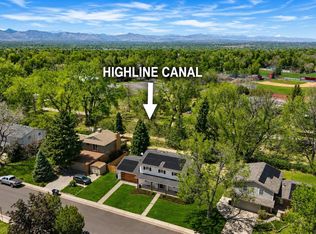
Beautifully maintained home in the desirable Homestead in the Willows community. Ideally situated on a quiet, tree-lined street, this inviting home showcases beautiful hardwood floors and offers a blend of comfort, style, and location.
The floor plan features spacious living and dining areas, a functional kitchen with abundant cabinet and counter space, and comfortable gathering spaces for everyday living and entertaining. The inviting family room with a cozy gas fireplace is perfect for gathering, while the private primary suite provides a peaceful retreat with an updated bath. Additional bedrooms offer flexibility for family, guests, or a home office.
The garden-level basement provides exceptional flexibility with two additional bedrooms, including one with an adjacent ¾ bath—ideal for guests, teens, multi-generational living, or a private home office. A huge storage room offers abundant space for seasonal items, hobbies, and organization.
Enjoy the large, private backyard with mature landscaping and a charming playhouse that also serves as additional storage—perfect for relaxing or entertaining.
Thoughtful updates include newer windows, added exterior wall insulation, updated electrical, oil-rubbed bronze hardware, recessed lighting, dimmer switches, select LED nightlights, and updated smoke, carbon monoxide, and fire detection systems.
The location sets this home apart. Enjoy a short walk to Homestead Elementary, neighborhood pools, tennis courts, playgrounds, and scenic trails. Just blocks from open space with endless opportunities for walking and biking. Located within the award-winning Cherry Creek School District, this exceptional home also offers easy access to the Denver Tech Center, I-25, E-470, and the Dry Creek and Arapahoe light rail stations, making commuting throughout the metro area effortless. Experience the exceptional lifestyle and sense of community that make Homestead in the Willows one of Centennial's most sought-after neighborhoods.
For sale
$874,900
6719 E Costilla Circle, Centennial, CO 80112
5beds
2,661sqft
:
Get pre-qualified$5,544/mo
Single Family Residence
Built in 1977
8,102 Square Feet Lot
$-- Zestimate®
$329/sqft
$137/mo HOA
What's special
- 6 days |
- 792 |
- 52 |
Zillow last checked:
Listing updated:
Listed by:
Pam Babb 303-523-4535 pambabb@kw.com,
Keller Williams DTC
Source: REcolorado as distributed by MLS GRID,MLS#: 3212034
Facts & features
Interior
Bedrooms & bathrooms
- Bedrooms: 5
- Bathrooms: 4
- Full bathrooms: 1
- 3/4 bathrooms: 2
- 1/2 bathrooms: 1
- Main level bathrooms: 1
Bedroom
- Description: Large Bedroom, Wood Floors, Walk-In Closet
- Features: Primary Suite
- Level: Upper
- Area: 234 Square Feet
- Dimensions: 12 x 19.5
Bedroom
- Description: Great For An Office Or Bedroom
- Level: Upper
- Area: 116.6 Square Feet
- Dimensions: 11 x 10.6
Bedroom
- Description: Light And Bright Bedroom
- Level: Upper
- Area: 189.74 Square Feet
- Dimensions: 10.6 x 17.9
Bedroom
- Description: Non-Conforming Basement Bedroom/Office/Playroom
- Level: Basement
- Area: 124.3 Square Feet
- Dimensions: 11 x 11.3
Bedroom
- Description: Basement Bedroom With Adjoining Bath; Egress Window
- Level: Basement
- Area: 150 Square Feet
- Dimensions: 10 x 15
Bathroom
- Description: Newer Cabinet; Fresh Paint
- Features: En Suite Bathroom, Primary Suite
- Level: Upper
- Area: 77 Square Feet
- Dimensions: 7 x 11
Bathroom
- Description: Lovely Full Bath
- Level: Upper
- Area: 55 Square Feet
- Dimensions: 5 x 11
Bathroom
- Features: En Suite Bathroom
- Level: Basement
- Area: 51.33 Square Feet
- Dimensions: 5.9 x 8.7
Bathroom
- Description: Powder Room
- Level: Main
- Area: 25 Square Feet
- Dimensions: 5 x 5
Dining room
- Description: Great Space For Entertaining
- Level: Main
- Area: 120 Square Feet
- Dimensions: 10 x 12
Family room
- Description: Wood Floors, Gas Fireplace, Vaulted Ceiling, Large Window Overlooking Backyard
- Level: Main
- Area: 184.8 Square Feet
- Dimensions: 11 x 16.8
Kitchen
- Description: Stainless Steel Appliances, Double Wall Ovens, Electric Cooktop In Island,White Cabinetry
- Level: Main
- Area: 108 Square Feet
- Dimensions: 10 x 10.8
Laundry
- Description: Doubles As A Mudroom Off Garage
- Level: Main
Living room
- Description: Wood Floors/Opens To Dining Room;new Can Lighting
- Level: Main
- Area: 180 Square Feet
- Dimensions: 12 x 15
Heating
- Forced Air
Cooling
- Central Air
Appliances
- Included: Cooktop, Dishwasher, Disposal, Double Oven, Dryer, Microwave, Refrigerator, Washer
- Laundry: In Unit
Features
- Corian Counters, Eat-in Kitchen, Kitchen Island, Pantry, Primary Suite, Radon Mitigation System, Smart Thermostat, Smoke Free, Vaulted Ceiling(s), Walk-In Closet(s)
- Flooring: Carpet, Tile, Vinyl, Wood
- Windows: Double Pane Windows
- Basement: Cellar,Finished,Full,Interior Entry
- Number of fireplaces: 1
- Fireplace features: Family Room
Interior area
- Total structure area: 2,661
- Total interior livable area: 2,661 sqft
- Finished area above ground: 1,749
- Finished area below ground: 460
Property
Parking
- Total spaces: 2
- Parking features: Garage - Attached
- Attached garage spaces: 2
Features
- Levels: Two
- Stories: 2
- Patio & porch: Covered, Front Porch, Patio
- Exterior features: Private Yard, Rain Gutters
Lot
- Size: 8,102 Square Feet
- Features: Level
Details
- Parcel number: 031865646
- Special conditions: Standard
Construction
Type & style
- Home type: SingleFamily
- Property subtype: Single Family Residence
Materials
- Frame, Wood Siding
- Foundation: Slab
- Roof: Composition
Condition
- Updated/Remodeled
- Year built: 1977
Utilities & green energy
- Sewer: Public Sewer
- Water: Public
- Utilities for property: Cable Available, Electricity Connected, Internet Access (Wired), Natural Gas Connected, Phone Available
Community & HOA
Community
- Security: Carbon Monoxide Detector(s), Radon Detector, Smoke Detector(s)
- Subdivision: Homestead In The Willows
HOA
- Has HOA: Yes
- Amenities included: Park, Playground, Pool, Tennis Court(s), Trail(s)
- Services included: Reserve Fund, Maintenance Grounds, Recycling, Trash
- HOA fee: $1,645 annually
- HOA name: Homestead in The Willows
- HOA phone: 303-793-0230
Location
- Region: Centennial
Financial & listing details
- Price per square foot: $329/sqft
- Tax assessed value: $819,400
- Annual tax amount: $6,021
- Date on market: 8/7/2026
- Listing terms: Cash,Conventional,Other,VA Loan
- Exclusions: Staging And Personal Property, Tv, Tv Bracket And Soundbar In Master Bedroom. Lawnmower And Lawnmower Accessories.
- Ownership: Individual
- Electric utility on property: Yes
- Road surface type: Paved
Estimated market value
Not available
Estimated sales range
Not available
Not available
Price history
| Date | Event | Price |
|---|---|---|
| 8/7/2026 | Listed for sale | $874,900+2.9%$329/sqft |
Source:  REcolorado as distributed by MLS GRID #3212034 Report a problem REcolorado as distributed by MLS GRID #3212034 Report a problem | ||
| 7/16/2025 | Sold | $850,000$319/sqft |
Source: REcolorado as distributed by MLS GRID #4884892 Report a problem | ||
| 5/30/2025 | Pending sale | $850,000$319/sqft |
Source: REcolorado as distributed by MLS GRID #4884892 Report a problem | ||
| 5/19/2025 | Price change | $850,000-3.3%$319/sqft |
Source: REcolorado as distributed by MLS GRID #4884892 Report a problem | ||
| 5/1/2025 | Price change | $879,000-2.3%$330/sqft |
Source: REcolorado as distributed by MLS GRID #4884892 Report a problem | ||
| 4/16/2025 | Listed for sale | $900,000+50.3%$338/sqft |
Source: REcolorado as distributed by MLS GRID #4884892 Report a problem | ||
| 10/6/2019 | Listing removed | $599,000$225/sqft |
Source: BRC REAL ESTATE #8265417 Report a problem | ||
| 9/19/2019 | Price change | $599,000-1%$225/sqft |
Source: BRC REAL ESTATE #8265417 Report a problem | ||
| 8/27/2019 | Price change | $604,900-0.8%$227/sqft |
Source: BRC REAL ESTATE #8265417 Report a problem | ||
| 8/15/2019 | Listed for sale | $610,000+103.3%$229/sqft |
Source: BRC REAL ESTATE #8265417 Report a problem | ||
| 7/9/2004 | Sold | $300,000$113/sqft |
Source: Public Record Report a problem | ||
Public tax history
| Year | Property taxes | Tax assessment |
|---|---|---|
| 2025 | $5,318 +12.3% | $51,213 +2.5% |
| 2024 | $4,734 +15.6% | $49,955 -7.8% |
| 2023 | $4,094 -0.7% | $54,160 +32.2% |
| 2022 | $4,123 | $40,956 -2.8% |
| 2021 | -- | $42,135 +12.1% |
| 2020 | $3,717 +12% | $37,580 |
| 2019 | $3,319 | -- |
| 2018 | $3,319 +1.2% | $33,026 |
| 2017 | $3,281 | $33,026 -1.9% |
| 2016 | -- | $33,671 |
| 2015 | -- | $33,671 +23.9% |
| 2014 | $3,386 +13.7% | $27,167 +4.4% |
| 2013 | $2,978 | $26,010 |
| 2012 | -- | $26,010 |
| 2011 | $2,669 +2.8% | $26,010 -2.7% |
| 2010 | $2,597 +1.8% | $26,730 |
| 2009 | $2,551 | $26,730 +3.1% |
| 2008 | -- | $25,926 |
| 2007 | -- | $25,926 +7.7% |
| 2006 | -- | $24,079 |
| 2005 | -- | $24,079 +4.7% |
| 2002 | $2,170 +15.4% | $23,000 +24% |
| 2001 | $1,880 | $18,550 |
Find assessor info on the county website
Monthly payment
Est. payment
Payment breakdown
Explore the cost of this home by adjusting the details. Changes won't be saved.Climate risks
Neighborhood: 80112
Nearby schools
GreatSchools rating
- 7/10Homestead Elementary SchoolGrades: PK-5Distance: 0.7 mi
- 8/10West Middle SchoolGrades: 6-8Distance: 2.2 mi
- 9/10Cherry Creek High SchoolGrades: 9-12Distance: 3.1 mi
Schools provided by the listing agent
- Elementary: Homestead
- Middle: West
- High: Cherry Creek
- District: Cherry Creek 5
Source: REcolorado as distributed by MLS GRID. This data may not be complete. We recommend contacting the local school district to confirm school assignments for this home.
- $1,006,5003 bd3 ba2.1k sqft6729 E Costilla Cir, Centennial, CO 80112Off Market
- $910,0004 bd3 ba3.4k sqft6709 E Costilla Cir, Centennial, CO 80112Sold
- $927,8004 bd3 ba3k sqft6710 E Costilla Cir, Centennial, CO 80112Off Market

- $974,2003 bd4 ba2.6k sqft6739 E Costilla Cir, Centennial, CO 80112Off Market
- $803,6003 bd3 ba2.2k sqft6720 E Costilla Cir, Centennial, CO 80112Off Market
- $1,138,0004 bd3 ba3.7k sqft6700 E Costilla Cir, Centennial, CO 80112Off Market
- $800,0003 bd3 ba2.6k sqft6889 E Costilla Cir, Centennial, CO 80112Sold
- $798,8003 bd2 ba2.1k sqft6749 E Costilla Cir, Centennial, CO 80112Off Market
A local agent can set up tours, give advice and negotiate with sellers.
Similar homes
- $888,0003 bd3 ba2.4k sqft7626 S Willow Way, Centennial, CO 80112For Sale

 MLS ID #8189025, Anne Dresser Kocur, LIV Sotheby's International Realty. REcolorado as distributed by MLS GRID
 - $789,0003 bd2 ba3.2k sqft6100 S Ivy Street, Centennial, CO 80111For Sale
 MLS ID #5699233, Tasha Carrington, eXp Realty, LLC. REcolorado as distributed by MLS GRID
 - $739,0003 bd3 ba2.7k sqft7572 S Rosemary Circle, Englewood, CO 80112For Sale
 MLS ID #9554097, Lisa Wynne, Compass - Denver. REcolorado as distributed by MLS GRID
 - $940,0005 bd4 ba2.9k sqft1375 W Hinsdale Drive, Littleton, CO 80120For Sale
 MLS ID #3749270, Ben Brentin, Stealth Wealth Group. REcolorado as distributed by MLS GRID
 - $995,0004 bd4 ba2.9k sqft3831 S Hillcrest Drive, Denver, CO 80237For SaleMLS ID #3291525, Mark Risley, Compass - Denver. REcolorado as distributed by MLS GRID
- $889,0005 bd4 ba2.9k sqft6174 S Lima Way, Englewood, CO 80111For SaleMLS ID #3470790, Shelby Schulz, Sterling Real Estate Group Inc. REcolorado as distributed by MLS GRID
- $725,0004 bd3 ba2.7k sqft3053 E Phillips Drive, Centennial, CO 80122For SaleMLS ID #4396268, Colleen Sophia, eXp Realty, LLC. REcolorado as distributed by MLS GRID
- $975,0005 bd4 ba3.1k sqft4102 S Quebec Street, Denver, CO 80237For SaleMLS ID #3399412, Reed McInerny, LPT Realty. REcolorado as distributed by MLS GRID
- $938,0004 bd3 ba3.5k sqft3751 S Hillcrest Drive, Denver, CO 80237For SaleMLS ID #9593173, Julie Reddington, Compass - Denver. REcolorado as distributed by MLS GRID
- $975,0005 bd4 ba3.5k sqft6321 S Florence Way, Englewood, CO 80111For SaleMLS ID #7974793, Joy Dysart, HomeSmart. REcolorado as distributed by MLS GRID
- $895,0004 bd3 ba2.8k sqft2290 E Columbia Place, Denver, CO 80210For SaleMLS ID #3579124, Shelby Richardson, LIV Sotheby's International Realty. REcolorado as distributed by MLS GRID
- $920,0005 bd3 ba3.1k sqft7705 E Napa Place, Denver, CO 80237For SaleMLS ID #4307141, Tiffany Sandusky, Your Castle Real Estate Inc. REcolorado as distributed by MLS GRID
- $789,0005 bd3 ba2.7k sqft399 W Caley Drive, Littleton, CO 80120For SaleMLS ID #7164287, Jeff Morris, eXp Realty, LLC. REcolorado as distributed by MLS GRID
- $675,0004 bd3 ba2.2k sqft6710 S Clermont Street, Littleton, CO 80122For SaleMLS ID #4936249, Erin Neptune, Ed Prather Real Estate. REcolorado as distributed by MLS GRID
- $775,0004 bd3 ba3.2k sqft1070 S Elmira Street, Denver, CO 80247For SaleMLS ID #5912347, Elizabeth Richards, LIV Sotheby's International Realty. REcolorado as distributed by MLS GRID
- $859,0005 bd3 ba3.7k sqft7180 W Fairview Drive, Littleton, CO 80128For SaleMLS ID #5289442, Rachel Cardwell, eXp Realty, LLC. REcolorado as distributed by MLS GRID
- $899,0004 bd3 ba3.6k sqft511 E 3rd Avenue, Castle Rock, CO 80108For SaleMLS ID #6174169, Krystal Vigil, HomeSmart. REcolorado as distributed by MLS GRID
- $649,9004 bd3 ba2.3k sqft2874 S Willow Court, Denver, CO 80231For SaleMLS ID #3216801, Brandon M Brennick, Kentwood Real Estate DTC, LLC. REcolorado as distributed by MLS GRID
- $875,0004 bd2 ba1.8k sqft2661 N Glencoe Street, Denver, CO 80207For SaleMLS ID #3435414, Sydney Westland, Mavi Unlimited Inc. REcolorado as distributed by MLS GRID
- $679,0005 bd4 ba2.8k sqft660 Omega Lane, Lone Tree, CO 80124For SaleMLS ID #9434449, Karen Svatos, RE/MAX Alliance. REcolorado as distributed by MLS GRID
