Welcome to easy, elevated living in this beautifully refreshed 3-bedroom, 3-bathroom patio home offering just under 2,700 finished square feet - perfectly positioned just minutes from Fiddler’s Green, the Denver Tech Center, and quick access to both I-25 and E-470. Whether you’re commuting, catching a concert, or grabbing dinner out, everything you need is within easy reach - and when you’re home, this one delivers. Inside, the home has been extensively updated from top to bottom: fresh interior and exterior paint, brand-new flooring, all new lighting, marble countertops, and a full suite of new stainless steel appliances. A brand-new HVAC system means comfort year-round. The entire second floor is dedicated to an expansive primary suite - a true private retreat. Unwind in front of your own fireplace, soak in the free-standing tub, rinse off in the custom walk-in shower, and enjoy the spacious closet with custom shelving. It’s a rare amount of dedicated primary square footage for a home of this style. Step outside to your own lush, private backyard - a peaceful, low-maintenance escape with plenty of room for relaxing or entertaining. This charming, private yard has with two weather-resistant decks, mature landscaping and an area for a fire pit or dining al-fresco. Built in 1977 and thoughtfully maintained and modernized ever since, this home offers the charm of an established, tree-lined neighborhood with none of the dated finishes. Add in the central location, with easy access to trails, shopping, and restaurants, and the fact that it’s zoned for the prestigious Cherry Creek High School, and you’ve got a rare combination of lifestyle, location, and award-winning education.
For sale
Price cut: $10K (7/23)
$739,000
7572 S Rosemary Circle, Englewood, CO 80112
3beds
2,708sqft
Single Family Residence
Built in 1977
2,962 Square Feet Lot
$-- Zestimate®
$273/sqft
$281/mo HOA
What's special
- 51 days |
- 1,277 |
- 85 |
Zillow last checked:
Listing updated:
Listed by:
Lisa Wynne 720-434-5380 lisa.wynne@compass.com,
Compass - Denver
Source: REcolorado as distributed by MLS GRID,MLS#: 9554097
Facts & features
Interior
Bedrooms & bathrooms
- Bedrooms: 3
- Bathrooms: 3
- Full bathrooms: 1
- 3/4 bathrooms: 1
- 1/4 bathrooms: 1
- Main level bathrooms: 1
Bedroom
- Description: Entire Second Floor; Spacious Layout With Its Own Fireplace.
- Features: Primary Suite
- Level: Upper
Bedroom
- Description: Comfortable Secondary Bedroom, Great For Guests Or Family.
- Level: Basement
Bedroom
- Description: Comfortable Secondary Bedroom, Great For Guests Or Family.
- Level: Basement
Bathroom
- Level: Main
Bathroom
- Description: Custom Walk-In Shower And Free-Standing Soaking Tub.
- Features: En Suite Bathroom
- Level: Upper
Bathroom
- Description: Convenient Full Bath Serving The Lower Level.
- Level: Basement
Bonus room
- Description: Additional Flex Space For A Den, Gym, Or Play Area.
- Level: Basement
Dining room
- Description: Open To The Kitchen, Great Room, And Patio - Ideal For Everyday Meals Or Entertaining.
- Level: Main
Family room
- Level: Main
Great room
- Description: Vaulted Ceilings, Cozy Fireplace, And An Open Flow Into The Kitchen And Dining Area.
- Level: Main
Kitchen
- Description: Marble Countertops, New Stainless Steel Appliances, And Updated Flooring Throughout.
- Level: Main
Laundry
- Level: Main
Utility room
- Level: Basement
Heating
- Forced Air
Cooling
- Attic Fan, Central Air
Appliances
- Included: Disposal, Dryer, Microwave, Range, Refrigerator, Self Cleaning Oven, Washer
- Laundry: Laundry Closet
Features
- Entrance Foyer, Five Piece Bath, High Ceilings, High Speed Internet, Marble Counters, Primary Suite, Smart Thermostat, Smoke Free, Vaulted Ceiling(s), Walk-In Closet(s)
- Flooring: Carpet, Laminate, Tile
- Windows: Double Pane Windows, Window Coverings
- Basement: Finished
- Number of fireplaces: 2
- Fireplace features: Great Room, Master Bedroom
Interior area
- Total structure area: 2,708
- Total interior livable area: 2,708 sqft
- Finished area above ground: 1,705
- Finished area below ground: 928
Property
Parking
- Total spaces: 2
- Parking features: Garage
- Garage spaces: 2
Features
- Levels: Two
- Stories: 2
- Entry location: Ground
- Patio & porch: Deck, Patio
- Exterior features: Lighting, Private Yard
- Fencing: Full
Lot
- Size: 2,962 Square Feet
- Features: Level, Sprinklers In Front, Sprinklers In Rear
Details
- Parcel number: 031919185
- Zoning: Res
- Special conditions: Standard
Construction
Type & style
- Home type: SingleFamily
- Architectural style: Traditional
- Property subtype: Single Family Residence
Materials
- Concrete
- Foundation: Slab
- Roof: Composition
Condition
- Updated/Remodeled
- Year built: 1977
Community & HOA
Community
- Security: Carbon Monoxide Detector(s), Smoke Detector(s), Video Doorbell
- Subdivision: Willow Creek
HOA
- Has HOA: Yes
- Amenities included: Clubhouse, Park, Playground, Pool, Spa/Hot Tub, Tennis Court(s), Trail(s)
- Services included: Irrigation, Maintenance Grounds, Recycling, Snow Removal, Trash, Water
- HOA fee: $281 monthly
- HOA name: Westwind Management
- HOA phone: 303-369-1800
Location
- Region: Centennial
Financial & listing details
- Price per square foot: $273/sqft
- Tax assessed value: $621,800
- Annual tax amount: $4,659
- Date on market: 6/26/2026
- Listing terms: 1031 Exchange,Cash,Conventional,FHA,VA Loan
- Exclusions: Seller's Personal Property, Staging Items
- Ownership: Individual
- Road surface type: Paved
Estimated market value
Not available
Estimated sales range
Not available
Not available
Price history
| Date | Event | Price |
|---|---|---|
| 7/23/2026 | Price change | $739,000-1.3%$273/sqft |
Source:  REcolorado as distributed by MLS GRID #9554097 Report a problem REcolorado as distributed by MLS GRID #9554097 Report a problem | ||
| 6/26/2026 | Listed for sale | $749,000+179%$277/sqft |
Source: REcolorado as distributed by MLS GRID #9554097 Report a problem | ||
| 11/17/2025 | Listing removed | $2,695$1/sqft |
Source: Zillow Rentals Report a problem | ||
| 10/22/2025 | Price change | $2,695-6.9%$1/sqft |
Source: Zillow Rentals Report a problem | ||
| 10/3/2025 | Price change | $2,895-3.3%$1/sqft |
Source: Zillow Rentals Report a problem | ||
| 9/22/2025 | Price change | $2,995-3.2%$1/sqft |
Source: Zillow Rentals Report a problem | ||
| 9/15/2025 | Price change | $3,095-3.1%$1/sqft |
Source: Zillow Rentals Report a problem | ||
| 9/5/2025 | Listed for rent | $3,195$1/sqft |
Source: Zillow Rentals Report a problem | ||
| 2/18/2003 | Sold | $268,500+0.6%$99/sqft |
Source: Public Record Report a problem | ||
| 7/17/2002 | Sold | $267,000-2.3%$99/sqft |
Source: Public Record Report a problem | ||
| 8/4/2000 | Sold | $273,200$101/sqft |
Source: Public Record Report a problem | ||
Public tax history
| Year | Property taxes | Tax assessment |
|---|---|---|
| 2025 | $4,073 +11.8% | $38,863 +3.8% |
| 2024 | $3,644 +10.6% | $37,446 -9.8% |
| 2023 | $3,296 -0.8% | $41,531 +30% |
| 2022 | $3,324 | $31,936 -2.8% |
| 2021 | -- | $32,855 +5.1% |
| 2020 | $3,191 +23.1% | $31,253 |
| 2019 | $2,592 | -- |
| 2018 | $2,592 +1% | $26,719 |
| 2017 | $2,566 | $26,719 +5% |
| 2016 | -- | $25,440 |
| 2015 | -- | $25,440 +18.5% |
| 2014 | $2,480 +8.8% | $21,476 -0.4% |
| 2013 | $2,279 | $21,570 |
| 2012 | -- | $21,570 |
| 2011 | $2,183 +2.5% | $21,570 -4.4% |
| 2010 | $2,130 +1.1% | $22,560 |
| 2009 | $2,107 | $22,560 +2.1% |
| 2008 | -- | $22,089 |
| 2007 | -- | $22,089 +3.5% |
| 2006 | -- | $21,341 |
| 2005 | -- | $21,341 -3.5% |
| 2002 | $1,874 +16.6% | $22,110 +25.1% |
| 2001 | $1,607 | $17,670 |
Find assessor info on the county website
Monthly payment
Est. payment
Payment breakdown
Explore the cost of this home by adjusting the details. Changes won't be saved.Climate risks
Neighborhood: 80112
Nearby schools
GreatSchools rating
- 9/10Willow Creek Elementary SchoolGrades: PK-5Distance: 0.8 mi
- 9/10Campus Middle SchoolGrades: 6-8Distance: 3.7 mi
- 9/10Cherry Creek High SchoolGrades: 9-12Distance: 3.7 mi
Schools provided by the listing agent
- Elementary: Willow Creek
- Middle: Campus
- High: Cherry Creek
- District: Cherry Creek 5
Source: REcolorado as distributed by MLS GRID. This data may not be complete. We recommend contacting the local school district to confirm school assignments for this home.
- $577,4003 bd3 ba1.6k sqft7574 S Rosemary Cir, Centennial, CO 80112Off Market
- $770,0004 bd3 ba3k sqft7570 S Rosemary Cir, Centennial, CO 80112Sold

- $613,2004 bd3 ba1.6k sqft7568 S Rosemary Cir, Centennial, CO 80112Off Market
- $617,1003 bd3 ba1.8k sqft7558 S Rosemary Cir, Centennial, CO 80112Off Market
- $612,6004 bd3 ba3k sqft7560 S Rosemary Cir, Centennial, CO 80112Off Market
- $588,6003 bd2 ba1.9k sqft7556 S Rosemary Cir, Centennial, CO 80112Off Market
- $556,5003 bd3 ba2.5k sqft7562 S Rosemary Cir, Centennial, CO 80112Off Market
- $631,6003 bd3 ba1.7k sqft7566 S Rosemary Cir, Centennial, CO 80112Off Market
A local agent can set up tours, give advice and negotiate with sellers.
Similar homes
- $888,0003 bd3 ba2.4k sqft7626 S Willow Way, Centennial, CO 80112For Sale

 MLS ID #8189025, Anne Dresser Kocur, LIV Sotheby's International Realty. REcolorado as distributed by MLS GRID
 - $710,0004 bd3 ba2.3k sqft6272 S Garfield Drive, Centennial, CO 80121For Sale
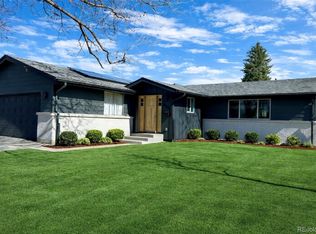 MLS ID #8951405, Brittny Castillo, H&CO Real Estate LLC. REcolorado as distributed by MLS GRID
 - $895,0004 bd4 ba2.4k sqft7561 S Ulster Place, Centennial, CO 80112For Sale
 MLS ID #4202820, Holly Hopkins, HomeSmart Realty. REcolorado as distributed by MLS GRID
 - $889,0004 bd3 ba2.4k sqft8235 S Tamarac Street, Centennial, CO 80112For Sale
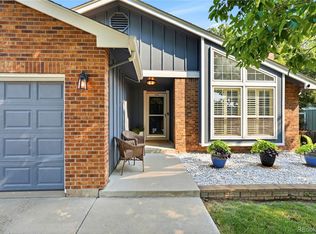 MLS ID #5868038, Nicole English, The Agency - Denver. REcolorado as distributed by MLS GRID
 - $874,9005 bd4 ba2.6k sqft6719 E Costilla Circle, Centennial, CO 80112For SaleMLS ID #3212034, Pam Babb, Keller Williams DTC. REcolorado as distributed by MLS GRID
- $740,0004 bd3 ba3k sqft10272 Fawnbrook Court, Littleton, CO 80130For SaleMLS ID #4519284, Brianna Olson, Real Broker, LLC DBA Real. REcolorado as distributed by MLS GRID
- $775,0005 bd3 ba2.5k sqft3396 E Fair Place, Centennial, CO 80121For SaleMLS ID #6826821, Jesse Sehlmeyer, Vintage Homes of Denver, Inc.. REcolorado as distributed by MLS GRID
- $725,0004 bd3 ba2.8k sqft8095 E Lehigh Avenue, Denver, CO 80237For SaleMLS ID #2438649, EMPOWERHOME Team, Keller Williams DTC. REcolorado as distributed by MLS GRID
- $679,0005 bd4 ba2.8k sqft660 Omega Lane, Lone Tree, CO 80124For SaleMLS ID #9434449, Karen Svatos, RE/MAX Alliance. REcolorado as distributed by MLS GRID
- $775,0004 bd3 ba3.2k sqft1070 S Elmira Street, Denver, CO 80247For SaleMLS ID #5912347, Elizabeth Richards, LIV Sotheby's International Realty. REcolorado as distributed by MLS GRID
- $750,0004 bd3 ba2.1k sqft4375 W Rutgers Place, Denver, CO 80236For SaleMLS ID #4569773, Minh Pham, Viet Real Estate. REcolorado as distributed by MLS GRID
- $979,9004 bd3 ba2.5k sqft3851 S Hillcrest Drive, Denver, CO 80237For SaleMLS ID #3158771, Graham Mueller, The Diamond Group. REcolorado as distributed by MLS GRID
- $935,0004 bd3 ba2.6k sqft5000 S Chester St, Greenwood Village, CO 80111For Sale
 MLS ID #1064125, Ben Prucey, RE/MAX Professionals DTC. IRES as distributed by MLS GRID
 - $799,0003 bd3 ba3.4k sqft4530 S Verbena Street #322, Denver, CO 80237For SaleMLS ID #6508577, Amanda Benassi, eXp Realty, LLC. REcolorado as distributed by MLS GRID
- $649,0004 bd3 ba1.9k sqft487 Chiswick Circle, Highlands Ranch, CO 80126For SaleMLS ID #4292400, Seyla Choban, EXIT Realty DTC, Cherry Creek, Pikes Peak.. REcolorado as distributed by MLS GRID
- $1,045,0004 bd3 ba3k sqft6490 S Clarkson Street, Littleton, CO 80121For SaleMLS ID #8098972, Kimberlee Prechodko, HomeSmart. REcolorado as distributed by MLS GRID
- $675,0003 bd3 ba2k sqft4759 S Bannock Street, Englewood, CO 80110For SaleMLS ID #8930269, Molly MacFarlane, Milehimodern. REcolorado as distributed by MLS GRID
- $799,0006 bd4 ba3.6k sqft10063 Heywood Street, Littleton, CO 80130For SaleMLS ID #8154099, Meg Pitkin, Milehimodern. REcolorado as distributed by MLS GRID
- $799,9955 bd3 ba2.3k sqft1569 S Lee Street, Denver, CO 80232For SaleMLS ID #3383080, Javier Aranda, Serhant Colorado LLC. REcolorado as distributed by MLS GRID
- $675,0004 bd4 ba2.2k sqft2827 S Fox Street, Englewood, CO 80110For SaleMLS ID #4872817, Cassandra Altenberger, Milehimodern. REcolorado as distributed by MLS GRID
