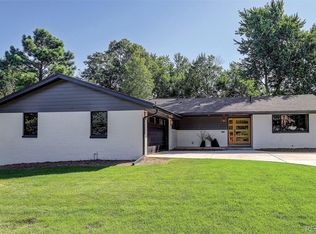
Opportunity awaits in the highly sought-after Southmoor Park neighborhood. This 3-bedroom, 3-bath ranch-style home sits on a generous quarter-acre lot and is ready for its next owner to make it their own.
The home offers a great floor plan with wood floors and plantation shutters throughout. The kitchen has been updated over the years and features granite countertops, stainless steel appliances, and tile flooring. All three bedrooms are located on the main level, including the primary bedroom with a private bath and walk-in closet.
The basement includes a ¾ bath and was finished previously, with just a few minor improvements needed to add even more livable square footage. Step out from the cozy family room with fireplace into the large, private backyard, with mature landscaping, complete with a covered patio—perfect for enjoying Colorado’s beautiful days and nights.
Southmoor Park was named one of 5280 Magazine’s most desired neighborhoods and offers excellent proximity to the Denver Tech Center, easy access to Interstate 25, RTD Light Rail, downtown Denver, and is within walking distance to Thomas Jefferson High School.
Opportunities like this rarely come available in this neighborhood at this price point. Schedule your showing today.
Sold for $700,000
$700,000
3851 S Hillcrest Drive, Denver, CO 80237
3beds
2,549sqft
Single Family Residence
Built in 1963
10,800 Square Feet Lot
$748,600 Zestimate®
$275/sqft
$3,409 Estimated rent
Home value
$748,600
$711,000 - $786,000
$3,409/mo
Zestimate® history
Owner options
List your home for rent
$3,409/mo
Rent Zestimate®
Find your next renter with Zillow Rental Manager. Plus, with online applications, you can quickly screen prospective tenants – for free.
$3,409/mo
Rent Zestimate®
Refinance and save
$4,104/mo
Est. payment
Refinancing to a lower rate could help reduce your monthly payments and save thousands over the life of the loan.
$4,104/mo
Est. payment
Explore your selling options
Work with a Zillow partner agent
Leverage their expertise and Zillow's premium Showcase listings to get your home seen by more buyers.
Get startedList with your own agent
Get your home in front of millions of buyers by listing it on Zillow.
Learn how to do itSell it yourself
Take full control of how buyers see your home on Zillow by listing For Sale by Owner (FSBO).
List your homeWhat's special
Large private backyardMature landscapingStainless steel appliancesGranite countertopsCovered patioTile flooringWalk-in closet
Zillow last checked:
Listing updated:
Listed by:
David Novak 303-929-9660 davidnovak@remax.net,
RE/MAX Professionals
Bought with:
Chad Fahlenkamp, 100047538
Keller Williams DTC
Source: REcolorado as distributed by MLS GRID,MLS#: 7625854
Facts & features
Interior
Bedrooms & bathrooms
- Bedrooms: 3
- Bathrooms: 3
- Full bathrooms: 1
- 3/4 bathrooms: 2
- Main level bathrooms: 2
- Main level bedrooms: 3
Bedroom
- Features: Primary Suite
- Level: Main
Bedroom
- Features: Primary Suite
- Level: Main
Bedroom
- Level: Main
Bathroom
- Features: Primary Suite
- Level: Main
Bathroom
- Level: Main
Bathroom
- Level: Basement
Bonus room
- Level: Basement
Dining room
- Level: Main
Family room
- Level: Main
Kitchen
- Level: Main
Laundry
- Level: Basement
Living room
- Level: Main
Heating
- Baseboard
Cooling
- Attic Fan, Evaporative Cooling
Appliances
- Included: Dishwasher, Disposal, Dryer, Microwave, Range, Refrigerator, Washer
Features
- Built-in Features, Ceiling Fan(s), Granite Counters
- Flooring: Tile, Wood
- Basement: Partial
- Number of fireplaces: 1
- Fireplace features: Family Room
Interior area
- Total structure area: 2,549
- Total interior livable area: 2,549 sqft
- Finished area above ground: 1,724
- Finished area below ground: 680
Property
Parking
- Total spaces: 2
- Parking features: Concrete
- Attached garage spaces: 2
Features
- Levels: One
- Stories: 1
- Patio & porch: Front Porch, Patio
- Exterior features: Private Yard
- Fencing: Full
Lot
- Size: 10,800 Square Feet
- Features: Level
Details
- Parcel number: 705303013
- Zoning: S-SU-F
- Special conditions: Standard
Construction
Type & style
- Home type: SingleFamily
- Architectural style: Traditional
- Property subtype: Single Family Residence
Materials
- Brick, Frame
- Roof: Composition
Condition
- Year built: 1963
Utilities & green energy
- Sewer: Public Sewer
Community & HOA
Community
- Security: Video Doorbell
- Subdivision: Southmoor Park
HOA
- Has HOA: No
Location
- Region: Denver
Financial & listing details
- Price per square foot: $275/sqft
- Tax assessed value: $948,400
- Annual tax amount: $4,740
- Date on market: 3/12/2026
- Listing terms: Cash,Conventional,FHA,VA Loan
- Exclusions: None
- Ownership: Individual
Price history
| Date | Event | Price |
|---|---|---|
| 5/26/2026 | Sold | $700,000-7.9%$275/sqft |
Source:  REcolorado as distributed by MLS GRID #7625854 Report a problem REcolorado as distributed by MLS GRID #7625854 Report a problem | ||
| 4/24/2026 | Pending sale | $760,000$298/sqft |
Source: REcolorado as distributed by MLS GRID #7625854 Report a problem | ||
| 4/3/2026 | Price change | $760,000-5%$298/sqft |
Source: REcolorado as distributed by MLS GRID #7625854 Report a problem | ||
| 3/12/2026 | Listed for sale | $800,000+55.4%$314/sqft |
Source: REcolorado as distributed by MLS GRID #7625854 Report a problem | ||
| 7/14/2016 | Sold | $514,800-1.9%$202/sqft |
Source: Public Record Report a problem | ||
| 6/24/2016 | Pending sale | $525,000$206/sqft |
Source: Kentwood Real Estate #7980411 Report a problem | ||
| 6/10/2016 | Listed for sale | $525,000+54.9%$206/sqft |
Source: Kentwood Real Estate #7980411 Report a problem | ||
| 4/25/2012 | Sold | $339,000-2.2%$133/sqft |
Source: BROKERS GUILD solds #1070147_80237 Report a problem | ||
| 2/29/2012 | Listed for sale | $346,500+1.9%$136/sqft |
Source: Brokers Guild - Cherry Creek Ltd #1070147 Report a problem | ||
| 11/17/2011 | Listing removed | $339,900$133/sqft |
Source: iseemedia #994654 Report a problem | ||
| 8/18/2011 | Price change | $339,900-2.9%$133/sqft |
Source: iseemedia #994654 Report a problem | ||
| 7/19/2011 | Price change | $349,900+2.9%$137/sqft |
Source: Nationwide Home Loans #985154 Report a problem | ||
| 7/9/2011 | Listed for sale | $339,900+3.8%$133/sqft |
Source: iseemedia #994654 Report a problem | ||
| 7/6/2011 | Sold | $327,500-6.4%$128/sqft |
Source: Public Record Report a problem | ||
| 6/13/2011 | Price change | $349,900+2.9%$137/sqft |
Source: Nationwide Home Loans #985154 Report a problem | ||
| 5/17/2011 | Price change | $339,900-2.9%$133/sqft |
Source: RE/MAX MASTERS INC #994654 Report a problem | ||
| 5/7/2011 | Price change | $349,900-2.8%$137/sqft |
Source: RE/MAX MASTERS INC #994376 Report a problem | ||
| 3/17/2011 | Price change | $359,900-1.4%$141/sqft |
Source: RE/MAX MASTERS INC #968659 Report a problem | ||
| 1/16/2011 | Price change | $364,900-1.1%$143/sqft |
Source: RE/MAX Masters, Inc. #959946 Report a problem | ||
| 11/14/2010 | Price change | $369,000-2.6%$145/sqft |
Source: Cherry Creek Properties #954061 Report a problem | ||
| 10/22/2010 | Price change | $379,000-2.6%$149/sqft |
Source: Cherry Creek Properties #954061 Report a problem | ||
| 5/22/2010 | Listed for sale | $389,000+16.1%$153/sqft |
Source: Cherry Creek Properties #887507 Report a problem | ||
| 5/21/2003 | Sold | $335,000+18.6%$131/sqft |
Source: Public Record Report a problem | ||
| 4/14/2000 | Sold | $282,500$111/sqft |
Source: Public Record Report a problem | ||
Public tax history
| Year | Property taxes | Tax assessment |
|---|---|---|
| 2024 | $4,638 +44% | $59,850 -5.2% |
| 2023 | $3,221 +3.6% | $63,140 +55.9% |
| 2022 | $3,108 +4.5% | $40,500 -2.8% |
| 2021 | $2,974 +2.9% | $41,650 +3.9% |
| 2020 | $2,891 +13% | $40,083 -0.7% |
| 2019 | $2,558 | $40,364 +22.1% |
| 2018 | $2,558 +0.3% | $33,060 |
| 2017 | $2,550 +6.9% | $33,060 +8.3% |
| 2016 | $2,385 +7% | $30,530 |
| 2015 | $2,229 0% | $30,530 +13.7% |
| 2014 | $2,230 +9.8% | $26,840 |
| 2013 | $2,032 +17.9% | $26,840 +11% |
| 2012 | $1,723 -20.3% | $24,170 +0.8% |
| 2011 | $2,162 +2.2% | $23,968 -26.2% |
| 2010 | $2,115 +5.1% | $32,470 |
| 2009 | $2,012 -0.2% | $32,470 +7.8% |
| 2008 | $2,016 +12.4% | $30,130 |
| 2007 | $1,793 +1.1% | $30,130 +12.5% |
| 2006 | $1,773 +8.6% | $26,780 |
| 2005 | $1,633 +4.9% | $26,780 +2.8% |
| 2003 | $1,556 +1.9% | $26,060 +0.2% |
| 2002 | $1,527 | $26,000 +46.6% |
| 2001 | -- | $17,730 |
Find assessor info on the county website
Neighborhood: Southmoor Park
Nearby homes
- $1,196,8005 bd4 ba3.9k sqft3871 S Hillcrest Dr, Denver, CO 80237Off Market

- $995,0004 bd4 ba2.9k sqft3831 S Hillcrest Dr, Denver, CO 80237For Sale

- $884,7004 bd3 ba2.8k sqft3878 S Jasmine St, Denver, CO 80237Off Market

- $1,437,5005 bd3 ba4k sqft3888 S Jasmine St, Denver, CO 80237Sold
- $937,6004 bd3 ba3.5k sqft3821 S Hillcrest Dr, Denver, CO 80237Off Market
- $1,084,5004 bd4 ba3.1k sqft3895 S Hillcrest Dr, Denver, CO 80237Off Market
- $721,1003 bd3 ba1.7k sqft3830 S Hillcrest Dr, Denver, CO 80237Off Market
- $883,0003 bd3 ba2.9k sqft3868 S Jasmine St, Denver, CO 80237Off Market
Nearby schools
GreatSchools rating
- 7/10Southmoor Elementary SchoolGrades: PK-5Distance: 0.3 mi
- 3/10Hamilton Middle SchoolGrades: 6-8Distance: 1.6 mi
- 6/10Thomas Jefferson High SchoolGrades: 9-12Distance: 0.3 mi
Schools provided by the listing agent
- Elementary: Southmoor
- Middle: Hamilton
- High: Thomas Jefferson
- District: Denver 1
Source: REcolorado as distributed by MLS GRID. This data may not be complete. We recommend contacting the local school district to confirm school assignments for this home.
Get a cash offer in 3 minutes
Find out how much your home could sell for in as little as 3 minutes with a no-obligation cash offer.
Estimated market value
$748,600
Get a cash offer in 3 minutes
Find out how much your home could sell for in as little as 3 minutes with a no-obligation cash offer.
Estimated market value
$748,600
- Colorado
- Denver County
- Denver
- 80237
- Southmoor Park
- 3851 S Hillcrest Drive
Nearby cities
Nearby neighborhoods
Nearby zip codes
Other Denver Topics
