Skip main navigation
Sold for $1,437,500
  • $1,437,500

    3888 S Jasmine Street, Denver, CO 80237

    5beds
    4,078sqft
    Single Family Residence
    Built in 1962
    0.26 Acres Lot
    $1,420,100 Zestimate®
    $353/sqft
    $4,831 Estimated rent

    Home value

    $1,420,100

    $1.28M - $1.58M

    $4,831/mo

    Zestimate® history
    Loading
    Loading...

    Owner options

    List your home for rent

    $4,831/mo

    Rent Zestimate®

    Find your next renter with Zillow Rental Manager. Plus, with online applications, you can quickly screen prospective tenants – for free.

    Learn more

    $4,831/mo

    Rent Zestimate®

    Refinance and save

    $8,331/mo

    Est. payment

    Refinancing to a lower rate could help reduce your monthly payments and save thousands over the life of the loan.

    See today's rates

    $8,331/mo

    Est. payment

    Explore your selling options

    Work with a Zillow partner agent

    Leverage their expertise and Zillow's premium Showcase listings to get your home seen by more buyers.

    Get started

    List with your own agent

    Get your home in front of millions of buyers by listing it on Zillow.

    Learn how to do it

    Sell it yourself

    Take full control of how buyers see your home on Zillow by listing For Sale by Owner (FSBO).

    List your home

    What's special

    Impeccable finishesPrimary suiteNew landscapingFully finished basementCommercial grade appliancesQuartz counter topsLarge family room
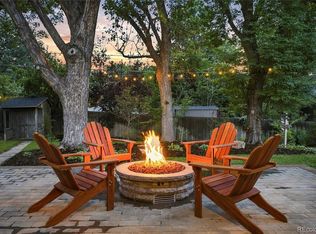
    Every detail has been thought of in this one of a kind property. This sprawling ranch sits on a large 11,200 sq ft lot with impeccable finishes and unparalleled quality throughout. This property has been thoughtfully renovated from top to bottom. From the minute you walk in you will love the open floor plan and the natural light that fills the space. The large kitchen island offers fantastic work space for the chef or the family who enjoys cooking together. Entertaining will be a joy; from family dinner in the dining room to the banquette in the kitchen for an intimate breakfast, there will be room for the whole family to sit and enjoy the holidays together. The kitchen has custom cabinetry built by a local artisan carpenter with custom fabricated quartz counter tops and commercial grade appliances. As you enter the open living space you will be taken aback by the floor to ceiling polished porcelain wall featuring an 84 inch Allusion Linear fireplace. The accordion doors in the living room access the covered travertine patio and the new landscaping, lighting and sprinkler system. The backyard is like an oasis in the city. The primary suite with a walk in closet and primary bath are stunning. There are two secondary bedrooms also located on the main floor. The fully finished basement offers additional space with a large family room, 4th and 5th bedroom and a beautiful bathroom, a perfect space for any guest or use one of the bedrooms as an office for the buyer who works from home. New windows, gutters, sprinkler system, patio, flooring, accordion doors, sewer line, furnace and AC unit, kitchen, bathrooms, everything in this property has been done. The finishes in this property are custom and it shows, it is absolutely amazing. Central location with easy access to I25, the tech center, Cherry Creek and Downtown.

    Zillow last checked:

    Listing updated:

    Listed by:

    Chriss Bond 720-771-7369 bondchristine@yahoo.com,

    Coldwell Banker Global Luxury Denver

    Bought with:

    Phil Heter, 238731

    Heter And Company Inc

    Source: REcolorado as distributed by MLS GRID,MLS#: 3429969MLS Logo

    Facts & features

    Interior

    Bedrooms & bathrooms
    • Bedrooms: 5
    • Bathrooms: 3
    • Full bathrooms: 1
    • 3/4 bathrooms: 2
    • Main level bathrooms: 2
    • Main level bedrooms: 3
    Primary bedroom
    • Level: Main
    Bedroom
    • Level: Main
    Bedroom
    • Level: Main
    Bedroom
    • Level: Basement
    Bedroom
    • Level: Basement
    Primary bathroom
    • Level: Main
    Bathroom
    • Level: Main
    Bathroom
    • Level: Basement
    Dining room
    • Level: Main
    Family room
    • Level: Basement
    Kitchen
    • Level: Main
    Laundry
    • Level: Main
    Living room
    • Level: Main
    Mud room
    • Level: Main
    Heating
    • Forced Air
    Cooling
    • Central Air
    Appliances
    • Included: Cooktop, Dishwasher, Disposal, Dryer, Oven, Range Hood, Refrigerator, Washer, Wine Cooler
    Features
    • Built-in Features, Kitchen Island, Open Floorplan, Primary Suite, Smoke Free, Solid Surface Counters, Walk-In Closet(s)
    • Flooring: Carpet, Tile, Wood
    • Basement: Full
    • Number of fireplaces: 1
    • Fireplace features: Living Room
    Interior area
    • Total structure area: 4,078
    • Total interior livable area: 4,078 sqft
    • Finished area above ground: 2,039
    • Finished area below ground: 1,637

    Property

    Parking
    • Total spaces: 2
    • Parking features: Garage - Attached
    • Attached garage spaces: 2
    Features
    • Levels: One
    • Stories: 1
    • Patio & porch: Covered, Patio
    • Exterior features: Private Yard
    Lot
    • Size: 0.26 Acres
    • Features: Level, Sprinklers In Front, Sprinklers In Rear
    Details
    • Parcel number: 705303009
    • Zoning: S-SU-F
    • Special conditions: Standard

    Construction

    Type & style
    • Home type: SingleFamily
    • Property subtype: Single Family Residence
    Materials
    • Brick
    • Roof: Composition
    Condition
    • Year built: 1962

    Utilities & green energy

    • Sewer: Public Sewer
    • Water: Public

    Community & neighborhood

    Security
    • Security features: Carbon Monoxide Detector(s), Smoke Detector(s)
    Location
    • Region: Denver
    • Subdivision: Southmoor Park

    Other

    Other facts
    • Listing terms: Cash,Conventional,Jumbo,VA Loan
    • Ownership: Individual
    • Road surface type: Paved

    Price history

    DateEventPrice
    4/21/2025Sold$1,437,500-4.1%$353/sqft
    Source: REcolorado as distributed by MLS GRID #3429969 Report a problem
    3/24/2025Pending sale$1,499,000$368/sqft
    Source: REcolorado as distributed by MLS GRID #3429969 Report a problem
    2/27/2025Price change$1,499,000-6%$368/sqft
    Source: REcolorado as distributed by MLS GRID #3429969 Report a problem
    1/29/2025Price change$1,595,000-5.9%$391/sqft
    Source: REcolorado as distributed by MLS GRID #3429969 Report a problem
    1/15/2025Listed for sale$1,695,000+3%$416/sqft
    Source: REcolorado as distributed by MLS GRID #3429969 Report a problem
    11/23/2024Listing removed$9,000$2/sqft
    Source: Zillow Rentals Report a problem
    6/22/2024Listed for rent$9,000$2/sqft
    Source: Zillow Rentals Report a problem
    6/20/2024Listing removed$1,645,000$403/sqft
    Source: HomeSmart #8850424 Report a problem
    6/7/2024Price change$1,645,000-8.4%$403/sqft
    Source: HomeSmart #8850424 Report a problem
    4/25/2024Price change$1,795,000-4.3%$440/sqft
    Source: HomeSmart #8850424 Report a problem
    3/7/2024Price change$1,875,000-3.8%$460/sqft
    Source: HomeSmart #8850424 Report a problem
    2/16/2024Listed for sale$1,950,000+188.9%$478/sqft
    Source: HomeSmart #8850424 Report a problem
    1/25/2023Sold$675,000$166/sqft
    Source: Public Record Report a problem

    Public tax history

    YearProperty taxesTax assessment
    2024$4,652 +44.4%$60,040 -5.2%
    2023$3,222 +3.6%$63,340 +56.4%
    2022$3,110 +40.1%$40,510 -2.8%
    2021$2,219 +2.9%$41,680 +12.5%
    2020$2,157 +0%$37,059 -0.7%
    2019$2,157 $37,318 +6.4%
    2018$2,157 +0.3%$35,080
    2017$2,151 +11.1%$35,080 +7.1%
    2016$1,936 +15.6%$32,740
    2015$1,675 0%$32,740 +16.4%
    2014$1,676 -8.8%$28,130
    2013$1,838 -13.6%$28,130 -5.7%
    2012$2,126 -11.4%$29,820 +0.7%
    2011$2,401 +2.2%$29,618 -17.9%
    2010$2,349 +37.6%$36,060
    2009$1,708 -0.2%$36,060 +7.5%
    2008$1,711 +13.9%$33,530
    2007$1,502 -25.4%$33,530 +10.3%
    2006$2,013 +12.4%$30,400
    2005$1,790 +49.4%$30,400 +6.4%
    2003$1,198 -30.1%$28,570 -2.1%
    2002$1,714 $29,170 +27.3%
    2001-- $22,920

    Find assessor info on the county website

    Neighborhood: Southmoor Park

    Nearby schools

    GreatSchools rating
    Schools provided by the listing agent
    • Elementary: Southmoor
    • Middle: Hamilton
    • High: Thomas Jefferson
    • District: Denver 1

    Source: REcolorado as distributed by MLS GRID. This data may not be complete. We recommend contacting the local school district to confirm school assignments for this home.

    Get a cash offer in 3 minutes
    Find out how much your home could sell for in as little as 3 minutes with a no-obligation cash offer.
    Estimated market value
    $1,420,100
    Get a cash offer in 3 minutes
    Find out how much your home could sell for in as little as 3 minutes with a no-obligation cash offer.
    Estimated market value
    $1,420,100