Welcome to this stunning, lovingly cared-for home in the highly sought-after neighborhood, Homestead in the Willows! The private, interior lot is just a stone's throw from the north pool and playground, and easily accessible to the community trails and tennis courts as well. Upon entering, you'll be greeted by a beautifully updated interior featuring hardwood floors, quartz countertops, stainless steel appliances, and designer paint and lighting throughout. The spacious layout provides multiple living areas on the main floor, a formal dining room, a powder bath, and a well-appointed kitchen leading out to the expansive backyard. Upstairs, you will find 3 bedrooms and 2 bathrooms, including a primary en-suite with walk-in closet. The partially finished basement offers a bonus room for multi-purpose use, ample storage, and the potential for an additional bedroom and bathroom, offering endless possibilities for customization! Enjoy our amazing Colorado weather on your expansive deck that provides both covered and sun-filled seating options that look out on of the rest of the property. Since purchasing, the owners have made significant upgrades, including all new siding (2019), new roof (2019), new electric panel (2019), new garage flooring (2019), radon mitigation system (2019), and new fencing on two sides of the backyard (2019 & 2023), providing peace of mind and added value. And don't forget all of the latest "smart technology" including the doorbell, garage door opener, sprinkler system, and locks! Located in the award-winning Cherry Creek School District, this home presents an exceptional opportunity to enjoy a quality lifestyle in a coveted community. Don't miss the chance to make this your new home!
Sold for $800,000
$800,000
6889 E Costilla Circle, Centennial, CO 80112
3beds
2,661sqft
Single Family Residence
Built in 1978
8,538 Square Feet Lot
$858,100 Zestimate®
$301/sqft
$3,394 Estimated rent
Home value
$858,100
$815,000 - $910,000
$3,394/mo
Zestimate® history
Owner options
List your home for rent
$3,394/mo
Rent Zestimate®
Find your next renter with Zillow Rental Manager. Plus, with online applications, you can quickly screen prospective tenants – for free.
$3,394/mo
Rent Zestimate®
Refinance and save
$6,164/mo
Est. payment
Refinancing to a lower rate could help reduce your monthly payments and save thousands over the life of the loan.
$6,164/mo
Est. payment
Explore your selling options
Work with a Zillow partner agent
Leverage their expertise and Zillow's premium Showcase listings to get your home seen by more buyers.
Get startedList with your own agent
Get your home in front of millions of buyers by listing it on Zillow.
Learn how to do itSell it yourself
Take full control of how buyers see your home on Zillow by listing For Sale by Owner (FSBO).
List your homeWhat's special
Bonus roomAmple storageDesigner paintFormal dining roomWell-appointed kitchenTennis courtsGarage door opener
Zillow last checked:
Listing updated:
Listed by:
Bridget D Angelo 720-326-8913 bridget@bridgetdangelo.com,
Compass - Denver
Bought with:
Candice Costantino, 100095530
Compass - Denver
Source: REcolorado as distributed by MLS GRID,MLS#: 6914739
Facts & features
Interior
Bedrooms & bathrooms
- Bedrooms: 3
- Bathrooms: 3
- Full bathrooms: 1
- 3/4 bathrooms: 1
- 1/2 bathrooms: 1
- Main level bathrooms: 1
Primary bedroom
- Level: Upper
Bedroom
- Level: Upper
Bedroom
- Level: Upper
Primary bathroom
- Level: Upper
Bathroom
- Level: Main
Bathroom
- Level: Upper
Bonus room
- Level: Lower
Dining room
- Level: Main
Family room
- Level: Main
Kitchen
- Level: Main
Laundry
- Level: Main
Living room
- Level: Main
Utility room
- Level: Lower
Heating
- Forced Air, Natural Gas
Cooling
- Central Air
Appliances
- Included: Dishwasher, Dryer, Microwave, Oven, Range, Refrigerator, Washer
Features
- Ceiling Fan(s), Eat-in Kitchen, Entrance Foyer, Kitchen Island, Pantry, Primary Suite, Quartz Counters, Radon Mitigation System, Smart Thermostat, Walk-In Closet(s)
- Flooring: Carpet, Tile, Wood
- Windows: Double Pane Windows, Window Coverings
- Basement: Finished,Full,Sump Pump
- Number of fireplaces: 1
- Fireplace features: Gas, Living Room
Interior area
- Total structure area: 2,661
- Total interior livable area: 2,661 sqft
- Finished area above ground: 1,749
- Finished area below ground: 460
Property
Parking
- Total spaces: 2
- Parking features: Concrete, Garage Door Opener
- Attached garage spaces: 2
Features
- Levels: Two
- Stories: 2
- Patio & porch: Covered, Deck, Patio
- Exterior features: Garden, Private Yard, Rain Gutters, Smart Irrigation
- Fencing: Full
Lot
- Size: 8,538 Square Feet
- Features: Landscaped, Level, Master Planned, Sprinklers In Front, Sprinklers In Rear
Details
- Parcel number: 031865735
- Special conditions: Standard
Construction
Type & style
- Home type: SingleFamily
- Architectural style: Traditional
- Property subtype: Single Family Residence
Materials
- Frame, Wood Siding
- Foundation: Slab
- Roof: Composition
Condition
- Updated/Remodeled
- Year built: 1978
Details
- Builder model: Stockton
Utilities & green energy
- Sewer: Public Sewer
- Water: Public
- Utilities for property: Electricity Connected, Natural Gas Connected
Community & HOA
Community
- Security: Carbon Monoxide Detector(s), Video Doorbell
- Subdivision: Homestead In The Willows
HOA
- Has HOA: Yes
- Amenities included: Park, Playground, Pool, Tennis Court(s), Trail(s)
- Services included: Maintenance Grounds, Recycling, Snow Removal, Trash
- HOA fee: $1,545 annually
- HOA name: Homestead in the Willows
- HOA phone: 303-793-0230
Location
- Region: Centennial
Financial & listing details
- Price per square foot: $301/sqft
- Tax assessed value: $830,600
- Annual tax amount: $4,118
- Date on market: 2/22/2024
- Listing terms: Cash,Conventional,FHA,VA Loan
- Exclusions: All Tvs Are Excluded But The Tv Mounts Will Be Included, Mounted Baby Monitor Will Be Excluded.
- Ownership: Individual
- Electric utility on property: Yes
- Road surface type: Paved
Price history
| Date | Event | Price |
|---|---|---|
| 3/29/2024 | Sold | $800,000$301/sqft |
Source:  REcolorado as distributed by MLS GRID #6914739 Report a problem REcolorado as distributed by MLS GRID #6914739 Report a problem | ||
| 2/29/2024 | Pending sale | $800,000$301/sqft |
Source: REcolorado as distributed by MLS GRID #6914739 Report a problem | ||
| 2/22/2024 | Listed for sale | $800,000+38.8%$301/sqft |
Source: REcolorado as distributed by MLS GRID #6914739 Report a problem | ||
| 4/26/2019 | Sold | $576,500-0.6%$217/sqft |
Source: Public Record Report a problem | ||
| 3/8/2019 | Pending sale | $579,875$218/sqft |
Source: MB BINGHAM & CO #5200186 Report a problem | ||
| 2/8/2019 | Listed for sale | $579,875+96.6%$218/sqft |
Source: MB BINGHAM & CO #5200186 Report a problem | ||
| 5/30/2002 | Sold | $295,000$111/sqft |
Source: Public Record Report a problem | ||
Public tax history
| Year | Property taxes | Tax assessment |
|---|---|---|
| 2025 | $5,543 +12.3% | $51,913 -0.4% |
| 2024 | $4,934 +19.8% | $52,106 -7.5% |
| 2023 | $4,118 -0.7% | $56,332 +36.7% |
| 2022 | $4,147 | $41,200 -2.8% |
| 2021 | -- | $42,385 +15.3% |
| 2020 | $3,637 +11.6% | $36,751 |
| 2019 | $3,259 | -- |
| 2018 | $3,259 +1.2% | $32,407 |
| 2017 | $3,221 | $32,407 -5.2% |
| 2016 | -- | $34,172 |
| 2015 | -- | $34,172 +28% |
| 2014 | $3,436 +17.3% | $26,698 +5.5% |
| 2013 | $2,928 | $25,310 |
| 2012 | -- | $25,310 |
| 2011 | $2,629 +2.8% | $25,310 -3.8% |
| 2010 | $2,558 +0.4% | $26,320 |
| 2009 | $2,549 | $26,320 +1.6% |
| 2008 | -- | $25,902 |
| 2007 | -- | $25,902 +9.1% |
| 2006 | -- | $23,737 |
| 2005 | -- | $23,737 +6.3% |
| 2002 | $2,108 +15.1% | $22,340 +23.6% |
| 2001 | $1,831 | $18,070 |
Find assessor info on the county website
Neighborhood: 80112
Nearby homes
- $795,3003 bd3 ba2.2k sqft6879 E Costilla Cir, Centennial, CO 80112Off Market
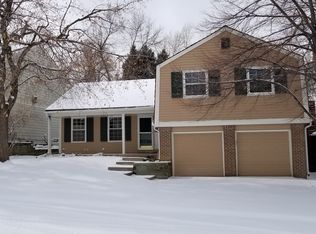
- $1,074,6005 bd4 ba3.2k sqft6899 E Costilla Cir, Centennial, CO 80112Off Market

- $923,8004 bd4 ba2k sqft6859 E Costilla Cir, Centennial, CO 80112Off Market
- $1,196,3004 bd5 ba3.2k sqft6880 E Costilla Cir, Centennial, CO 80112Off Market

- $1,031,0004 bd4 ba3.4k sqft6839 E Costilla Cir, Centennial, CO 80112Off Market
- $944,1003 bd4 ba2.3k sqft6890 E Costilla Cir, Centennial, CO 80112Off Market
- $784,1003 bd3 ba1.7k sqft6870 E Costilla Cir, Centennial, CO 80112Off Market
- $874,9005 bd4 ba2.6k sqft6719 E Costilla Cir, Centennial, CO 80112For Sale
Nearby schools
GreatSchools rating
- 7/10Homestead Elementary SchoolGrades: PK-5Distance: 0.7 mi
- 8/10West Middle SchoolGrades: 6-8Distance: 2.2 mi
- 9/10Cherry Creek High SchoolGrades: 9-12Distance: 3.1 mi
Schools provided by the listing agent
- Elementary: Homestead
- Middle: West
- High: Cherry Creek
- District: Cherry Creek 5
Source: REcolorado as distributed by MLS GRID. This data may not be complete. We recommend contacting the local school district to confirm school assignments for this home.
Get a cash offer in 3 minutes
Find out how much your home could sell for in as little as 3 minutes with a no-obligation cash offer.
Estimated market value
$858,100
Get a cash offer in 3 minutes
Find out how much your home could sell for in as little as 3 minutes with a no-obligation cash offer.
Estimated market value
$858,100
- Colorado
- Arapahoe County
- Centennial
- 80112
- 6889 E Costilla Circle
Nearby cities
Nearby zip codes
Other Centennial Topics
