Completely renovated and thoughtfully updated, this ranch-style home blends timeless character with high-quality finishes and exceptional functionality. Inviting curb appeal features a new concrete driveway, additional parking pad, mature shade trees, and a brand-new Class IV impact-resistant roof. Inside, newer windows, hardwood flooring throughout most of the main level, crown molding, and custom plantation shutters add comfort and character. The renovated kitchen showcases rich custom cherry cabinetry, granite countertops, subway-tile backsplash, and premium appliances, including a Wolf gas range, Bosch dishwasher, and Bosch refrigerator. The main level offers three bedrooms, including a spacious primary suite with a private ensuite bath. The expansive family room features a cozy gas fireplace and opens directly to a covered back patio, ideal for relaxing or entertaining. Downstairs, the finished lower level offers a massive recreation room, two additional bedrooms with egress windows, and a full bathroom, providing flexible space for guests, hobbies, or a home office. The oversized heated attached garage offers excellent project and storage space, while the high-efficiency HVAC system adds another valuable update. Located in an established Littleton neighborhood, this move-in-ready home offers convenient access to parks, trails, recreation, shopping, dining, and everyday amenities. The thoughtful floor plan provides comfortable living on both levels, while extensive updates reflect a home that has been carefully maintained and tastefully modernized. Combining quality craftsmanship, premium finishes, and exceptional functionality, this home is ready to enjoy from day one.
For sale
Price cut: $25.5K (8/26)
$763,500
399 W Caley Drive, Littleton, CO 80120
5beds
2,746sqft
Single Family Residence
Built in 1961
10,018 Square Feet Lot
$-- Zestimate®
$278/sqft
$-- HOA
What's special
- 39 days
- 927
- 34
Zillow last checked:
Listing updated:
Listed by:
Jeff Morris 720-785-4880 jeff@thehearthstonecollective.com,
eXp Realty, LLC
Source: REcolorado as distributed by MLS GRID,MLS#: 7164287
Facts & features
Interior
Bedrooms & bathrooms
- Bedrooms: 5
- Bathrooms: 3
- Full bathrooms: 1
- 3/4 bathrooms: 2
- Main level bathrooms: 2
- Main level bedrooms: 3
Bedroom
- Description: Spacious Primary Bedroom With Hardwood Floors, Crown Molding, Recessed Lighting, Ceiling Fan, Double Closets, And An En-Suite Bath.
- Features: Primary Suite
- Level: Main
- Area: 173.28 Square Feet
- Dimensions: 11.4 x 15.2
Bedroom
- Description: Bright Bedroom With Hardwood Floors, Crown Molding, Recessed Lighting, Ceiling Fan, And A Closet With Built-In Shelving.
- Level: Main
- Area: 126.44 Square Feet
- Dimensions: 10.9 x 11.6
Bedroom
- Description: Bright Bedroom With Hardwood Floors, Crown Molding, Recessed Lighting, Ceiling Fan, And A Double-Door Closet.
- Level: Main
- Area: 116.28 Square Feet
- Dimensions: 11.4 x 10.2
Bedroom
- Description: Renovated Basement Bedroom With Luxury Vinyl Plank Flooring, Egress Window, And A Spacious Closet.
- Level: Basement
- Area: 128.88 Square Feet
- Dimensions: 11.11 x 11.6
Bedroom
- Description: Renovated Basement Bedroom With Luxury Vinyl Plank Flooring, Double-Door Closet, And A Private En-Suite Bathroom.
- Level: Basement
- Area: 149.45 Square Feet
- Dimensions: 11.4 x 13.11
Bathroom
- Description: Renovated En-Suite Bath With A Tiled Walk-In Shower, Glass Enclosure, Modern Vanity, And Updated Fixtures.
- Features: En Suite Bathroom
- Level: Basement
- Area: 112.2 Square Feet
- Dimensions: 11 x 10.2
Bathroom
- Description: Updated Primary Bath With A Walk-In Marble Tile Shower, Marble Flooring, Glass Enclosure, And Modern Vanity.
- Features: Primary Suite
- Level: Main
- Area: 40.69 Square Feet
- Dimensions: 9.9 x 4.11
Bathroom
- Description: Fully Renovated Bath With A Tiled Tub/Shower Surround, Modern Vanity, Updated Fixtures, And Tile Flooring.
- Level: Main
- Area: 77.97 Square Feet
- Dimensions: 11.3 x 6.9
Bonus room
- Description: Spacious Recreation Room With Luxury Vinyl Plank Flooring, Recessed Lighting, And A Flexible Open Layout For A Variety Of Uses.
- Level: Basement
- Area: 293.55 Square Feet
- Dimensions: 10.3 x 28.5
Dining room
- Description: Open Dining Area With Hardwood Floors, Updated Lighting, Crown Molding, And Abundant Natural Light.
- Level: Main
- Area: 198.24 Square Feet
- Dimensions: 11.8 x 16.8
Family room
- Description: Spacious Family Room With Hardwood Floors, Recessed Lighting, Gas Fireplace With Marble Surround, Ceiling Fan, And Sliding Glass Door To The Backyard.
- Level: Main
- Area: 279.72 Square Feet
- Dimensions: 12.6 x 22.2
Kitchen
- Description: Granite Countertops, Custom Wood Cabinetry, Stainless Steel Appliances, And An Open Layout Overlooking The Dining Area.
- Level: Main
- Area: 109.56 Square Feet
- Dimensions: 8.3 x 13.2
Laundry
- Level: Basement
Living room
- Description: Spacious Living Room With Hardwood Floors, Recessed Lighting, Crown Molding, And A Large Picture Window For Natural Light.
- Level: Main
- Area: 139.23 Square Feet
- Dimensions: 11.9 x 11.7
Utility room
- Description: Dedicated Basement Utility And Laundry Area With Utility Sink, Washer And Dryer Hookups, And Additional Space For Storage And Home Maintenance Needs.
- Level: Basement
- Area: 310.65 Square Feet
- Dimensions: 10.9 x 28.5
Heating
- Forced Air, Natural Gas
Cooling
- Attic Fan, Central Air
Appliances
- Included: Dishwasher, Disposal, Dryer, Microwave, Range, Range Hood, Refrigerator, Washer
- Laundry: In Unit
Features
- Built-in Features, Ceiling Fan(s), Granite Counters, Open Floorplan, Pantry, Primary Suite, Radon Mitigation System
- Flooring: Tile, Vinyl, Wood
- Windows: Double Pane Windows, Window Coverings
- Basement: Finished,Full
- Number of fireplaces: 1
- Fireplace features: Family Room, Gas
Interior area
- Total structure area: 2,746
- Total interior livable area: 2,746 sqft
- Finished area above ground: 1,526
- Finished area below ground: 875
Video & virtual tour
Property
Parking
- Total spaces: 3
- Parking features: Concrete, Dry Walled, Exterior Access Door, Heated Garage, Oversized
- Attached garage spaces: 2
- Details: RV Spaces: 1
Features
- Levels: One
- Stories: 1
- Patio & porch: Covered, Front Porch, Patio
- Exterior features: Gas Grill, Gas Valve, Private Yard, Rain Gutters
- Fencing: Full
Lot
- Size: 10,018 Square Feet
- Features: Irrigated, Landscaped, Level, Near Public Transit, Sprinklers In Front, Sprinklers In Rear
Details
- Parcel number: 032110520
- Special conditions: Equitable Interest,Standard
Construction
Type & style
- Home type: SingleFamily
- Architectural style: Traditional
- Property subtype: Single Family Residence
Materials
- Brick, Frame, Wood Siding
- Foundation: Slab
- Roof: Composition
Condition
- Updated/Remodeled
- Year built: 1961
Utilities & green energy
- Electric: 110V, 220 Volts, 220 Volts in Garage
- Sewer: Public Sewer
- Water: Public
- Utilities for property: Cable Available, Electricity Connected, Natural Gas Connected, Phone Available
Community & HOA
Community
- Security: Carbon Monoxide Detector(s), Smoke Detector(s)
- Subdivision: Meadowbrook Valley
HOA
- Has HOA: No
Location
- Region: Littleton
Financial & listing details
- Price per square foot: $278/sqft
- Tax assessed value: $724,600
- Annual tax amount: $5,188
- Date on market: 8/6/2026
- Listing terms: Cash,Conventional,FHA,VA Loan
- Exclusions: Sellers Personal Property
- Ownership: Individual
- Electric utility on property: Yes
- Road surface type: Paved
Estimated market value
Not available
Estimated sales range
Not available
Not available
Price history
| Date | Event | Price |
|---|---|---|
| 8/26/2026 | Price change | $763,500-3.2%$278/sqft |
Source:  REcolorado as distributed by MLS GRID #7164287 Report a problem REcolorado as distributed by MLS GRID #7164287 Report a problem | ||
| 8/10/2026 | Price change | $789,000-3.8%$287/sqft |
Source: REcolorado as distributed by MLS GRID #7164287 Report a problem | ||
| 8/6/2026 | Listed for sale | $820,000+172.3%$299/sqft |
Source: REcolorado as distributed by MLS GRID #7164287 Report a problem | ||
| 9/23/2014 | Sold | $301,100+9.5%$110/sqft |
Source: Public Record Report a problem | ||
| 9/3/2014 | Listed for sale | $275,000$100/sqft |
Source: RE/MAX Professionals #7924351 Report a problem | ||
Public tax history
| Year | Property taxes | Tax assessment |
|---|---|---|
| 2025 | $4,806 +6.9% | $45,288 -3.6% |
| 2024 | $4,494 +23.3% | $47,001 -8.2% |
| 2023 | $3,644 +0.3% | $51,178 +42.6% |
| 2022 | $3,634 | $35,897 -2.8% |
| 2021 | -- | $36,930 +15.8% |
| 2020 | $3,137 +17.2% | $31,882 |
| 2019 | $2,677 | $31,882 +3.7% |
| 2018 | $2,677 +7.9% | $30,737 |
| 2017 | $2,480 | $30,737 +2.7% |
| 2016 | -- | $29,938 +30% |
| 2015 | -- | $23,036 +20.7% |
| 2014 | -- | $19,088 +6.5% |
| 2013 | -- | $17,930 |
| 2012 | -- | $17,930 |
| 2011 | $1,692 +12.8% | $17,930 -9.4% |
| 2010 | $1,500 +52% | $19,800 |
| 2009 | $987 | $19,800 -5.2% |
| 2008 | -- | $20,887 |
| 2007 | -- | $20,887 +2.4% |
| 2006 | -- | $20,393 |
| 2005 | -- | $20,393 +11.6% |
| 2002 | $1,279 +11.5% | $18,280 +21.5% |
| 2001 | $1,148 | $15,040 |
Find assessor info on the county website
Monthly payment
Est. payment
Payment breakdown
Explore the cost of this home by adjusting the details. Changes won't be saved.Climate risks
Neighborhood: 80120
Nearby schools
Schools provided by the listing agent
- Elementary: Little Raven
- Middle: Euclid
- High: Heritage
- District: Littleton 6
Source: REcolorado as distributed by MLS GRID. This data may not be complete. We recommend contacting the local school district to confirm school assignments for this home.

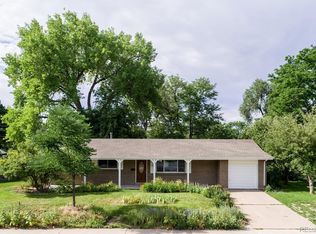
Similar homes
- $940,0005 bd4 ba3.7k sqft6751 S Lamar Street, Littleton, CO 80128For Sale

 MLS ID #1776292, Dominique Williams, Brokers Guild Homes. REcolorado as distributed by MLS GRID
 - $700,0004 bd2 ba2.7k sqft1404 E Fremont Circle N, Centennial, CO 80122For Sale
 MLS ID #4061124, Brittany Clark, Brittany Clark. REcolorado as distributed by MLS GRID
 - $704,9995 bd3 ba2.7k sqft5630 E Fair Avenue, Englewood, CO 80111For Sale
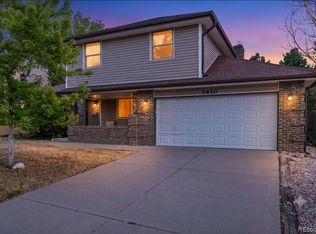 MLS ID #2043676, Brianalyn Ugalde, Ed Prather Real Estate. REcolorado as distributed by MLS GRID
 - $925,0004 bd3 ba3.4k sqft1357 E Euclid Avenue, Littleton, CO 80121For Sale
 MLS ID #7954384, AK Riley, Coldwell Banker Realty 24. REcolorado as distributed by MLS GRID
 - $789,0003 bd2 ba3.2k sqft6100 S Ivy Street, Centennial, CO 80111For SaleMLS ID #5699233, Tasha Carrington, eXp Realty, LLC. REcolorado as distributed by MLS GRID
- $785,0005 bd3 ba2.6k sqft4925 E Atlantic Place, Denver, CO 80222For SaleMLS ID #3313522, Kathryn Bartic, Keller Williams Integrity Real Estate LLC. REcolorado as distributed by MLS GRID
- $619,9004 bd2 ba2.1k sqft6241 S Garfield Drive, Littleton, CO 80121For SaleMLS ID #2888180, Ghassan Timani, Timani Realty Inc. REcolorado as distributed by MLS GRID
- $849,9004 bd3 ba2.7k sqft6689 E Heritage Pl N, Englewood, CO 80111For SaleMLS ID #8677962, Jonathan Yun, MB The Real Estate Firm. REcolorado as distributed by MLS GRID
- $735,0004 bd4 ba2.6k sqft10066 Teton Court, Lone Tree, CO 80124For SaleMLS ID #9775633, Jennifer Wicker, HomeSmart Realty. REcolorado as distributed by MLS GRID
- $975,0005 bd4 ba3.4k sqft7570 S Reed Court, Littleton, CO 80128For SaleMLS ID #3308392, Travis Carey, Compass - Denver. REcolorado as distributed by MLS GRID
- $679,0005 bd4 ba2.8k sqft660 Omega Lane, Lone Tree, CO 80124For SaleMLS ID #9434449, Karen Svatos, RE/MAX Alliance. REcolorado as distributed by MLS GRID
- $729,0005 bd3 ba2.3k sqft12291 W Dakota Drive, Lakewood, CO 80228For SaleMLS ID #1782885, Trenton Stringari, Genesis Realty. REcolorado as distributed by MLS GRID
- $799,5005 bd3 ba2.3k sqft1569 S Lee Street, Lakewood, CO 80232For SaleMLS ID #3383080, Javier Aranda, Serhant Colorado LLC. REcolorado as distributed by MLS GRID
- $1,065,0004 bd4 ba2.9k sqft3692 E Briarwood Avenue, Littleton, CO 80122For SaleMLS ID #7871840, Jeffrey Harris, LoKation Real Estate. REcolorado as distributed by MLS GRID
- $649,0004 bd3 ba1.9k sqft487 Chiswick Circle, Highlands Ranch, CO 80126For SaleMLS ID #4292400, Seyla Choban, EXIT Realty DTC, Cherry Creek, Pikes Peak.. REcolorado as distributed by MLS GRID
- $895,0004 bd3 ba2.8k sqft2290 E Columbia Place, Denver, CO 80210For SaleMLS ID #3579124, Shelby Richardson, LIV Sotheby's International Realty. REcolorado as distributed by MLS GRID
- $635,0005 bd3 ba2.4k sqft7893 E Hampden Circle, Denver, CO 80237For SaleMLS ID #3926322, Kayla Schmitz, Compass - Denver. REcolorado as distributed by MLS GRID
- $750,0005 bd3 ba2.8k sqft6561 Marshall Street, Arvada, CO 80003For SaleMLS ID #6903797, Jessica Northrop, Compass - Denver. REcolorado as distributed by MLS GRID
- $825,0003 bd3 ba2.5k sqft6645 E Colorado Drive, Denver, CO 80224For SaleMLS ID #7322057, Jennifer Dechtman, LIV Sotheby's International Realty. REcolorado as distributed by MLS GRID
- $864,9994 bd3 ba2.2k sqft954 S Ivy Street, Denver, CO 80224For SaleMLS ID #4317088, Mark Brand, Mark Brand. REcolorado as distributed by MLS GRID
