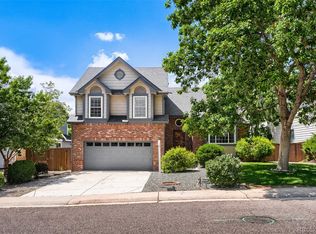
Stunning remodel in Lonetree, offering the perfect blend of sophisticated living, thoughtful design and enviable Colorado living. From the moment you arrive, this home makes a statement with its inviting curb appeal, new garage door, gutters, landscaping and new roof. Inside, an open and thoughtfully designed floor plan creates an effortless flow between the living, dining and entertaining spaces. Beautiful finishes, from natural oak hardwood flooring, new fixtures, abundant natural light with double patio doors, creates an atmosphere that feels both elevated and comfortable.The heart of the home is designed for gathering, with a spacious custom kitchen offering custom soft close cabinets, new sink, faucet, disposal, newer appliances and custom island for all of your entertaining.The adjoining living spaces provide the perfect backdrop for everything from quiet mornings to memorable evenings by the fireplace with family and friends. Retreat to the spacious primary suite, where comfort and privacy take center stage, private sun deck, custom skylights and updated bath. Additional bedrooms provide flexibility for guests, a home office, fitness space, or multigenerational living. The basement has been thoughtfully customized with its own modern/private living quarters including custom bath, bed and kitchette areas. Step outside and enjoy your own private piece of Colorado. The secluded outdoor spaces extend the living area and provide an ideal place to entertain, dine al fresco or simply take in the beautiful surroundings. Located in sought-after Lone Tree, this home puts you close to an exceptional collection of shopping, dining, recreation, parks and entertainment, while offering convenient access to major roadways and everything the south metro area has to offer. Everything new - roof, gutters, flooring, furnace, ac, garage door, paint, driveway, landscaping and hot water heater with expansion tank. LOCK IN BEFORE RATES GO TO 9 PERCENT!!!!
For sale
Price cut: $40K (9/21)
$695,000
10066 Teton Court, Lone Tree, CO 80124
4beds
2,669sqft
Single Family Residence
Built in 1987
6,098 Square Feet Lot
$685,000 Zestimate®
$260/sqft
$22/mo HOA
What's special
- 45 days
- 2,235
- 294
Zillow last checked:
Listing updated:
Listed by:
Jennifer Wicker 720-261-2108 JennifersellsCO@outlook.com,
HomeSmart Realty
Source: REcolorado as distributed by MLS GRID,MLS#: 9775633
Facts & features
Interior
Bedrooms & bathrooms
- Bedrooms: 4
- Bathrooms: 4
- Full bathrooms: 2
- 3/4 bathrooms: 1
- 1/2 bathrooms: 1
- Main level bathrooms: 1
Bedroom
- Description: Vaulted Ceilings, Walk In Closet With Elfa Shelving, Ceiling Fan
- Level: Upper
Bedroom
- Description: Vaulted Ceilings, Walk In Closet, Ceiling Fan
- Level: Upper
Bedroom
- Description: Vaulted Ceilings, Walk In Closet, Ceiling Fan
- Level: Upper
Bedroom
- Description: Private Living Quarters. Multi-Generational, New Lvp Flooring Throughout
- Level: Basement
Bathroom
- Description: Full Primary, Vaulted Ceilings, Skylights, New Paint, Opens To Private Sun Deck
- Level: Upper
Bathroom
- Description: New, Modern, 3/4 Private In Basement
- Level: Upper
Bathroom
- Description: Guest Powder Room, New Lighting Fixtures
- Level: Main
Bathroom
- Description: Custom Modern 3/4 Private Bath With Barn Door
- Level: Basement
Bonus room
- Description: Full Private Living Area With Bath And Bedroom. Area Available For Private Washer And Dryer
- Level: Basement
Dining room
- Description: Custom Island, Includes Electric, New Lighting Fixtures
- Level: Main
Family room
- Description: Fireplace, High Ceilings, Opens To Back Patio Area
- Level: Main
Kitchen
- Description: Custom Cabinetry, Granite Countertops Ss Appliances, Woft Close Doors, New Sink, New Faucet, New Disposal
- Level: Main
Kitchen
- Description: Basement Kitchenette Area
- Level: Basement
Laundry
- Description: Convenient Upper Level Laundry, New Washer And Dryer Included
- Level: Upper
Office
- Description: Quiet Office Space Area, Live/Work
- Level: Main
Heating
- Electric, Forced Air, Natural Gas
Cooling
- Central Air
Appliances
- Included: Dishwasher, Disposal, Dryer, Microwave, Oven, Refrigerator, Self Cleaning Oven, Washer
- Laundry: In Unit
Features
- Ceiling Fan(s), Eat-in Kitchen, Five Piece Bath, Granite Counters, High Ceilings, High Speed Internet, Kitchen Island, Open Floorplan, Pantry, Smoke Free, Vaulted Ceiling(s), Walk-In Closet(s), Wired for Data
- Flooring: Vinyl, Wood
- Windows: Double Pane Windows, Skylight(s), Window Coverings
- Basement: Finished,Full,Partial
- Number of fireplaces: 1
- Fireplace features: Family Room, Gas
Interior area
- Total structure area: 2,669
- Total interior livable area: 2,669 sqft
- Finished area above ground: 1,801
- Finished area below ground: 581
Property
Parking
- Total spaces: 2
- Parking features: Concrete, Dry Walled, Oversized
- Attached garage spaces: 2
Features
- Levels: Two
- Stories: 2
- Patio & porch: Covered, Deck, Front Porch, Patio
- Exterior features: Balcony, Garden, Private Yard
- Fencing: Full
- Has view: Yes
- View description: Mountain(s)
Lot
- Size: 6,098 Square Feet
- Features: Cul-De-Sac, Foothills, Greenbelt, Landscaped, Many Trees, Sprinklers In Front, Sprinklers In Rear
Details
- Parcel number: R0343641
- Special conditions: Standard
Construction
Type & style
- Home type: SingleFamily
- Architectural style: Traditional
- Property subtype: Single Family Residence
Materials
- Vinyl Siding
- Foundation: Slab
- Roof: Composition
Condition
- Updated/Remodeled
- Year built: 1987
Utilities & green energy
- Electric: 110V, 220 Volts
- Sewer: Public Sewer
- Water: Public
- Utilities for property: Electricity Connected, Internet Access (Wired), Natural Gas Connected, Phone Connected
Community & HOA
Community
- Security: Carbon Monoxide Detector(s), Smoke Detector(s)
- Subdivision: Centennial Ridge
HOA
- Has HOA: Yes
- Amenities included: Park, Trail(s)
- Services included: Road Maintenance
- HOA fee: $260 annually
- HOA name: Centennial Ridge
- HOA phone: 303-779-0789
Location
- Region: Lone Tree
Financial & listing details
- Price per square foot: $260/sqft
- Tax assessed value: $651,365
- Annual tax amount: $4,216
- Date on market: 8/27/2026
- Listing terms: Cash,Conventional,FHA,VA Loan
- Exclusions: None
- Ownership: Individual
- Electric utility on property: Yes
- Road surface type: Paved
Estimated market value
$685,000
$651,000 - $719,000
$3,956/mo
Price history
| Date | Event | Price |
|---|---|---|
| 9/21/2026 | Price change | $695,000-5.4%$260/sqft |
Source:  REcolorado as distributed by MLS GRID #9775633 Report a problem REcolorado as distributed by MLS GRID #9775633 Report a problem | ||
| 8/27/2026 | Listed for sale | $735,000+97.6%$275/sqft |
Source: REcolorado as distributed by MLS GRID #9775633 Report a problem | ||
| 4/24/2015 | Sold | $372,000+1.9%$139/sqft |
Source: Public Record Report a problem | ||
| 3/25/2015 | Pending sale | $365,000$137/sqft |
Source: Keller Williams - Denver Tech Center #8344418 Report a problem | ||
| 3/20/2015 | Listed for sale | $365,000+23.7%$137/sqft |
Source: Keller Williams Realty DTC #8344418 Report a problem | ||
| 4/18/2012 | Listing removed | $295,000$111/sqft |
Source: Coldwell Banker Residential Brokerage - Southeast Metro at DTC #1073053 Report a problem | ||
| 3/11/2012 | Listed for sale | $295,000+18%$111/sqft |
Source: Coldwell Banker Residential Brokerage - Southeast Metro at DTC #1073053 Report a problem | ||
| 9/12/2005 | Sold | $250,000+142.7%$94/sqft |
Source: Public Record Report a problem | ||
| 11/2/1993 | Sold | $103,000$39/sqft |
Source: Public Record Report a problem | ||
Public tax history
| Year | Property taxes | Tax assessment |
|---|---|---|
| 2025 | $4,155 -1% | $40,710 -15.3% |
| 2024 | $4,197 +39.6% | $48,050 -0.9% |
| 2023 | $3,007 -3.8% | $48,510 +46.7% |
| 2022 | $3,128 | $33,070 -2.8% |
| 2021 | -- | $34,030 +7.2% |
| 2020 | $2,928 +19.7% | $31,730 |
| 2019 | $2,446 -7.9% | $31,730 +12.3% |
| 2018 | $2,657 +6.9% | $28,260 |
| 2017 | $2,485 -0.2% | $28,260 +1.9% |
| 2016 | $2,490 -2.2% | $27,740 |
| 2015 | $2,545 +35.3% | $27,740 +41.6% |
| 2014 | $1,881 | $19,590 |
| 2013 | -- | $19,590 -4% |
| 2012 | -- | $20,410 |
| 2011 | -- | $20,410 -4% |
| 2010 | -- | $21,260 -4.6% |
| 2009 | $1,060 | $22,280 |
| 2008 | -- | $22,280 +12.6% |
| 2007 | -- | $19,790 |
| 2006 | $1,866 -3.3% | $19,790 -6% |
| 2004 | $1,930 -28% | $21,060 +4.7% |
| 2003 | $2,678 | $20,120 |
| 2002 | -- | $20,120 +9.5% |
| 2001 | $1,654 -2.6% | $18,370 0% |
| 2000 | $1,698 | $18,374 |
Find assessor info on the county website
Monthly payment
Est. payment
Payment breakdown
Explore the cost of this home by adjusting the details. Changes won't be saved.Climate risks
Neighborhood: 80124
Nearby schools
Schools provided by the listing agent
- Elementary: Eagle Ridge
- Middle: Cresthill
- High: Highlands Ranch
- District: Douglas RE-1
Source: REcolorado as distributed by MLS GRID. This data may not be complete. We recommend contacting the local school district to confirm school assignments for this home.
Similar homes
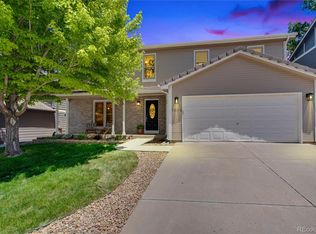
- $699,9004 bd4 ba2.3k sqft9876 Aftonwood Street, Littleton, CO 80126For Sale
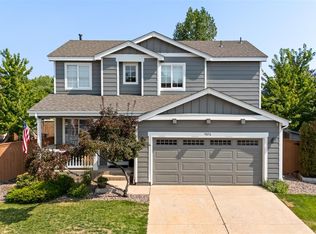
 MLS ID #3717221, Rebecca Jones Egloff, LIV Sotheby's International Realty. REcolorado as distributed by MLS GRID
 - $734,0004 bd4 ba2.2k sqftLincoln Commons Rows, Lone Tree, CO 80124For Sale
 MLS ID #5406608, Paul Sobania, RE/MAX Professionals. REcolorado as distributed by MLS GRID
 - $665,0003 bd3 ba2.8k sqft9399 Yale Lane, Highlands Ranch, CO 80130For Sale
 MLS ID #6391964, Jenna Fulk, Compass - Denver. REcolorado as distributed by MLS GRID
 - $849,0004 bd3 ba3.6k sqft2003 Chesapeake Lane, Highlands Ranch, CO 80126For Sale
 MLS ID #7704779, Louis Royston, RE/MAX Professionals. REcolorado as distributed by MLS GRID
 - $660,0004 bd3 ba2.2k sqft6710 S Clermont Street, Littleton, CO 80122For SaleMLS ID #4936249, Erin Neptune, Ed Prather Real Estate. REcolorado as distributed by MLS GRID
- $630,0004 bd4 ba2.3k sqft9809 Rosewalk Drive, Highlands Ranch, CO 80129For SaleMLS ID #3552844, Eduardo Estrada Aguilar, Megastar Realty. REcolorado as distributed by MLS GRID
- $579,9003 bd4 ba2.5k sqft8703 Wentworth Court, Lone Tree, CO 80124For SaleMLS ID #1902378, James Doerr, HomeSmart. REcolorado as distributed by MLS GRID
- $699,9003 bd3 ba2.5k sqft10338 Blue Heron Court, Highlands Ranch, CO 80129For SaleMLS ID #8049701, Jeff Parker, HomeSmart. REcolorado as distributed by MLS GRID
- $779,9004 bd3 ba2.6k sqft7338 S Hudson Way, Littleton, CO 80122For SaleMLS ID #8684978, Janet Frederick, RE/MAX Professionals. REcolorado as distributed by MLS GRID
- $725,0004 bd3 ba2k sqft6731 S Clayton Way, Centennial, CO 80122For SaleMLS ID #2872360, Matthew Metcalf, Simply Denver. REcolorado as distributed by MLS GRID
- $734,5004 bd3 ba2.1k sqft6966 S Cook Way, Centennial, CO 80122For SaleMLS ID #4116955, David Cordova, Epique Realty. REcolorado as distributed by MLS GRID
- $659,0004 bd3 ba3.2k sqft3955 S Monaco Parkway, Denver, CO 80237For SaleMLS ID #4584975, Angela Fladebo, Orchard Brokerage LLC. REcolorado as distributed by MLS GRID
- $649,0004 bd3 ba1.9k sqft487 Chiswick Circle, Highlands Ranch, CO 80126For SaleMLS ID #4292400, Seyla Choban, EXIT Realty DTC, Cherry Creek, Pikes Peak.. REcolorado as distributed by MLS GRID
- $800,0005 bd4 ba3.4k sqft809 Redwood Court, Highlands Ranch, CO 80126For SaleMLS ID #3120862, Leslie Monaco, Kentwood Real Estate DTC, LLC. REcolorado as distributed by MLS GRID
- $699,0004 bd3 ba2.6k sqft3077 S Rosemary Street, Denver, CO 80231For SaleMLS ID #6170747, Michael Spector, Your Castle Realty LLC. REcolorado as distributed by MLS GRID
- $934,9004 bd4 ba2.9k sqft7255 S Ivanhoe Court, Centennial, CO 80112For SaleMLS ID #4699666, Lynn Price, HomeSmart. REcolorado as distributed by MLS GRID
- $650,0004 bd3 ba2.7k sqft17238 E Berry Place, Aurora, CO 80015For SaleMLS ID #7021879, Kathleen Dorram, Keller Williams DTC. REcolorado as distributed by MLS GRID
- $775,0004 bd4 ba2.5k sqft6114 S Fairfield St, Littleton, CO 80120For Sale
 MLS ID #1068775, Michael Watters, milehimodern - Boulder. IRES as distributed by MLS GRID
 - $699,9994 bd3 ba3.7k sqft3678 Sunridge Terrace Drive, Castle Rock, CO 80109For SaleMLS ID #9105097, The Anderson Group, eXp Realty, LLC. REcolorado as distributed by MLS GRID
- $780,0005 bd3 ba2.3k sqft3442 E Costilla Avenue, Centennial, CO 80122For SaleMLS ID #2056205, Courtney O'Shea, Compass - Denver. REcolorado as distributed by MLS GRID
