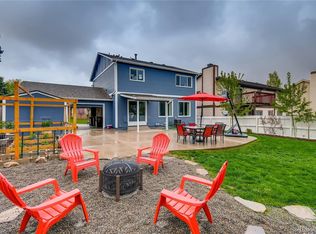
New Price!! Open House Saturday 8/9 1:00 - 3:00pm. Back on the market. Buyer's loss is your GAIN!!! This house is a must see. Discover unparalleled modern elegance at 10016 S. Teton Court, an impeccably renovated home in Lone Tree's premier community. This property isn't just updated; it's been transformed with custom, designer touches that make it feel like a model home.Step inside and experience a truly move-in ready home with a stunning kitchen, boasting brand-new cabinets, sleek countertops, new fixtures and stainless appliances. New flooring extends throughout the entire home, complementing the beautifully updated bathrooms featuring new vanities, showers, and fixtures.Beyond the stunning interior, significant exterior upgrades provide peace of mind. A tile roof, fresh exterior paint, and a new concrete patio enhance curb appeal and eliminate concerns about major outdoor expenses.A rare and thoughtful renovation for a home of this vintage, the laundry room has been conveniently located on the second floor, bringing chores closer to the bedrooms. The finished basement adds even more living space, offering a spacious additional living room, a bedroom, and a 3/4 bathroom, perfect for guests or extended family.This Lone Tree gem truly offers a blend of sophisticated design and practical modern living. Conveniently located minutes from I25, C470, the Tech Center, Park Meadows Shopping and Dining, and Lite Rail. Lone Tree offes top-rated schools, loads of shopping, Sky Ridge medical, nestled up against the Backcountry Bluffs, this homes is steps away from scenic hiking trails and parks.
Sold for $750,000
Zillow last checked:
Listing updated:
Bought with:
Kim Stockton, 100043079
HomeSmart
Source: REcolorado as distributed by MLS GRID,MLS#: 3237610
Price history
| Date | Event | Price |
|---|---|---|
| 9/5/2025 | Sold | $750,000-3.2%$246/sqft |
Source:  REcolorado as distributed by MLS GRID #3237610 Report a problem REcolorado as distributed by MLS GRID #3237610 Report a problem | ||
| 8/19/2025 | Pending sale | $775,000$254/sqft |
Source: REcolorado as distributed by MLS GRID #3237610 Report a problem | ||
| 8/7/2025 | Price change | $775,000-3.1%$254/sqft |
Source: REcolorado as distributed by MLS GRID #3237610 Report a problem | ||
| 7/8/2025 | Listed for sale | $800,000$262/sqft |
Source: REcolorado as distributed by MLS GRID #3237610 Report a problem | ||
| 6/28/2025 | Pending sale | $800,000$262/sqft |
Source: REcolorado as distributed by MLS GRID #3237610 Report a problem | ||
| 6/11/2025 | Listed for sale | $800,000+45.5%$262/sqft |
Source: REcolorado as distributed by MLS GRID #3237610 Report a problem | ||
| 4/8/2025 | Sold | $550,000+31.3%$180/sqft |
Source: Public Record Report a problem | ||
| 2/24/2021 | Listing removed | -- |
Source: Owner Report a problem | ||
| 5/3/2020 | Listing removed | $2,600+4%$1/sqft |
Source: Owner Report a problem | ||
| 4/18/2020 | Listed for rent | $2,500$1/sqft |
Source: Owner Report a problem | ||
| 9/27/2016 | Sold | $419,000+6.2%$137/sqft |
Source: Public Record Report a problem | ||
| 8/11/2015 | Sold | $394,500+100.4%$129/sqft |
Source: Public Record Report a problem | ||
| 11/1/1999 | Sold | $196,900$65/sqft |
Source: Public Record Report a problem | ||

Get a cash offer in 3 minutes
Find out how much your home could sell for in as little as 3 minutes with a no-obligation cash offer.
Estimated market value
$734,600
