Skip main navigation
For sale
  • $785,000

    10025 Teton Court, Lone Tree, CO 80124

    4beds
    3,331sqft
    : 
    Loading
    Get pre-qualified
    Single Family Residence
    Built in 1992
    5,662 Square Feet Lot
    $771,600 Zestimate®
    $236/sqft
    $25/mo HOA

    What's special

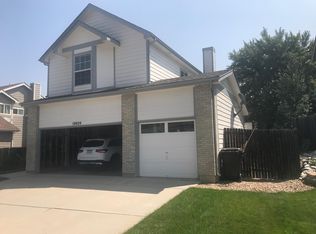
    Lone Tree Remodeled Ranch style living with low maintenance treed yard. Four bedrooms total with two bedrooms on main level plus french doors to study. Additional daylight basement offers 2 bedrooms and walk in closets with oversized 3/4 bath adjoining 3rd bedroom and hall access. There is plenty of open finished basement for game areas and streaming your favorite videos. Main floor vaulted ceiling floor plan features formal dining and kitchen nook and great room access to two covered patios. Gas hookup off of kitchen nook patio. Beautiful finishes of real hardwood floors, lovely lighting inside and outside, granite kitchen counters and gas range. Enjoy the remodeled Primary suite featuring quartz countertops, double vanity sinks, walk in shower, soaking tub and walk in closet. Vaulted living space, ceiling fans and 2-sided Fireplace shared with primary bedroom. Main level laundry with sink is located just off of the kitchen near the access to garage. A security front door completes an easy living lifestyle. Centennial Ridge Park is located just at the end of this low traffic cul-de -sac for kids and dog walking. Enjoy amenities to South Suburban recreation centers and restaurants located just a mile away in the City of Lone Tree offering private invitations to 4th of July fireworks and concert functions in park.
    37 days
    |
    779
    |
    21
    |

    Zillow last checked:

    Listing updated:

    Listed by:

    Laine Jones 720-849-5900 lainejones@msn.com,

    Laine Jones & Co.

    Source: REcolorado as distributed by MLS GRID,MLS#: 6895155MLS Logo

    Loading...

      Facts & features

      Interior

      Bedrooms & bathrooms
      • Bedrooms: 4
      • Bathrooms: 3
      • Full bathrooms: 2
      • 3/4 bathrooms: 1
      • Main level bathrooms: 2
      • Main level bedrooms: 2
      Bedroom
      • Description: 3rd Bedroom Basement
      • Level: Main
      Bedroom
      • Level: Basement
      Bedroom
      • Level: Main
      Bedroom
      • Level: Basement
      Bathroom
      • Level: Basement
      Bathroom
      • Level: Main
      Bathroom
      • Level: Main
      Heating
      • Forced Air
      Cooling
      • Central Air
      Appliances
      • Included: Dishwasher, Disposal, Dryer, Electric Water Heater, Microwave, Oven, Range
      • Laundry: In Unit
      Features
      • Ceiling Fan(s), Eat-in Kitchen, Five Piece Bath, Granite Counters, High Ceilings, Primary Suite, Quartz Counters, Smoke Free, Solid Surface Counters, Walk-In Closet(s)
      • Flooring: Carpet, Linoleum, Tile, Wood
      • Windows: Double Pane Windows
      • Basement: Partial
      • Has fireplace: Yes
      • Fireplace features: Family Room, Master Bedroom
      Interior area
      • Total structure area: 3,331
      • Total interior livable area: 3,331 sqft
      • Finished area above ground: 1,688
      • Finished area below ground: 1,384

      Property

      Parking
      • Total spaces: 2
      • Parking features: Garage - Attached
      • Attached garage spaces: 2
      Features
      • Levels: One
      • Stories: 1
      • Patio & porch: Covered, Deck, Front Porch, Patio
      • Exterior features: Gas Valve
      • Fencing: Partial
      Lot
      • Size: 5,662 Square Feet
      • Features: Cul-De-Sac
      Details
      • Parcel number: R0329937
      • Special conditions: Standard

      Construction

      Type & style
      • Home type: SingleFamily
      • Architectural style: Traditional
      • Property subtype: Single Family Residence
      Materials
      • Frame, Wood Siding
      • Roof: Spanish Tile
      Condition
      • Updated/Remodeled
      • Year built: 1992
      Details
      • Warranty included: Yes

      Utilities & green energy

      • Electric: 110V
      • Utilities for property: Natural Gas Available

      Community & HOA

      Community
      • Subdivision: Centennial Ridge
      HOA
      • Has HOA: Yes
      • Amenities included: Park, Playground
      • HOA fee: $300 annually
      • HOA name: Centennial Ridge
      • HOA phone: 303-779-0789
      Location
      • Region: Lone Tree

      Financial & listing details

      • Price per square foot: $236/sqft
      • Tax assessed value: $748,176
      • Annual tax amount: $4,842
      • Date on market: 6/8/2026
      • Listing terms: Conventional,FHA,VA Loan
      • Exclusions: None
      • Ownership: Agent Owner
      • Electric utility on property: Yes

        Estimated market value

        $771,600

        $733,000 - $810,000

        $3,941/mo

        Price history

        DateEventPrice
        6/8/2026Listed for sale$785,000+11.2%$236/sqft
        Source: REcolorado as distributed by MLS GRID #6895155 Report a problem
        6/5/2026Listing removed$3,950$1/sqft
        Source: REcolorado as distributed by MLS GRID #6019066 Report a problem
        5/26/2026Listed for rent$3,950$1/sqft
        Source: REcolorado as distributed by MLS GRID #6019066 Report a problem
        6/20/2025Listing removed$3,950$1/sqft
        Source: REcolorado as distributed by MLS GRID #3273311 Report a problem
        6/4/2025Listed for rent$3,950+4.9%$1/sqft
        Source: REcolorado as distributed by MLS GRID #3273311 Report a problem
        12/3/2024Listing removed$3,765$1/sqft
        Source: REcolorado as distributed by MLS GRID #7557934 Report a problem
        10/26/2024Listed for rent$3,765$1/sqft
        Source: REcolorado as distributed by MLS GRID #7557934 Report a problem
        3/29/2024Listing removed--
        Source: REcolorado as distributed by MLS GRID #8544346 Report a problem
        3/18/2024Listed for rent$3,765+9.1%$1/sqft
        Source: REcolorado as distributed by MLS GRID #8544346 Report a problem
        3/30/2022Listing removed--
        Source: Zillow Rental Manager Report a problem
        3/24/2022Price change$3,450-11.5%$1/sqft
        Source: Zillow Rental Manager Report a problem
        3/8/2022Listed for rent$3,900$1/sqft
        Source: Zillow Rental Manager Report a problem
        2/14/2022Sold$706,000+3.1%$212/sqft
        Source: Public Record Report a problem
        8/3/2021Sold$685,000+5.4%$206/sqft
        Source: Public Record Report a problem
        7/11/2021Pending sale$650,000+135.4%$195/sqft
        Source: HomeSmart #7109455 Report a problem
        3/23/2012Sold$276,100+0.2%$83/sqft
        Source: IRES as distributed by MLS GRID #669564 Report a problem
        2/8/2012Listed for sale$275,500$83/sqft
        Source: Homepath #1053371 Report a problem
        12/15/2011Listing removed$275,500$83/sqft
        Source: Homepath #1053371 Report a problem
        12/4/2011Price change$275,500-6.6%$83/sqft
        Source: Benchmark Realty LLC #1053371 Report a problem
        12/3/2011Listed for sale--
        Source: foreclosure.com Report a problem
        7/2/2011Listing removed$295,000$89/sqft
        Source: Kentwood Companies #970617 Report a problem
        3/29/2011Price change$295,000-3.3%$89/sqft
        Source: Kentwood Companies #970617 Report a problem
        2/24/2011Listed for sale$305,000+2.5%$92/sqft
        Source: Active Website #970617 Report a problem
        3/16/2004Sold$297,500+6.6%$89/sqft
        Source: Public Record Report a problem
        11/25/2003Sold$279,000$84/sqft
        Source: Public Record Report a problem

        Public tax history

        YearProperty taxesTax assessment
        2025$4,635 -1%$46,760 -12.1%
        2024$4,682 +40.3%$53,170 -1%
        2023$3,338 -3.8%$53,690 +46.3%
        2022$3,471 $36,710 -2.8%
        2021-- $37,770 +7.9%
        2020$3,229 +14.4%$34,990
        2019$2,823 -11.4%$34,990 +7.3%
        2018$3,187 +11.1%$32,610
        2017$2,868 +1.6%$32,610 +3.7%
        2016$2,823 -2.2%$31,450
        2015$2,886 +19.5%$31,450 +25.1%
        2014$2,414 $25,140
        2013-- $25,140 -0.5%
        2012-- $25,270
        2011-- $25,270 -3.1%
        2010-- $26,070 -4.1%
        2009$1,293 $27,190
        2008-- $27,190 +4.8%
        2007-- $25,940
        2006$2,446 +31.5%$25,940 +27.8%
        2004$1,860 -29%$20,300 +3.2%
        2003$2,618 $19,670
        2002-- $19,670 -1%
        2001$1,789 -2.6%$19,870
        2000$1,836 $19,870

        Find assessor info on the county website

        Monthly payment

        Est. payment

        Payment breakdown

        Explore the cost of this home by adjusting the details. Changes won't be saved.
        All calculations are estimates and provided by Zillow, Inc. for informational purposes only. Actual amounts may vary.
        HOA fees may include property taxes on listings classified as Co-Ops. Contact the listing agent and/or owner for fee details.
        Mortgage interest rates are dependent on a number of factors, including credit score, down payment, and repayment length. Interest rate data provided by Zillow Group Marketplace, Inc. as of 1/1/1970 from various mortgage lenders with which we have lead or other similar arrangements; the Estimated Payment is an average of those rates.
        See how much you could borrow to make a competitive offer.

        Climate risks

        Neighborhood: 80124

        Getting around

        26 / 100
        Car-Dependent
        44 / 100
        Somewhat Bikeable

        Nearby schools

        GreatSchools rating
        Schools provided by the listing agent
        • Elementary: Eagle Ridge
        • Middle: Cresthill
        • High: Highlands Ranch
        • District: Douglas RE-1

        Source: REcolorado as distributed by MLS GRID. This data may not be complete. We recommend contacting the local school district to confirm school assignments for this home.

        A local agent can set up tours, give advice and negotiate with sellers.

        Browse local experts

        Similar homes

        Skip to the end of the carouselSkip to the beginning of the carousel