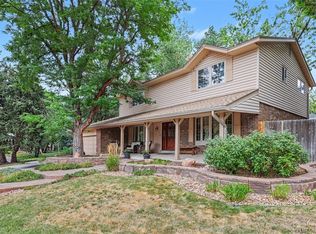
Beautifully maintained tri-level in the highly desirable Highlands 460 neighborhood! Fresh interior paint and thoughtful updates throughout make this home truly move-in ready. The welcoming main level features hardwood floors, abundant natural light, a spacious living room, formal dining room, and an updated kitchen with painted cabinetry, new countertops, stainless steel appliances, ample storage, and a sunny breakfast nook.
The lower level offers a warm and inviting family room with a sliding glass door leading to the brand-new deck, creating a seamless indoor-outdoor living space. This level also includes a bedroom, ¾ bath, and convenient laundry room, making it ideal for guests, multigenerational living, or a private home office.
Upstairs, you'll find three generously sized bedrooms, including the spacious primary suite with a beautifully remodeled ensuite bath featuring a custom vanity, quartz countertops, designer finishes, and elegant tile flooring. An additional full bathroom serves the secondary bedrooms. The finished basement provides even more flexible living space with brand-new carpet and two separate rooms perfect for a home gym, media room, playroom, hobby space, or additional office.
Additional updates include a new garage door and opener, furnace and central A/C (2016), water heater (2024), and a brand-new deck.
Located in the highly acclaimed Littleton Public Schools district and just minutes from Arapahoe Park with direct access to the High Line Canal Trail system, this home offers easy access to parks, trails, shopping, dining, and everything Centennial has to offer. Move right in and enjoy the perfect combination of space, updates, and an unbeatable Highlands 460 location.
For sale
$750,000
3053 E Phillips Drive, Centennial, CO 80122
4beds
2,703sqft
:
Get pre-qualified$4,585/mo
Single Family Residence
Built in 1980
0.31 Acres Lot
$-- Zestimate®
$277/sqft
$6/mo HOA
What's special
- 10 hours |
- 76 |
- 9 |
Zillow last checked:
Listing updated:
Listed by:
Colleen Sophia 916-825-2299 kcsophia99@gmail.com,
eXp Realty, LLC
Source: REcolorado as distributed by MLS GRID,MLS#: 4396268
Facts & features
Interior
Bedrooms & bathrooms
- Bedrooms: 4
- Bathrooms: 3
- Full bathrooms: 1
- 3/4 bathrooms: 2
Bedroom
- Level: Upper
Bedroom
- Level: Upper
Bedroom
- Level: Lower
Bedroom
- Level: Upper
Bathroom
- Features: En Suite Bathroom
- Level: Lower
Bathroom
- Level: Upper
Bathroom
- Level: Upper
Bonus room
- Level: Basement
Bonus room
- Level: Basement
Dining room
- Level: Main
Family room
- Level: Lower
Kitchen
- Level: Main
Laundry
- Level: Lower
Living room
- Level: Main
Heating
- Forced Air
Cooling
- Central Air
Appliances
- Included: Dishwasher, Disposal, Dryer, Freezer, Microwave, Range, Refrigerator, Self Cleaning Oven, Washer
Features
- Eat-in Kitchen, Entrance Foyer, Granite Counters, Primary Suite, Radon Mitigation System, Smart Thermostat, Solid Surface Counters, Walk-In Closet(s)
- Flooring: Carpet, Tile, Wood
- Windows: Bay Window(s), Skylight(s), Window Coverings
- Basement: Finished,Partial
- Number of fireplaces: 1
- Fireplace features: Family Room, Wood Burning
Interior area
- Total structure area: 2,703
- Total interior livable area: 2,703 sqft
- Finished area above ground: 2,216
- Finished area below ground: 487
Property
Parking
- Total spaces: 2
- Parking features: Concrete, Exterior Access Door, Oversized
- Attached garage spaces: 2
Features
- Levels: Tri-Level
- Patio & porch: Covered, Deck
- Exterior features: Private Yard
- Fencing: Full
Lot
- Size: 0.31 Acres
- Features: Many Trees, Sprinklers In Front, Sprinklers In Rear
Details
- Parcel number: 032246120
- Special conditions: Standard
Construction
Type & style
- Home type: SingleFamily
- Property subtype: Single Family Residence
Materials
- Brick, Frame, Wood Siding
- Roof: Composition
Condition
- Year built: 1980
Utilities & green energy
- Sewer: Public Sewer
- Water: Public
- Utilities for property: Cable Available, Electricity Connected, Natural Gas Connected, Phone Available
Green energy
- Energy efficient items: Thermostat
Community & HOA
Community
- Security: Carbon Monoxide Detector(s), Radon Detector, Smoke Detector(s)
- Subdivision: The Highlands 460 5th Flg
HOA
- Has HOA: Yes
- HOA fee: $75 annually
- HOA name: Highlands 460
- HOA phone: 720-644-6448
Location
- Region: Centennial
Financial & listing details
- Price per square foot: $277/sqft
- Tax assessed value: $649,900
- Annual tax amount: $4,670
- Date on market: 7/31/2026
- Listing terms: Cash,Conventional,FHA,VA Loan
- Exclusions: Sellers Personal Property
- Ownership: Individual
- Electric utility on property: Yes
- Road surface type: Paved
Estimated market value
Not available
Estimated sales range
Not available
Not available
Price history
| Date | Event | Price |
|---|---|---|
| 7/31/2026 | Listed for sale | $750,000+185.3%$277/sqft |
Source:  REcolorado as distributed by MLS GRID #4396268 Report a problem REcolorado as distributed by MLS GRID #4396268 Report a problem | ||
| 9/16/2002 | Sold | $262,900$97/sqft |
Source: Public Record Report a problem | ||
Public tax history
| Year | Property taxes | Tax assessment |
|---|---|---|
| 2025 | $4,387 -9.9% | $40,619 -4.3% |
| 2024 | $4,868 +15.9% | $42,438 -8.9% |
| 2023 | $4,200 +0.1% | $46,570 +35.4% |
| 2022 | $4,197 | $34,396 -2.8% |
| 2021 | -- | $35,386 -1.3% |
| 2020 | $4,243 +30.5% | $35,836 |
| 2019 | $3,252 | $35,836 +23.9% |
| 2018 | $3,252 +7.9% | $28,930 |
| 2017 | $3,013 | $28,930 -2.1% |
| 2016 | -- | $29,548 |
| 2015 | -- | $29,548 +20.8% |
| 2014 | $3,169 | $24,469 +3.4% |
| 2013 | -- | $23,660 |
| 2012 | -- | $23,660 |
| 2011 | $2,593 +10.3% | $23,660 -0.5% |
| 2010 | $2,351 -7.9% | $23,790 |
| 2009 | $2,552 | $23,790 -8.3% |
| 2008 | -- | $25,942 |
| 2007 | -- | $25,942 +9.1% |
| 2006 | -- | $23,769 |
| 2005 | -- | $23,769 +2.4% |
| 2002 | $2,120 +9.8% | $23,220 +19% |
| 2001 | $1,932 | $19,510 |
Find assessor info on the county website
Monthly payment
Est. payment
Payment breakdown
Explore the cost of this home by adjusting the details. Changes won't be saved.Climate risks
Neighborhood: 80122
Nearby schools
GreatSchools rating
- 7/10Ford ElementaryGrades: K-5Distance: 1.5 mi
- 7/10John Wesley Powell Middle SchoolGrades: 6-8Distance: 1.4 mi
- 8/10Arapahoe High SchoolGrades: 9-12Distance: 1.2 mi
Schools provided by the listing agent
- Elementary: Hopkins
- Middle: Powell
- High: Arapahoe
- District: Littleton 6
Source: REcolorado as distributed by MLS GRID. This data may not be complete. We recommend contacting the local school district to confirm school assignments for this home.
- $793,0004 bd3 ba3.8k sqft3033 E Phillips Dr, Centennial, CO 80122Off Market
- $736,6004 bd3 ba2.6k sqft3083 E Phillips Dr, Centennial, CO 80122Off Market
- $774,2003 bd4 ba2.3k sqft8223 S Saint Paul Way, Centennial, CO 80122Off Market
- $806,9005 bd4 ba3.5k sqft3064 E Phillips Dr, Centennial, CO 80122Off Market

- $660,8004 bd3 ba2.8k sqft3074 E Phillips Dr, Centennial, CO 80122Off Market
- $667,8004 bd3 ba2.1k sqft3093 E Phillips Dr, Centennial, CO 80122Off Market
- $683,0003 bd3 ba3k sqft3044 E Phillips Dr, Centennial, CO 80122Off Market
- $727,0003 bd3 ba2.3k sqft3023 E Phillips Dr, Centennial, CO 80122Off Market
A local agent can set up tours, give advice and negotiate with sellers.
Similar homes
- $725,0004 bd3 ba3.6k sqft8095 S Clayton Circle, Centennial, CO 80122For Sale

 MLS ID #8088807, Vesta Homes, Kentwood Real Estate DTC, LLC. REcolorado as distributed by MLS GRID
 - $830,0005 bd4 ba2.8k sqft7703 S Elizabeth Way, Littleton, CO 80122For Sale
 MLS ID #9203744, Melisa Hatfield, RE/MAX Professionals. REcolorado as distributed by MLS GRID
 - $850,0005 bd4 ba3.4k sqft7314 S Downing Circle W, Littleton, CO 80122For Sale
 MLS ID #2307493, Kim Kennedy, Buyers & Sellers 1st Choice. REcolorado as distributed by MLS GRID
 - $650,0005 bd4 ba2.8k sqft8266 S Logan Ct, Littleton, CO 80122For Sale By Owner

- $785,0004 bd3 ba3k sqft1424 E Fremont Circle N, Littleton, CO 80122For SaleMLS ID #1817952, Tammy Petit, The Meridian Group LLC. REcolorado as distributed by MLS GRID
- $798,8005 bd4 ba2.4k sqft4671 E Fremont Place, Littleton, CO 80122For SaleMLS ID #9920215, Justin Soliman, MB Executive Realty & Investments. REcolorado as distributed by MLS GRID
- $650,0004 bd3 ba2.6k sqft1260 E Easter Avenue, Centennial, CO 80122For SaleMLS ID #6094682, Shanon DeBelle, RE/MAX Professionals. REcolorado as distributed by MLS GRID
- $780,0004 bd3 ba3.5k sqft3894 E Long Place, Centennial, CO 80122For SaleMLS ID #2045028, Kira Piel, BTT Real Estate. REcolorado as distributed by MLS GRID
- $799,0004 bd3 ba3.4k sqft2353 Wigan Court, Highlands Ranch, CO 80126For SaleMLS ID #6926298, Jennifer Girard, RE/MAX Professionals. REcolorado as distributed by MLS GRID
- $775,0003 bd3 ba3.5k sqft3026 E Hinsdale Avenue, Centennial, CO 80122For SaleMLS ID #3061205, Todd Groth, LIV Sotheby's International Realty. REcolorado as distributed by MLS GRID
- $774,9003 bd4 ba3.1k sqft7472 S Fillmore Circle, Littleton, CO 80122For SaleMLS ID #7953626, Tracey Chizlett, Compass - Denver. REcolorado as distributed by MLS GRID
- $950,0004 bd4 ba2.4k sqft7551 S Madison Circle, Centennial, CO 80122For SaleMLS ID #3899662, Emie Watters, Compass - Denver. REcolorado as distributed by MLS GRID
- $1,000,0005 bd3 ba3.1k sqft3532 E Davies Place, Littleton, CO 80122For SaleMLS ID #7571632, Conrad Steller, The Steller Group, Inc. REcolorado as distributed by MLS GRID
- $659,5004 bd3 ba2.4k sqft7521 S Downing Street, Littleton, CO 80122For SaleMLS ID #3177404, Chad Murphy, Orchard Brokerage LLC. REcolorado as distributed by MLS GRID
- $879,9005 bd4 ba3.9k sqft8274 S Saint Paul Way, Centennial, CO 80122For SaleMLS ID #9966933, Jon Yacovetta, Guide Real Estate. REcolorado as distributed by MLS GRID
- $670,0005 bd2 ba2.2k sqft2327 E Mineral Avenue, Centennial, CO 80122For SaleMLS ID #4327166, Holly Worley, Strategic Real Estate and Development Services. REcolorado as distributed by MLS GRID
- $679,0003 bd3 ba2.8k sqft7614 S Emerson Circle, Littleton, CO 80122For SaleMLS ID #9417598, Ted Peterson, MB Care Real Estate. REcolorado as distributed by MLS GRID
- $699,0004 bd3 ba2.1k sqft6794 S Ash Way, Centennial, CO 80122For SaleMLS ID #9381541, Sarah Thomas, Brokers Guild Real Estate. REcolorado as distributed by MLS GRID
- $749,9003 bd3 ba2k sqft6731 S Clayton Way, Centennial, CO 80122For SaleMLS ID #8225992, Matthew Metcalf, Simply Denver. REcolorado as distributed by MLS GRID
- $675,0003 bd3 ba2.7k sqft3864 E Long Place, Centennial, CO 80122For SaleMLS ID #9058569, Daniel Matthews, RE/MAX Alliance. REcolorado as distributed by MLS GRID
