www.8095SClayton.com. Lovingly maintained by the same family for over 35 years, this spacious two-story residence offers a thoughtfully designed floor plan suited to both everyday living and entertaining. A spacious main living room anchors the home, while the dining room sits adjacent to the kitchen for effortless hosting. The main floor also features a private office, ideal for remote work or study, along with a convenient powder room for guests. The eat-in kitchen extends seamlessly to the back patio and the vaulted family room with fireplace, creating a natural flow between the indoors and the inviting backyard. New carpeting and fresh paint throughout give the home a clean, move-in-ready feel.
Upstairs, four generously sized bedrooms include a primary suite with its own vaulted ceiling and an updated en-suite bathroom featuring radiant floor heating. The unfinished basement, complete with rough-in plumbing for a future bathroom, presents an ideal opportunity for future customization and added value.
Outdoor living is a highlight with a covered patio, wooden deck and a spacious backyard shaded by mature trees. The attached three-car garage includes an extended workshop area, offering additional space for hobbies, storage, or projects. This home presents a terrific opportunity for buyers seeking a well-located property with convenient proximity to Arapahoe Park and its trails, South Suburban Golf Course, and the award-winning Littleton Public Schools. The HOA fosters a strong sense of community throughout the year, highlighted by the gorgeous pool one block away. The local voluntary civic association offers events such as the annual 4th of July parade.
Accepting backups
$725,000
8095 S Clayton Circle, Centennial, CO 80122
4beds
3,647sqft
:
Get pre-qualified$4,584/mo
Single Family Residence
Built in 1985
9,757 Square Feet Lot
$-- Zestimate®
$199/sqft
$103/mo HOA
What's special
- 7 days |
- 1,478 |
- 112 |
Zillow last checked:
Listing updated:
Listed by:
Vesta Homes VestaHomes@kentwood.com,
Kentwood Real Estate DTC, LLC,
Elizabeth Sacerdoti 303-501-3337,
Kentwood Real Estate DTC, LLC
Source: REcolorado as distributed by MLS GRID,MLS#: 8088807
Facts & features
Interior
Bedrooms & bathrooms
- Bedrooms: 4
- Bathrooms: 3
- Full bathrooms: 1
- 3/4 bathrooms: 1
- 1/2 bathrooms: 1
- Main level bathrooms: 1
Bedroom
- Description: Spacious Bedroom Suite Includes Vaulted Ceiling And En-Suite Access
- Features: Primary Suite
- Level: Upper
Bedroom
- Description: Includes Walk-In Closet
- Level: Upper
Bedroom
- Description: Large Secondary Bedroom With A Walk-In Closet
- Level: Upper
Bedroom
- Description: Bedroom At The Top Of The Stairs, Spacious Closet
- Level: Upper
Bathroom
- Description: Hall Half Bath Has A Vanity Sink
- Level: Main
Bathroom
- Description: Updated 3/4 En-Suite Bath With Heated Floors, Dual Sinks And Walk-In Closet
- Features: En Suite Bathroom, Primary Suite
- Level: Upper
Bathroom
- Description: Updated Full Bath Serves The 3 Secondary Bedrooms
- Level: Upper
Dining room
- Description: Adjacent To The Kitchen And Open To The Living Room, Perfect For Entertaining. Features New Paint, Carpet And Chandelier
- Level: Main
Family room
- Description: Open To The Kitchen And Breakfast Nook, The Family Features Vaulted Ceiling With Wood Beam Accents, Gas Fireplace And Skylights
- Level: Main
Kitchen
- Description: The Eat-N Kitchen Features Wood Flooring And Access To The Covered Deck
- Level: Main
Laundry
- Description: Laundry/Mud Room Has A Utility Sink And Extra Storage Cabinets
- Level: Main
Living room
- Description: Situated Off The Foyer And Open To The Dining Room
- Level: Main
Office
- Description: Conveniently Located Off The Foyer Across From The Living Room, Features New Carpet, Double Door Entry And New Paint
- Level: Main
Heating
- Forced Air, Natural Gas, Radiant Floor
Cooling
- Central Air
Appliances
- Included: Cooktop, Dishwasher, Disposal, Dryer, Microwave, Oven, Refrigerator, Washer
Features
- Ceiling Fan(s), Eat-in Kitchen, Entrance Foyer, Primary Suite, Smoke Free, Vaulted Ceiling(s), Walk-In Closet(s)
- Flooring: Carpet, Vinyl, Wood
- Windows: Double Pane Windows, Skylight(s)
- Basement: Bath/Stubbed,Crawl Space,Partial,Unfinished
- Number of fireplaces: 1
- Fireplace features: Family Room
Interior area
- Total structure area: 3,647
- Total interior livable area: 3,647 sqft
- Finished area above ground: 2,585
- Finished area below ground: 0
Property
Parking
- Total spaces: 3
- Parking features: Garage - Attached
- Attached garage spaces: 3
Features
- Levels: Two
- Stories: 2
- Patio & porch: Covered, Deck, Front Porch
- Exterior features: Private Yard, Rain Gutters
- Fencing: Partial
Lot
- Size: 9,757 Square Feet
- Features: Corner Lot, Level, Sprinklers In Front, Sprinklers In Rear
Details
- Parcel number: 032247037
- Zoning: NC-6
- Special conditions: Standard
Construction
Type & style
- Home type: SingleFamily
- Property subtype: Single Family Residence
Materials
- Frame, Stucco
- Foundation: Slab
- Roof: Stone-Coated Steel
Condition
- Updated/Remodeled
- Year built: 1985
Utilities & green energy
- Sewer: Public Sewer
- Water: Public
Community & HOA
Community
- Security: Carbon Monoxide Detector(s), Smoke Detector(s)
- Subdivision: Polo Run
HOA
- Has HOA: Yes
- Amenities included: Pool
- Services included: Recycling, Trash
- HOA fee: $103 monthly
- HOA name: Polo Run Recreation Association
- HOA phone: 303-369-1800
Location
- Region: Centennial
Financial & listing details
- Price per square foot: $199/sqft
- Tax assessed value: $730,100
- Annual tax amount: $5,938
- Date on market: 7/28/2026
- Listing terms: Cash,Conventional,FHA,VA Loan
- Exclusions: Seller's Personal Property
- Ownership: Estate
Estimated market value
Not available
Estimated sales range
Not available
Not available
Price history
| Date | Event | Price |
|---|---|---|
| 7/31/2026 | Pending sale | $725,000$199/sqft |
Source:  REcolorado as distributed by MLS GRID #8088807 Report a problem REcolorado as distributed by MLS GRID #8088807 Report a problem | ||
| 7/28/2026 | Listed for sale | $725,000+287.9%$199/sqft |
Source: REcolorado as distributed by MLS GRID #8088807 Report a problem | ||
| 5/7/1990 | Sold | $186,900$51/sqft |
Source: Agent Provided Report a problem | ||
Public tax history
| Year | Property taxes | Tax assessment |
|---|---|---|
| 2025 | $4,789 +6.6% | $45,632 -3.8% |
| 2024 | $4,493 +10.8% | $47,416 -8.1% |
| 2023 | $4,056 +0.1% | $51,597 +24.4% |
| 2022 | $4,051 | $41,485 -2.8% |
| 2021 | -- | $42,678 +0.4% |
| 2020 | $4,028 +16.2% | $42,521 |
| 2019 | $3,466 | $42,521 +7.7% |
| 2018 | $3,466 +8.3% | $39,499 |
| 2017 | $3,201 | $39,499 +0.5% |
| 2016 | -- | $39,322 |
| 2015 | -- | $39,322 +41.1% |
| 2014 | $3,214 | $27,860 -10.4% |
| 2013 | -- | $31,080 |
| 2012 | -- | $31,080 |
| 2011 | $3,238 +10.5% | $31,080 +2.8% |
| 2010 | $2,930 -11.8% | $30,240 |
| 2009 | $3,322 | $30,240 -12.1% |
| 2008 | -- | $34,411 |
| 2007 | -- | $34,411 +24.7% |
| 2006 | -- | $27,589 |
| 2005 | -- | $27,589 -11.1% |
| 2002 | $2,835 -1.3% | $31,050 +7% |
| 2001 | $2,872 | $29,010 |
Find assessor info on the county website
Monthly payment
Est. payment
Payment breakdown
Explore the cost of this home by adjusting the details. Changes won't be saved.Climate risks
Neighborhood: 80122
Nearby schools
GreatSchools rating
- 6/10Sandburg Elementary SchoolGrades: K-5Distance: 1.4 mi
- 7/10John Wesley Powell Middle SchoolGrades: 6-8Distance: 1.2 mi
- 8/10Arapahoe High SchoolGrades: 9-12Distance: 0.9 mi
Schools provided by the listing agent
- Elementary: Sandburg
- Middle: Powell
- High: Arapahoe
- District: Littleton 6
Source: REcolorado as distributed by MLS GRID. This data may not be complete. We recommend contacting the local school district to confirm school assignments for this home.
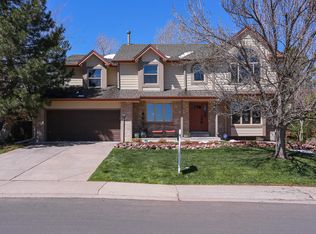
- $1,023,8004 bd3 ba4.5k sqft8091 S Clayton Cir, Centennial, CO 80122Off Market
- $405,1003 bd3 ba1.4k sqft2797 E Nichols Cir, Centennial, CO 80122Off Market

- $375,0003 bd3 ba1.5k sqft2793 E Nichols Cir, Centennial, CO 80122Pending
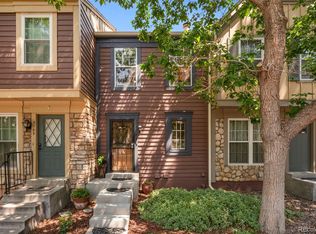
- $347,3002 bd2 ba1.5k sqft2789 E Nichols Cir, Centennial, CO 80122Off Market
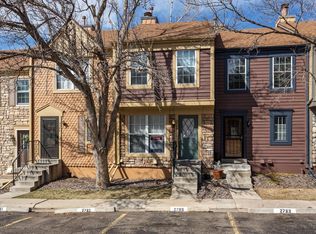
- $1,255,2004 bd5 ba5.4k sqft2804 E Nichols Cir, Centennial, CO 80122Off Market
- $394,4003 bd2 ba1.5k sqft2785 E Nichols Cir, Centennial, CO 80122Off Market
- $301,5002 bd2 ba1k sqft2720 E Otero Pl UNIT 3, Centennial, CO 80122Off Market
- $265,1002 bd2 ba1k sqft2720 E Otero Pl UNIT 5, Centennial, CO 80122Off Market
A local agent can set up tours, give advice and negotiate with sellers.
Similar homes
- $780,0004 bd3 ba3.5k sqft3894 E Long Place, Centennial, CO 80122For Sale
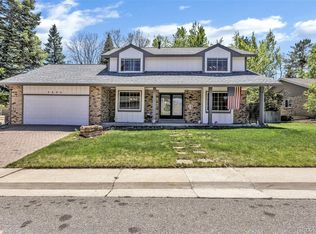
 MLS ID #2045028, Kira Piel, BTT Real Estate. REcolorado as distributed by MLS GRID
 - $650,0004 bd3 ba2.6k sqft1260 E Easter Avenue, Centennial, CO 80122For Sale
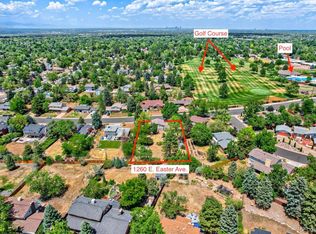 MLS ID #6094682, Shanon DeBelle, RE/MAX Professionals. REcolorado as distributed by MLS GRID
 - $659,5004 bd3 ba2.4k sqft7521 S Downing Street, Littleton, CO 80122For Sale
 MLS ID #3177404, Chad Murphy, Orchard Brokerage LLC. REcolorado as distributed by MLS GRID
 - $879,9005 bd4 ba3.9k sqft8274 S Saint Paul Way, Centennial, CO 80122For Sale
 MLS ID #9966933, Jon Yacovetta, Guide Real Estate. REcolorado as distributed by MLS GRID
 - $710,0005 bd3 ba2.3k sqft6521 S Logan Street, Centennial, CO 80121For SaleMLS ID #6837085, Rick Cavallaro, Rhino Realty Pros. REcolorado as distributed by MLS GRID
- $699,9004 bd3 ba2.5k sqft7273 S Yarrow Way, Littleton, CO 80128For Sale
 MLS ID #3341178, Jacob Graber, Better Homes and Gardens Real Estate Kenney & Company. elevateMLS
 - $750,0004 bd4 ba2.5k sqft7706 S Curtice Circle, Littleton, CO 80120For SaleMLS ID #6941407, Jan Baer, Baer Realty LLC. REcolorado as distributed by MLS GRID
- $749,0005 bd3 ba3.2k sqft7401 Powderhorn Drive, Lone Tree, CO 80124For SaleMLS ID #5553189, Samantha Gilbert, Corken + Company Real Estate Group, LLC. REcolorado as distributed by MLS GRID
- $715,0003 bd4 ba2.3k sqft9352 Wheeler Court, Littleton, CO 80126For SaleMLS ID #2868277, Dustin Campbell, HomeSmart Realty. REcolorado as distributed by MLS GRID
- $749,9005 bd4 ba3.4k sqft9675 Red Oakes Place, Littleton, CO 80126For SaleMLS ID #4870954, Thomas De Herrera, Your Castle Realty LLC. REcolorado as distributed by MLS GRID
- $729,0003 bd3 ba2k sqft7993 S Trenton Street, Centennial, CO 80112For SaleMLS ID #5196666, Nicholas Altomare, Key Realty. REcolorado as distributed by MLS GRID
- $698,0004 bd3 ba3.8k sqft18396 E Berry Drive, Centennial, CO 80015For SaleMLS ID #6006059, Karla Kirkpatrick-Adams, Hinge LLC. REcolorado as distributed by MLS GRID
- $719,0004 bd3 ba3.2k sqft10130 Lodestone Way, Parker, CO 80134For SaleMLS ID #5145935, Illona Gerlock, Coldwell Banker Realty 18. REcolorado as distributed by MLS GRID
- $729,0004 bd3 ba2.6k sqft6214 S Kenton Way, Englewood, CO 80111For SaleMLS ID #6232330, Cory Wilks, Wilks Real Estate. REcolorado as distributed by MLS GRID
- $775,0004 bd4 ba2.6k sqft9518 Troon Village Drive, Lone Tree, CO 80124For SaleMLS ID #1925001, Emile Bishaw, Orchard Brokerage LLC. REcolorado as distributed by MLS GRID
- $775,0005 bd4 ba3.6k sqft16212 E Prentice Lane, Aurora, CO 80015For SaleMLS ID #7921614, Elisa Guida, Keller Williams Realty Downtown LLC. REcolorado as distributed by MLS GRID
- $715,0004 bd3 ba2.3k sqft7492 E Bates Drive, Denver, CO 80231For SaleMLS ID #5538224, Wisdom Real Estate, Wisdom Real Estate. REcolorado as distributed by MLS GRID
- $735,0004 bd4 ba2.7k sqft7787 Windfont Row, Parker, CO 80134For SaleMLS ID #1951409, Next Chapter Partners Team, Madison & Company Properties. REcolorado as distributed by MLS GRID
- $875,0005 bd3 ba3.3k sqft6411 E Irish Place, Englewood, CO 80112For SaleMLS ID #3985115, Benjamin Bow, Your Castle Real Estate Inc. REcolorado as distributed by MLS GRID
- $774,9004 bd3 ba2.2k sqft7582 S Ames Way, Littleton, CO 80128For SaleMLS ID #7950726, Diane Florschuetz, Clear Peak Realty. REcolorado as distributed by MLS GRID
