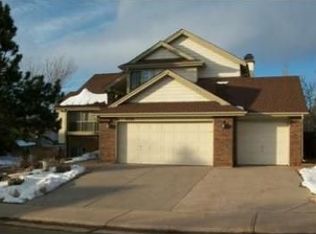
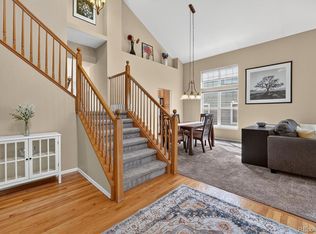
Brand new quartz countertops in the kitchen and main floor powder room!! Welcome to 7401 Powderhorn Drive, where thoughtful updates, generous living spaces, and an unbeatable Lone Tree location come together. This spacious 5-bedroom, 3-bath home in Centennial Ridge offers room to grow, entertain, and make lasting memories. Step inside to discover freshly refinished hardwood floors, brand-new carpet, and fresh interior paint throughout, creating a bright, move-in-ready feel. The inviting layout features multiple gathering spaces, a cozy family room with fireplace, an eat-in kitchen, and a walk-out basement, providing flexibility for everyday living, guests, or a home office.
Outdoor living is just as impressive with a brand-new deck, making it the perfect place to host summer barbecues, celebrate special occasions, or simply unwind while enjoying the peaceful backyard. The current owners loved entertaining friends and family, and the home's welcoming floor plan was ideal for every occasion.
Enjoy peace of mind with major recent updates, including a new roof, furnace, and A/C in 2024, plus new deck, refinished hardwood floors, fresh paint, and new carpet throughout in 2025. The exterior siding was replaced just four years ago and carries a 25-year warranty. All major kitchen appliances are included, along with the clothes washer (dryer excluded), making your move even easier.
Nature lovers will appreciate the home's proximity to Bluffs Regional Park, where miles of scenic trails offer opportunities to spot deer and other local wildlife. Families will also enjoy the brand-new neighborhood playground.
Conveniently located near shopping, dining, top-rated Douglas County schools, parks, and major commuter routes, this beautifully refreshed home combines comfort, value, and an exceptional lifestyle. Don't miss your opportunity to make this Lone Tree gem your own!
For sale
Price cut: $50K (8/12)
$699,000
7401 Powderhorn Drive, Lone Tree, CO 80124
5beds
3,273sqft
Single Family Residence
Built in 1986
6,098 Square Feet Lot
$-- Zestimate®
$214/sqft
$21/mo HOA
What's special
- 76 days
- 851
- 68
Zillow last checked:
Listing updated:
Listed by:
Samantha Gilbert 303-618-0660 Sam@corken.co,
Corken + Company Real Estate Group, LLC
Source: REcolorado as distributed by MLS GRID,MLS#: 5553189
Facts & features
Interior
Bedrooms & bathrooms
- Bedrooms: 5
- Bathrooms: 3
- Full bathrooms: 2
- 1/2 bathrooms: 1
- Main level bathrooms: 1
Bedroom
- Features: Primary Suite
- Level: Upper
Bedroom
- Level: Upper
Bedroom
- Level: Upper
Bedroom
- Level: Upper
Bedroom
- Level: Basement
Bathroom
- Features: Primary Suite
- Level: Upper
Bathroom
- Level: Upper
Bathroom
- Level: Main
Dining room
- Level: Main
Family room
- Description: Walkout!
- Level: Basement
Kitchen
- Level: Main
Laundry
- Level: Basement
Living room
- Level: Main
Heating
- Forced Air
Cooling
- Central Air
Appliances
- Included: Dishwasher, Microwave, Oven, Range, Refrigerator, Washer
Features
- Built-in Features, Ceiling Fan(s), Eat-in Kitchen, Entrance Foyer, Primary Suite
- Flooring: Carpet, Wood
- Basement: Finished,Walk-Out Access
- Has fireplace: Yes
- Fireplace features: Family Room
Interior area
- Total structure area: 3,273
- Total interior livable area: 3,273 sqft
- Finished area above ground: 2,317
- Finished area below ground: 956
Video & virtual tour
Property
Parking
- Total spaces: 2
- Parking features: Garage - Attached
- Attached garage spaces: 2
Features
- Levels: Two
- Stories: 2
- Patio & porch: Covered, Front Porch
Lot
- Size: 6,098 Square Feet
- Features: Landscaped, Level, Master Planned, Sprinklers In Front, Sprinklers In Rear
Details
- Parcel number: R0329990
- Special conditions: Standard
Construction
Type & style
- Home type: SingleFamily
- Architectural style: Traditional
- Property subtype: Single Family Residence
Materials
- Frame
- Roof: Composition
Condition
- Year built: 1986
Utilities & green energy
- Sewer: Public Sewer
- Water: Public
Community & HOA
Community
- Security: Smoke Detector(s)
- Subdivision: Centennial Ridge
HOA
- Has HOA: Yes
- HOA fee: $250 annually
- HOA name: Centennial Ridge
- HOA phone: 303-779-0789
Location
- Region: Lone Tree
Financial & listing details
- Price per square foot: $214/sqft
- Tax assessed value: $679,572
- Annual tax amount: $3,751
- Date on market: 7/24/2026
- Listing terms: 1031 Exchange,Cash,Conventional,FHA,Jumbo,VA Loan
- Exclusions: Seller's Personal Property And Staging Items
- Ownership: Individual
Estimated market value
Not available
Estimated sales range
Not available
Not available
Price history
| Date | Event | Price |
|---|---|---|
| 8/12/2026 | Price change | $699,000-6.7%$214/sqft |
Source:  REcolorado as distributed by MLS GRID #5553189 Report a problem REcolorado as distributed by MLS GRID #5553189 Report a problem | ||
| 7/24/2026 | Listed for sale | $749,000$229/sqft |
Source: REcolorado as distributed by MLS GRID #5553189 Report a problem | ||
Public tax history
| Year | Property taxes | Tax assessment |
|---|---|---|
| 2025 | $3,564 -1% | $42,470 -12.3% |
| 2024 | $3,600 +42.6% | $48,430 -1% |
| 2023 | $2,525 -3.8% | $48,900 +40.9% |
| 2022 | $2,625 | $34,710 -2.8% |
| 2021 | -- | $35,720 +10.3% |
| 2020 | $2,988 +18.5% | $32,380 |
| 2019 | $2,522 +22.3% | $32,380 +11.2% |
| 2018 | $2,062 -19.5% | $29,130 |
| 2017 | $2,562 -0.6% | $29,130 +1.4% |
| 2016 | $2,578 -2.2% | $28,720 |
| 2015 | $2,635 +30.1% | $28,720 +36.2% |
| 2014 | $2,025 | $21,090 |
| 2013 | -- | $21,090 -2.8% |
| 2012 | -- | $21,690 |
| 2011 | -- | $21,690 -3.8% |
| 2010 | -- | $22,540 -5.8% |
| 2009 | $1,138 | $23,930 |
| 2008 | -- | $23,930 +5.9% |
| 2007 | -- | $22,590 |
| 2006 | $2,130 -0.3% | $22,590 -3.1% |
| 2004 | $2,136 -28.1% | $23,310 +4.4% |
| 2003 | $2,971 | $22,320 |
| 2002 | -- | $22,320 +6.4% |
| 2001 | $1,888 -2.6% | $20,970 +0% |
| 2000 | $1,938 | $20,969 |
Find assessor info on the county website
Monthly payment
Est. payment
Payment breakdown
Explore the cost of this home by adjusting the details. Changes won't be saved.Climate risks
Neighborhood: 80124
Nearby schools
Schools provided by the listing agent
- Elementary: Eagle Ridge
- Middle: Cresthill
- High: Highlands Ranch
- District: Douglas RE-1
Source: REcolorado as distributed by MLS GRID. This data may not be complete. We recommend contacting the local school district to confirm school assignments for this home.
Similar homes
- $760,0004 bd3 ba2.8k sqft7465 La Quinta Court, Lone Tree, CO 80124For Sale

 MLS ID #5664798, Kelly Nichols, RE/MAX Professionals. REcolorado as distributed by MLS GRID
 - $675,0005 bd4 ba2.8k sqft9339 Waterford Court, Highlands Ranch, CO 80130For Sale
 MLS ID #3124002, Tricia Stefaniak, eXp Realty, LLC. REcolorado as distributed by MLS GRID
 - $749,9003 bd3 ba3.7k sqft9877 Falcon Creek Drive, Highlands Ranch, CO 80130For Sale
 MLS ID #3181633, Frank Duran, RE/MAX Alliance. REcolorado as distributed by MLS GRID
 - $689,9004 bd5 ba3.5k sqft672 English Sparrow Trail, Highlands Ranch, CO 80129For Sale
 MLS ID #3199075, Jessica Carcoana, eXp Realty, LLC. REcolorado as distributed by MLS GRID
 - $665,0003 bd3 ba2.8k sqft9399 Yale Lane, Highlands Ranch, CO 80130For SaleMLS ID #6391964, Jenna Fulk, Compass - Denver. REcolorado as distributed by MLS GRID
- $704,9995 bd3 ba2.7k sqft5630 E Fair Avenue, Englewood, CO 80111For SaleMLS ID #2043676, Brianalyn Ugalde, Ed Prather Real Estate. REcolorado as distributed by MLS GRID
- $899,0005 bd4 ba3.8k sqft6716 Millstone Street, Highlands Ranch, CO 80130For SaleMLS ID #8210710, Corey Martin, Keller Williams DTC. REcolorado as distributed by MLS GRID
- $740,0004 bd3 ba3.5k sqft3894 E Long Place, Centennial, CO 80122For SaleMLS ID #2045028, Kira Piel, BTT Real Estate. REcolorado as distributed by MLS GRID
- $695,0004 bd3 ba2.7k sqft8722 E Layton Avenue, Denver, CO 80237For SaleMLS ID #8319794, Corina Koeneke, Realty Of America LLC. REcolorado as distributed by MLS GRID
- $769,0004 bd4 ba3.1k sqft648 English Sparrow Trail, Littleton, CO 80129For SaleMLS ID #7000267, Rick Allan, HomeSmart. REcolorado as distributed by MLS GRID
- $700,0003 bd3 ba3k sqft6232 Northstar Ridge Lane, Parker, CO 80134For SaleMLS ID #7971274, Julie Maxwell, 8z Real Estate. REcolorado as distributed by MLS GRID
- $668,0005 bd3 ba3.4k sqft16792 E Prairie Wind Avenue, Parker, CO 80134For SaleMLS ID #5055285, Jiewen Yuan, Sunshine Realty Group. REcolorado as distributed by MLS GRID
- $775,0004 bd4 ba3.1k sqftTapestry Hills, Castle Pines, CO 80108For SaleMLS ID #2769633, Bob Miner, RE/MAX Professionals. REcolorado as distributed by MLS GRID
- $799,0004 bd2 ba2.7k sqft12941 2nd Street, Parker, CO 80134For SaleMLS ID #2771131, Lindsay Lichty, eXp Realty, LLC. REcolorado as distributed by MLS GRID
- $695,0004 bd4 ba3k sqft17023 E Dorado Drive, Centennial, CO 80015For SaleMLS ID #5272277, Troy Hansford Team, RE/MAX Professionals. REcolorado as distributed by MLS GRID
- $695,0004 bd4 ba2.8k sqft6048 Ponderosa Way, Parker, CO 80134For SaleMLS ID #5337462, Dirk Nygaard, Signature Real Estate Corp.. REcolorado as distributed by MLS GRID
- $680,0004 bd4 ba4k sqft7101 S Poplar Court, Centennial, CO 80112For SaleMLS ID #8522008, Barbara Anschutz, eXp Realty, LLC. REcolorado as distributed by MLS GRID
- $599,9003 bd3 ba1.8k sqft6363 Laguna Circle, Highlands Ranch, CO 80130For SaleMLS ID #1627121, Eva Stadelmaier, RE/MAX Professionals. REcolorado as distributed by MLS GRID
- $850,0004 bd4 ba3k sqft6124 S Glencoe Way, Centennial, CO 80121For SaleMLS ID #3251495, Jennifer Girard, RE/MAX Professionals. REcolorado as distributed by MLS GRID
- $629,0003 bd3 ba2.7k sqft3892 Seramonte Drive, Highlands Ranch, CO 80129For SaleMLS ID #3537957, Janet Moore, Equity Colorado Real Estate. REcolorado as distributed by MLS GRID
