Skip main navigation
Sold for $802,500
  • $802,500

    7402 Powderhorn Drive, Lone Tree, CO 80124

    4beds
    3,692sqft
    Single Family Residence
    Built in 1992
    6,098.4 Square Feet Lot
    $802,200 Zestimate®
    $217/sqft
    $4,079 Estimated rent

    Home value

    $802,200

    $762,000 - $842,000

    $4,079/mo

    Zestimate® history
    Loading
    Loading...

    Owner options

    List your home for rent

    $4,079/mo

    Rent Zestimate®

    Find your next renter with Zillow Rental Manager. Plus, with online applications, you can quickly screen prospective tenants – for free.

    Learn more

    $4,079/mo

    Rent Zestimate®

    Refinance and save

    $4,955/mo

    Est. payment

    Refinancing to a lower rate could help reduce your monthly payments and save thousands over the life of the loan.

    See today's rates

    $4,955/mo

    Est. payment

    Explore your selling options

    Work with a Zillow partner agent

    Leverage their expertise and Zillow's premium Showcase listings to get your home seen by more buyers.

    Get started

    List with your own agent

    Get your home in front of millions of buyers by listing it on Zillow.

    Learn how to do it

    Sell it yourself

    Take full control of how buyers see your home on Zillow by listing For Sale by Owner (FSBO).

    List your home

    What's special

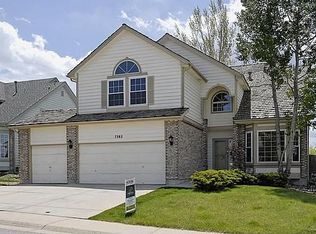
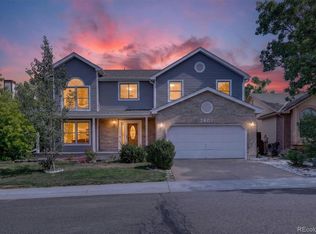
    Welcome to Centennial Ridge in Lone Tree! Perfectly positioned with open space and mountain views as the backdrop, this beautifully refreshed home shows pride of ownership! You'll love all the thoughtful updates in all the right places - it's move-in ready! Wave to your friendly neighbors and come inside to a bright and welcoming layout highlighted by soaring vaulted ceilings and a grand staircase. The formal living room offers a flexible space to gather, practice piano, or get lost in a good book. Or, gather in the family room and watch your favorite shows with the cozy gas fireplace on and dinner cooking in your remodeled kitchen. Designed with functionality in mind, it features a center island, stainless steel appliances, generous counter space, and newer vinyl windows framing the peaceful open space beyond. Enjoy dining in the formal dining room, large breakfast nook, or al fresco on your huge outdoor patio! On peaceful summer nights, you'll be so glad you chose this home! Low-maintenance landscaping and full irrigation system leave more time for you to hit the miles of trails right outside your back gate or watch the sunsets! At the end of the day, your primary suite provides a relaxing retreat with vaulted ceilings, a sitting area, and beautiful mountain views. The primary bath includes granite countertops, a soaking tub, separate shower, and walk-in closet. You'll also appreciate three additional spacious bedrooms with large closets and an updated full bathroom. Located in desirable Lone Tree - one of the nation’s most budget-friendly cities - residents enjoy no municipal property tax, low sales tax, low HOA dues, and free trash and recycling. This is in the ultimate shopping mecca, along with a variety of fine dining options, family friendly restaurants, parks, golf, miles of trails, and recreation - all minutes away, with easy access to Denver and the airport. This home truly checks all the boxes for Colorado living!

    Zillow last checked:

    Listing updated:

    Listed by:

    Janell Arant 720-469-5332 janell@westandmainhomes.com,

    West and Main Homes Inc

    Bought with:

    Heidi Dubrawski, 100101067

    West and Main Homes Inc

    Source: REcolorado as distributed by MLS GRID,MLS#: 2944557MLS Logo

    Facts & features

    Interior

    Bedrooms & bathrooms
    • Bedrooms: 4
    • Bathrooms: 3
    • Full bathrooms: 2
    • 1/2 bathrooms: 1
    • Main level bathrooms: 1
    Bedroom
    • Description: Huge Bedroom With Sitting Area, Views Of Open Space And Mountains
    • Features: Primary Suite
    • Level: Upper
    • Area: 288.41 Square Feet
    • Dimensions: 15.1 x 19.1
    Bedroom
    • Description: Corner Windows, Views Of Open Space
    • Level: Upper
    • Area: 198.15 Square Feet
    • Dimensions: 12.3 x 16.11
    Bedroom
    • Description: Large Bedroom With Walk-In Closet
    • Level: Upper
    • Area: 145.33 Square Feet
    • Dimensions: 10.3 x 14.11
    Bedroom
    • Description: Huge Bedroom With Bay Windows And Enormous Closet!
    • Level: Upper
    • Area: 207.08 Square Feet
    • Dimensions: 12.11 x 17.1
    Bathroom
    • Description: Pedestal Sink, Spacious
    • Level: Main
    • Area: 34.17 Square Feet
    • Dimensions: 6.7 x 5.1
    Bathroom
    • Description: Remodeled, Soaking Tub, Shower, Granite, Large Walk-In Closet
    • Features: Primary Suite
    • Level: Upper
    • Area: 166.41 Square Feet
    • Dimensions: 12.9 x 12.9
    Bathroom
    • Description: Remodeled, Granite, Newer Tile Floors And Shower/Tub Tile
    • Level: Upper
    • Area: 51.45 Square Feet
    • Dimensions: 4.9 x 10.5
    Dining room
    • Description: Double Coffered Ceiling, Spacious
    • Level: Main
    • Area: 136.65 Square Feet
    • Dimensions: 12.3 x 11.11
    Family room
    • Description: Engineered Hardwood Floors, Cozy Gas Fireplace
    • Level: Main
    • Area: 447.02 Square Feet
    • Dimensions: 21.7 x 20.6
    Kitchen
    • Description: Remodeled, Granite, Ss Appliances, Large Breakfast Nook, Views Of Open Space
    • Level: Main
    • Area: 308.2 Square Feet
    • Dimensions: 11.5 x 26.8
    Laundry
    • Description: Storage Shelves
    • Level: Main
    • Area: 41.54 Square Feet
    • Dimensions: 6.7 x 6.2
    Living room
    • Description: Vaulted Ceilings, Bay Window
    • Level: Main
    • Area: 167.76 Square Feet
    • Dimensions: 15.1 x 11.11
    Utility room
    • Description: Great Layout, Ready For Your Vision! Subfloor, Clean, 3 Egress Windows
    • Level: Basement
    Heating
    • Forced Air
    Cooling
    • Central Air
    Appliances
    • Included: Dishwasher, Disposal, Dryer, Gas Water Heater, Microwave, Range, Refrigerator, Self Cleaning Oven, Washer
    Features
    • Ceiling Fan(s), Eat-in Kitchen, Entrance Foyer, Five Piece Bath, Granite Counters, High Ceilings, Kitchen Island, Open Floorplan, Pantry, Primary Suite, Smart Thermostat, Smoke Free, Vaulted Ceiling(s), Walk-In Closet(s)
    • Flooring: Carpet, Tile, Wood
    • Windows: Bay Window(s), Double Pane Windows
    • Basement: Bath/Stubbed,Full,Unfinished
    • Number of fireplaces: 1
    • Fireplace features: Family Room
    Interior area
    • Total structure area: 3,692
    • Total interior livable area: 3,692 sqft
    • Finished area above ground: 2,532
    • Finished area below ground: 0

    Property

    Parking
    • Total spaces: 2
    • Parking features: Concrete, Exterior Access Door
    • Attached garage spaces: 2
    Features
    • Levels: Two
    • Stories: 2
    • Patio & porch: Patio
    • Exterior features: Garden, Private Yard, Rain Gutters, Smart Irrigation
    • Fencing: Full
    • Has view: Yes
    • View description: Meadow, Mountain(s)
    Lot
    • Size: 6,098 sqft
    • Features: Greenbelt, Irrigated, Landscaped, Master Planned, Meadow, Open Space, Sprinklers In Front, Sprinklers In Rear
    Details
    • Parcel number: R0330028
    • Special conditions: Standard

    Construction

    Type & style
    • Home type: SingleFamily
    • Architectural style: Contemporary
    • Property subtype: Single Family Residence
    Materials
    • Brick, Frame, Wood Siding
    • Roof: Composition
    Condition
    • Updated/Remodeled
    • Year built: 1992

    Utilities & green energy

    • Sewer: Public Sewer
    • Water: Public
    • Utilities for property: Cable Available, Electricity Connected, Natural Gas Connected, Phone Available
    Green energy
    • Energy efficient items: Thermostat

    Community & neighborhood

    Security
    • Security features: Carbon Monoxide Detector(s), Smart Cameras, Smoke Detector(s), Video Doorbell
    Location
    • Region: Lone Tree
    • Subdivision: Centennial Ridge

    HOA & financial

    HOA
    • Has HOA: Yes
    • HOA fee: $250 annually
    • Amenities included: Park, Playground, Trail(s)
    • Services included: Maintenance Grounds, Recycling, Trash
    • Association name: Centennial Ridge / Allen & Associates Inc
    • Association phone: 303-779-0789

    Other

    Other facts
    • Listing terms: 1031 Exchange,Cash,Conventional,FHA,VA Loan
    • Ownership: Individual
    • Road surface type: Paved

    Price history

    DateEventPrice
    5/15/2026Sold$802,500-1.5%$217/sqft
    Source: REcolorado as distributed by MLS GRID #2944557 Report a problem
    4/21/2026Pending sale$815,000$221/sqft
    Source: REcolorado as distributed by MLS GRID #2944557 Report a problem
    4/16/2026Price change$815,000-1.2%$221/sqft
    Source: REcolorado as distributed by MLS GRID #2944557 Report a problem
    4/2/2026Listed for sale$825,000+31.7%$223/sqft
    Source: REcolorado as distributed by MLS GRID #2944557 Report a problem
    10/6/2020Sold$626,610+1.9%$170/sqft
    Source: Public Record Report a problem
    9/1/2020Pending sale$615,000$167/sqft
    Source: Liv Sotheby's International Realty #8349549 Report a problem
    8/27/2020Listed for sale$615,000+223.7%$167/sqft
    Source: Liv Sotheby's International Realty #8349549 Report a problem
    4/9/2015Listing removed$2,700$1/sqft
    Source: Owner Report a problem
    3/14/2015Listed for rent$2,700+3.8%$1/sqft
    Source: Owner Report a problem
    12/8/2014Listing removed$2,600$1/sqft
    Source: Owner Report a problem
    10/2/2014Listed for rent$2,600+4%$1/sqft
    Source: Owner Report a problem
    5/15/2014Listing removed$2,500$1/sqft
    Source: Owner Report a problem
    5/9/2014Listed for rent$2,500$1/sqft
    Source: Owner Report a problem
    7/12/1995Sold$190,000$51/sqft
    Source: Public Record Report a problem

    Public tax history

    YearProperty taxesTax assessment
    2025$4,784 -1%$47,490 -13.3%
    2024$4,832 +42.2%$54,760 -1%
    2023$3,397 -3.8%$55,300 +48%
    2022$3,532 $37,360 -2.8%
    2021-- $38,430 +11.2%
    2020$3,189 +16.9%$34,560
    2019$2,728 -7.9%$34,560 +9.7%
    2018$2,963 +6.9%$31,510
    2017$2,771 +96.4%$31,510 +0.2%
    2016$1,411 -51.1%$31,440
    2015$2,885 +30.4%$31,440 +36.5%
    2014$2,212 $23,030
    2013-- $23,030 -3.8%
    2012-- $23,950
    2011-- $23,950 -13.1%
    2010-- $27,550 +0.9%
    2009$1,299 $27,310
    2008-- $27,310 +6.6%
    2007-- $25,620
    2006$2,416 +10.4%$25,620 +7.3%
    2004$2,188 -32.8%$23,880 -2.4%
    2003$3,256 $24,460
    2002-- $24,460 +4.7%
    2001$2,103 -1.7%$23,360 +0.9%
    2000$2,139 $23,144

    Find assessor info on the county website

    Neighborhood: 80124

    Nearby schools

    GreatSchools rating
    Schools provided by the listing agent
    • Elementary: Eagle Ridge
    • Middle: Cresthill
    • High: Highlands Ranch
    • District: Douglas RE-1

    Source: REcolorado as distributed by MLS GRID. This data may not be complete. We recommend contacting the local school district to confirm school assignments for this home.

    Get a cash offer in 3 minutes
    Find out how much your home could sell for in as little as 3 minutes with a no-obligation cash offer.
    Estimated market value
    $802,200
    Get a cash offer in 3 minutes
    Find out how much your home could sell for in as little as 3 minutes with a no-obligation cash offer.
    Estimated market value
    $802,200