Skip main navigation
Sold for $805,000
  • $805,000

    7703 S Elizabeth Way, Littleton, CO 80122

    5beds
    2,808sqft
    Single Family Residence
    Built in 1974
    0.27 Acres Lot
    $804,600 Zestimate®
    $287/sqft
    $3,743 Estimated rent

    Home value

    $804,600

    $756,000 - $853,000

    $3,743/mo

    Zestimate® history
    Loading
    Loading...

    Owner options

    List your home for rent

    $3,743/mo

    Rent Zestimate®

    Find your next renter with Zillow Rental Manager. Plus, with online applications, you can quickly screen prospective tenants – for free.

    Learn more

    $3,743/mo

    Rent Zestimate®

    Refinance and save

    $5,322/mo

    Est. payment

    Refinancing to a lower rate could help reduce your monthly payments and save thousands over the life of the loan.

    See today's rates

    $5,322/mo

    Est. payment

    Explore your selling options

    Work with a Zillow partner agent

    Leverage their expertise and Zillow's premium Showcase listings to get your home seen by more buyers.

    Get started

    List with your own agent

    Get your home in front of millions of buyers by listing it on Zillow.

    Learn how to do it

    Sell it yourself

    Take full control of how buyers see your home on Zillow by listing For Sale by Owner (FSBO).

    List your home

    What's special

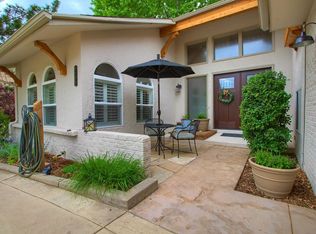
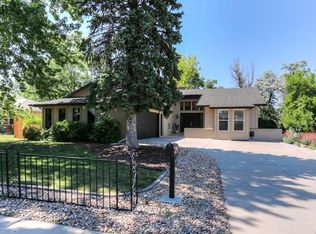
    Entering this home, several appointments are apparent, the quality and craftmanship are outstanding, the level of maintenance the sellers have poured into this home are unmatched. At the heart of this home is a remodeled gourmet kitchen with slab quartz, stainless appliances, gas range, an abundance of cabinetry, and it’s all just waiting for the chef in the family. This room opens to the great room and dining room. Beautifully polished white oak floors complete this level. This inviting space of the sun room (permitted stabilization piers $22k) features expansive windows that bathe this home in sunshine, which walks out to the deck overlooking an expansive greenbelt. The finished basement adds a recreation room with built in shelving, 3/4 bath, and private bedroom. The primary retreat with a spa-like bath that boasts a gorgeous walk in shower. There are 4 additional secondary bedrooms. The expansive lower level has a great room with romantic gas log fireplace, a sunny office with plenty of windows and backyard access, a bedroom and NEW 3/4 bath with heated floors ($18k upgrade). Other features to note: MASSIVE corner lot, skylights bathe home in sunshine, NEW sliding door, NEW blinds in sunroom ($8k), NEW automated sprinkler system (Rachio) front and back, NEW full bath upstairs ($13k), Tesla Solar Panels (only $82/mo), electric fence.

    Zillow last checked:

    Listing updated:

    Listed by:

    Melisa Hatfield 303-905-3335 melisahatfield@gmail.com,

    RE/MAX Professionals,

    The Real Estate Experts 303-522-5550,

    RE/MAX Professionals

    Bought with:

    Denise Durfee, 100045303

    Coldwell Banker Realty 54

    Source: REcolorado as distributed by MLS GRID,MLS#: 9203744MLS Logo

    Facts & features

    Interior

    Bedrooms & bathrooms
    • Bedrooms: 5
    • Bathrooms: 4
    • Full bathrooms: 1
    • 3/4 bathrooms: 3
    Bedroom
    • Level: Upper
    • Area: 180 Square Feet
    • Dimensions: 12 x 15
    Bedroom
    • Level: Upper
    • Area: 110 Square Feet
    • Dimensions: 10 x 11
    Bedroom
    • Level: Upper
    • Area: 121 Square Feet
    • Dimensions: 11 x 11
    Bedroom
    • Level: Lower
    • Area: 99 Square Feet
    • Dimensions: 9 x 11
    Bedroom
    • Level: Basement
    • Area: 132 Square Feet
    • Dimensions: 11 x 12
    Bathroom
    • Description: New Bath
    • Level: Upper
    Bathroom
    • Level: Upper
    Bathroom
    • Description: New Bath
    • Level: Lower
    Bathroom
    • Level: Basement
    Dining room
    • Level: Main
    • Area: 198 Square Feet
    • Dimensions: 9 x 22
    Family room
    • Description: Stone Gas Log Fireplace, New Carpet Throughout
    • Level: Lower
    • Area: 345 Square Feet
    • Dimensions: 15 x 23
    Kitchen
    • Description: Remodeled, Quartz, Stainless Appliances, Massive Island, Plenty Of Cabinetry, Opens To Dining Area
    • Level: Main
    • Area: 180 Square Feet
    • Dimensions: 12 x 15
    Media room
    • Description: Built In Shelves
    • Level: Basement
    • Area: 210 Square Feet
    • Dimensions: 10 x 21
    Office
    • Description: French Doors, Skylights, Abundance Of Windows, Backyard Access
    • Level: Lower
    • Area: 110 Square Feet
    • Dimensions: 10 x 11
    Sun room
    • Description: French Doors, New Blinds, Skylights, Overlooks Open Greenbelt, Deck Access
    • Level: Main
    • Area: 312 Square Feet
    • Dimensions: 12 x 26
    Heating
    • Forced Air
    Cooling
    • Central Air
    Appliances
    • Included: Dishwasher, Disposal, Microwave, Oven, Range, Refrigerator, Self Cleaning Oven
    Features
    • Flooring: Carpet, Vinyl, Wood
    • Windows: Double Pane Windows
    • Basement: Finished
    • Number of fireplaces: 1
    • Fireplace features: Family Room
    Interior area
    • Total structure area: 2,808
    • Total interior livable area: 2,808 sqft
    • Finished area above ground: 2,238
    • Finished area below ground: 450

    Property

    Parking
    • Total spaces: 2
    • Parking features: Concrete
    • Attached garage spaces: 2
    Features
    • Levels: Tri-Level
    • Entry location: Ground
    • Patio & porch: Covered, Deck, Front Porch, Patio
    • Fencing: Partial
    • Has view: Yes
    • View description: Meadow
    Lot
    • Size: 0.27 Acres
    • Features: Corner Lot, Landscaped, Level, Meadow, Open Space, Sprinklers In Front, Sprinklers In Rear
    Details
    • Parcel number: 032240857
    • Zoning: Res
    • Special conditions: Standard

    Construction

    Type & style
    • Home type: SingleFamily
    • Architectural style: Contemporary,Mid-Century Modern
    • Property subtype: Single Family Residence
    Materials
    • Frame
    • Roof: Composition
    Condition
    • Updated/Remodeled
    • Year built: 1974

    Utilities & green energy

    • Sewer: Public Sewer
    • Water: Public

    Community & HOA

    Community
    • Security: Radon Detector
    • Subdivision: Forest Park
    HOA
    • Has HOA: Yes
    • Amenities included: Clubhouse, Parking, Playground, Pool, Tennis Court(s), Trail(s)
    • Services included: Recycling, Snow Removal, Trash
    • HOA fee: $260 quarterly
    • HOA name: Forest Park
    • HOA phone: 303-771-4959
    Location
    • Region: Centennial

    Financial & listing details

    • Price per square foot: $287/sqft
    • Tax assessed value: $777,100
    • Annual tax amount: $6,169
    • Date on market: 7/31/2026
    • Listing terms: Cash,Conventional,FHA,VA Loan
    • Exclusions: None
    • Ownership: Individual
    • Road surface type: Paved

    Price history

    DateEventPrice
    9/16/2026Sold$805,000-3%$287/sqft
    Source: REcolorado as distributed by MLS GRID #9203744 Report a problem
    8/9/2026Pending sale$830,000$296/sqft
    Source: REcolorado as distributed by MLS GRID #9203744 Report a problem
    7/31/2026Listed for sale$830,000+50.9%$296/sqft
    Source: REcolorado as distributed by MLS GRID #9203744 Report a problem
    4/17/2019Sold$550,000$196/sqft
    Source: Public Record Report a problem
    3/8/2019Pending sale$550,000$196/sqft
    Source: TRELORA #3245799 Report a problem
    2/28/2019Listed for sale$550,000$196/sqft
    Source: TRELORA #3245799 Report a problem
    1/24/2019Listing removed$550,000$196/sqft
    Source: TRELORA #4249222 Report a problem
    1/9/2019Price change$550,000-1.8%$196/sqft
    Source: TRELORA #4249222 Report a problem
    12/11/2018Price change$560,000-0.9%$199/sqft
    Source: TRELORA #4249222 Report a problem
    11/7/2018Listed for sale$565,000+18.7%$201/sqft
    Source: TRELORA #4249222 Report a problem
    3/28/2016Sold$476,000+12%$170/sqft
    Source: Public Record Report a problem
    12/16/2014Sold$425,000+14.9%$151/sqft
    Source: Public Record Report a problem
    7/19/2013Sold$370,000-1.3%$132/sqft
    Source: Public Record Report a problem
    6/8/2013Listed for sale$375,000+19%$134/sqft
    Source: Keller Williams Realty DTC #1195932 Report a problem
    8/31/2006Sold$315,000$112/sqft
    Source: Public Record Report a problem

    Public tax history

    YearProperty taxesTax assessment
    2025$6,228 +6.6%$48,569 -11%
    2024$5,841 +28%$54,598 -7.2%
    2023$4,564 +0.1%$58,848 +47.2%
    2022$4,561 $39,990 -2.8%
    2021-- $41,141 +1.7%
    2020$4,485 +21.9%$40,462
    2019$3,680 $40,462 +14.9%
    2018$3,680 +8.3%$35,230
    2017$3,397 $35,230 +20.9%
    2016-- $29,142
    2015-- $29,142 +24%
    2014$2,929 $23,498 +5.4%
    2013-- $22,290
    2012-- $22,290
    2011$2,479 +10.8%$22,290 -9.2%
    2010$2,237 -0.6%$24,550
    2009$2,252 $24,550 +0%
    2008-- $24,548
    2007-- $24,548 +14.5%
    2006-- $21,436
    2005-- $21,436 -4.1%
    2002$1,758 +7.4%$22,350 +16.2%
    2001$1,638 $19,240
    Find assessor info on the county website

    Neighborhood: 80122

    Nearby schools

    GreatSchools rating
    Schools provided by the listing agent
    • Elementary: Sandburg
    • Middle: Powell
    • High: Arapahoe
    • District: Littleton 6

    Source: REcolorado as distributed by MLS GRID. This data may not be complete. We recommend contacting the local school district to confirm school assignments for this home.

    Get a cash offer in 3 minutes
    Find out how much your home could sell for in as little as 3 minutes with a no-obligation cash offer.
    Estimated market value
    $804,600
    Get a cash offer in 3 minutes
    Find out how much your home could sell for in as little as 3 minutes with a no-obligation cash offer.
    Estimated market value
    $804,600