Exuding timeless elegance and understated luxury, this impeccably curated two-story residence in the coveted Forest Park enclave offers an exceptional blend of sophistication, comfort, and livability. Perfectly positioned within the highly acclaimed Littleton School District, this remarkable home showcases elevated design, thoughtful updates, and an extraordinary outdoor retreat. From the moment you enter, you're welcomed by rich hardwood flooring, custom built-ins, and beautifully proportioned living spaces designed for both grand entertaining and intimate gatherings. The main level features a versatile guest suite with a ¾ bath, two refined living areas anchored by a warm gas fireplace, and a formal dining room that seamlessly connects to the heart of the home—an exquisitely upgraded kitchen with picturesque views of the lush backyard. Upstairs, the serene primary suite serves as a private sanctuary, complete with a sparkling en-suite bath and tranquil views of the expansive grounds. Two additional generously sized bedrooms and a well-appointed full bath provide comfort and privacy for family or guests. The thoughtfully finished lower level offers exceptional flexibility, including a private fifth bedroom—ideal for guests, a home retreat, or executive office—along with additional space to customize for recreation or wellness. Set on an expansive, beautifully landscaped 10,000+ sq. ft lot, the outdoor living experience is nothing short of exceptional. Mature trees, curated garden beds, and a generous Trex deck create a secluded oasis perfect for al fresco dining and entertaining. Southern exposure enhances natural light year-round while minimizing winter maintenance. Meticulously maintained, the home features fresh interior paint and pre-inspected major systems—including roof, sewer line, furnace, and A/C—all performing at optimal levels. Residents of Forest Park enjoy a vibrant, well-managed community with exclusive amenities, swim team and regular events.
Pending
Price cut: $15K (7/13)
$800,000
2727 E Jamison Avenue, Centennial, CO 80122
5beds
2,944sqft
:
Get pre-qualified$5,031/mo
Single Family Residence
Built in 1974
10,019 Square Feet Lot
$-- Zestimate®
$272/sqft
$87/mo HOA
What's special
Mature treesCurated garden bedsCustom built-insFormal dining roomElevated designFresh interior paintSparkling en-suite bath
- 94 days |
- 1,271 |
- 88 |
Zillow last checked:
Listing updated:
Listed by:
Brad Snyders 303-799-9898 bsnyders@remax.net,
RE/MAX Synergy
Source: REcolorado as distributed by MLS GRID,MLS#: 3107860
Facts & features
Interior
Bedrooms & bathrooms
- Bedrooms: 5
- Bathrooms: 4
- Full bathrooms: 3
- 3/4 bathrooms: 1
- Main level bathrooms: 1
- Main level bedrooms: 1
Bedroom
- Features: Primary Suite
- Level: Upper
Bedroom
- Level: Upper
Bedroom
- Level: Upper
Bedroom
- Level: Main
Bedroom
- Description: Non Conforming
- Level: Basement
Bathroom
- Level: Upper
Bathroom
- Level: Upper
Bathroom
- Level: Main
Bathroom
- Level: Basement
Heating
- Forced Air, Natural Gas
Cooling
- Central Air
Appliances
- Included: Cooktop, Dishwasher, Disposal, Microwave, Oven, Range, Refrigerator, Self Cleaning Oven
- Laundry: In Unit
Features
- Built-in Features, Ceiling Fan(s), Eat-in Kitchen, High Speed Internet, Pantry, Quartz Counters, Smoke Free
- Flooring: Carpet, Tile, Wood
- Windows: Bay Window(s), Double Pane Windows
- Basement: Cellar,Finished
- Number of fireplaces: 2
- Fireplace features: Basement, Family Room
Interior area
- Total structure area: 2,944
- Total interior livable area: 2,944 sqft
- Finished area above ground: 1,948
- Finished area below ground: 868
Video & virtual tour
Property
Parking
- Total spaces: 2
- Parking features: Garage - Attached
- Attached garage spaces: 2
Features
- Levels: Two
- Stories: 2
- Patio & porch: Deck
- Exterior features: Private Yard, Rain Gutters
- Fencing: Full
Lot
- Size: 10,019 Square Feet
- Features: Irrigated, Level, Many Trees, Sprinklers In Front, Sprinklers In Rear
Details
- Parcel number: 032240369
- Special conditions: Standard
Construction
Type & style
- Home type: SingleFamily
- Architectural style: Traditional
- Property subtype: Single Family Residence
Materials
- Frame, Rock
- Foundation: Slab
- Roof: Composition
Condition
- Updated/Remodeled
- Year built: 1974
Utilities & green energy
- Water: Public
Community & HOA
Community
- Security: Carbon Monoxide Detector(s), Security System, Smoke Detector(s)
- Subdivision: Forest Park
HOA
- Has HOA: Yes
- Amenities included: Clubhouse, Parking, Playground, Pool, Tennis Court(s)
- Services included: Recycling, Snow Removal, Trash
- HOA fee: $260 quarterly
- HOA name: Forest Park
- HOA phone: 303-771-4959
Location
- Region: Centennial
Financial & listing details
- Price per square foot: $272/sqft
- Tax assessed value: $666,500
- Annual tax amount: $5,316
- Date on market: 4/30/2026
- Listing terms: Cash,Conventional,VA Loan
- Exclusions: Roof Has Been Inspected And Comes With A 5-Yr. Certification. Furnace/Ac And Sewer Line Pre-Inspected And Passed With Flying Colors. This Home Is Solid. Highly Updated And Clean, Top To Bottom. The Seller Has Enthusiastically Maintained This Home And It Will Blow Away Your Buyer. Check The Comps. This Neighborhood Sells Fast And Mostly Over $1m. Please Bring Your Buyers To This Incredible Opportunity And Call Listing Broker Prior To Submitting An Offer.
- Ownership: Individual
- Road surface type: Paved
Estimated market value
Not available
Estimated sales range
Not available
Not available
Price history
| Date | Event | Price |
|---|---|---|
| 7/21/2026 | Pending sale | $800,000$272/sqft |
Source:  REcolorado as distributed by MLS GRID #3107860 Report a problem REcolorado as distributed by MLS GRID #3107860 Report a problem | ||
| 7/13/2026 | Price change | $800,000-1.8%$272/sqft |
Source: REcolorado as distributed by MLS GRID #3107860 Report a problem | ||
| 6/18/2026 | Price change | $815,000-4.1%$277/sqft |
Source: REcolorado as distributed by MLS GRID #3107860 Report a problem | ||
| 6/5/2026 | Price change | $850,000-2.9%$289/sqft |
Source: REcolorado as distributed by MLS GRID #3107860 Report a problem | ||
| 5/13/2026 | Price change | $875,000-4.4%$297/sqft |
Source: REcolorado as distributed by MLS GRID #3107860 Report a problem | ||
| 4/30/2026 | Listed for sale | $915,000+205%$311/sqft |
Source: REcolorado as distributed by MLS GRID #3107860 Report a problem | ||
| 12/27/2006 | Sold | $300,000$102/sqft |
Source: Public Record Report a problem | ||
| 8/4/2005 | Sold | $300,000+11.1%$102/sqft |
Source: Public Record Report a problem | ||
| 10/18/2002 | Sold | $270,000+44%$92/sqft |
Source: Public Record Report a problem | ||
| 12/4/1997 | Sold | $187,500$64/sqft |
Source: Public Record Report a problem | ||
Public tax history
| Year | Property taxes | Tax assessment |
|---|---|---|
| 2025 | $5,207 +6.6% | $41,656 -8.2% |
| 2024 | $4,884 +14.4% | $45,399 -8.4% |
| 2023 | $4,269 +0.1% | $49,561 +32.8% |
| 2022 | $4,265 | $37,308 -2.8% |
| 2021 | -- | $38,381 +13.1% |
| 2020 | $3,787 +18.5% | $33,948 |
| 2019 | $3,197 | $33,948 +11.6% |
| 2018 | $3,197 +8.3% | $30,420 |
| 2017 | $2,951 | $30,420 +10.5% |
| 2016 | -- | $27,534 |
| 2015 | -- | $27,534 +13.6% |
| 2014 | $2,774 | $24,230 +5.8% |
| 2013 | -- | $22,900 |
| 2012 | -- | $22,900 |
| 2011 | $2,385 +10.8% | $22,900 -2.8% |
| 2010 | $2,152 -7.7% | $23,570 |
| 2009 | $2,332 | $23,570 -7.4% |
| 2008 | -- | $25,464 |
| 2007 | -- | $25,464 +10.8% |
| 2006 | -- | $22,972 |
| 2005 | -- | $22,972 +6.3% |
| 2002 | $1,700 +5.4% | $21,610 +14% |
| 2001 | $1,614 | $18,960 |
Find assessor info on the county website
Monthly payment
Est. payment
Payment breakdown
Explore the cost of this home by adjusting the details. Changes won't be saved.Climate risks
Neighborhood: 80122
Nearby schools
GreatSchools rating
- 6/10Sandburg Elementary SchoolGrades: K-5Distance: 1 mi
- 7/10John Wesley Powell Middle SchoolGrades: 6-8Distance: 1.1 mi
- 8/10Arapahoe High SchoolGrades: 9-12Distance: 0.5 mi
Schools provided by the listing agent
- Elementary: Sandburg
- Middle: Powell
- High: Arapahoe
- District: Littleton 6
Source: REcolorado as distributed by MLS GRID. This data may not be complete. We recommend contacting the local school district to confirm school assignments for this home.
- $1,050,0006 bd5 ba3.3k sqft2707 E Jamison Ave, Centennial, CO 80122Sold
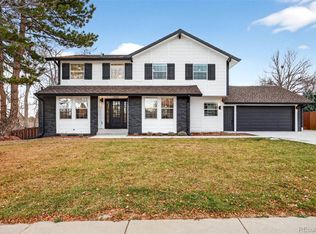
- $772,8005 bd4 ba2.8k sqft2737 E Jamison Ave, Centennial, CO 80122Off Market

- $830,0005 bd4 ba2.8k sqft7703 S Elizabeth Way, Centennial, CO 80122For Sale

- $749,9004 bd2 ba2.6k sqft2748 E Jamison Ave, Centennial, CO 80122Off Market
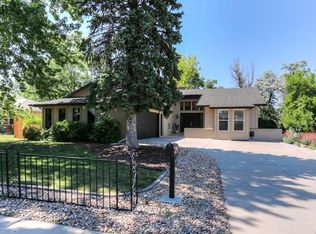
- $619,6004 bd3 ba1.4k sqft2726 E Jamison Pl, Centennial, CO 80122Off Market
- $671,1004 bd3 ba2.5k sqft2746 E Jamison Pl, Centennial, CO 80122Off Market
- $701,7004 bd3 ba2.3k sqft2757 E Jamison Ave, Centennial, CO 80122Off Market
- $628,4003 bd3 ba1.2k sqft7713 S Elizabeth Way, Centennial, CO 80122Off Market
A local agent can set up tours, give advice and negotiate with sellers.
Similar homes
- $699,0004 bd3 ba2.6k sqft7197 S Fairfax Court, Centennial, CO 80122For Sale
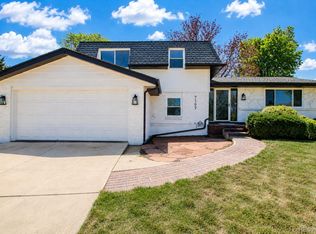
 MLS ID #7638353, W Garrett Jones, JDI Investments. REcolorado as distributed by MLS GRID
 - $850,0005 bd4 ba3.2k sqft9304 Montrose Way, Littleton, CO 80126For Sale
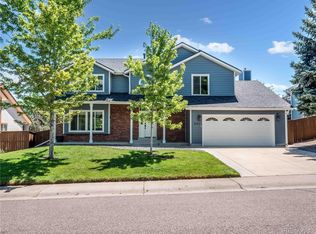 MLS ID #5612575, Adrian Veideman, RE/MAX Professionals. REcolorado as distributed by MLS GRID
 - $599,9994 bd3 ba2.7k sqft8269 S Gaylord Circle, Centennial, CO 80122For Sale
 MLS ID #8671351, Holly Malcolm, Malcolm Real Estate. REcolorado as distributed by MLS GRID
 - $750,0004 bd3 ba3.2k sqft8017 E Geddes Avenue, Centennial, CO 80112For Sale
 MLS ID #1589190, Rob Stark, RE/MAX Professionals. REcolorado as distributed by MLS GRID
 - $650,0004 bd3 ba2.7k sqft6189 S Ash Circle, Centennial, CO 80121For SaleMLS ID #7726052, Adrienne Herzog, LPT Realty. REcolorado as distributed by MLS GRID
- $800,0003 bd4 ba2.9k sqft9432 La Quinta Way, Lone Tree, CO 80124For SaleMLS ID #4988357, Keleigh M Thompson, Realty One Group Premier. REcolorado as distributed by MLS GRID
- $885,0004 bd3 ba3.6k sqft2003 Chesapeake Lane, Highlands Ranch, CO 80126For SaleMLS ID #7704779, Louis Royston, RE/MAX Professionals. REcolorado as distributed by MLS GRID
- $615,0005 bd4 ba2.2k sqft8274 S Ogden Circle, Littleton, CO 80122For SaleMLS ID #2245279, Jessica Mai, Resident Realty North Metro LLC. REcolorado as distributed by MLS GRID
- $699,0005 bd4 ba3.1k sqft4691 Whimbrel Drive, Littleton, CO 80126For SaleMLS ID #5538952, Nadia Hrovat, Keller Williams DTC. REcolorado as distributed by MLS GRID
- $899,9004 bd4 ba3.5k sqft6573 S Kearney Circle, Centennial, CO 80111For SaleMLS ID #8466400, Cindy Dassinger, Metro Home Finders. REcolorado as distributed by MLS GRID
- $514,9003 bd3 ba2.3k sqft8285 S Gaylord Circle, Centennial, CO 80122For SaleMLS ID #5186793, Amy Gallegos, HomeSmart Realty. REcolorado as distributed by MLS GRID
- $845,0004 bd3 ba2.5k sqft7579 Bantry Court, Lone Tree, CO 80124For SaleMLS ID #3519536, Rob Ernstsen, LIV Sotheby's International Realty. REcolorado as distributed by MLS GRID
- $710,0005 bd4 ba2.9k sqft5477 S Cimarron Road, Littleton, CO 80123For SaleMLS ID #4702585, Rob Stark, RE/MAX Professionals. REcolorado as distributed by MLS GRID
- $1,140,0005 bd5 ba4.2k sqft5424 E Dry Creek Circle, Centennial, CO 80122For SaleMLS ID #7948523, Cathy Welch, Madison & Company Properties. REcolorado as distributed by MLS GRID
- $900,0004 bd3 ba3.4k sqft8545 E Mineral Circle, Centennial, CO 80112For SaleMLS ID #6038174, Steve Westfall, RE/MAX Professionals. REcolorado as distributed by MLS GRID
- $655,0004 bd3 ba2.5k sqft8039 S Newport Court, Centennial, CO 80112For SaleMLS ID #9595376, Shonna Howell, RE/MAX Professionals. REcolorado as distributed by MLS GRID
- $725,0004 bd4 ba3k sqftWilliamsburg, Littleton, CO 80127For SaleMLS ID #7281307, Hallie Holland, Guide Real Estate. REcolorado as distributed by MLS GRID
- $525,0003 bd4 ba2.3k sqft7580 S Cove Circle, Centennial, CO 80122For SaleMLS ID #4442986, Thomas Niewohner, Vision Properties LLC. REcolorado as distributed by MLS GRID
- $720,0004 bd3 ba2.9k sqft8102 S Carr Court, Littleton, CO 80128For SaleMLS ID #7403613, Rhonda Snyder, Urban Companies. REcolorado as distributed by MLS GRID
- $499,0003 bd3 ba2.1k sqftBristol Cove, Centennial, CO 80122For SaleMLS ID #2204302, Ryan McGrath, RE/MAX Alliance. REcolorado as distributed by MLS GRID
