Refined and genuinely move-in ready, 7579 Bantry Court is a well-maintained 4-bedroom, 3-bath home in Lone Tree's sought-after Carriage Club neighborhood, where the setting is as considered as the interiors. Backing directly to open space, the home offers a serene, private sanctuary that feels like living on a country estate, creating a peaceful place to enjoy morning coffee or an evening glass of wine watching the sun set over The Rockies. The open-concept main level is thoughtfully composed: a central kitchen anchors three distinct living spaces — a formal living room, family room, and separate dining room — providing the connected flow today's buyers prefer without sacrificing privacy, when needed. Newer interior paint and carpet, designer light fixtures, modern handrails, and hardware throughout reflect careful, detail-oriented stewardship. All four bedrooms are located on the upper level, with the primary suite — complete with a 5-piece bathroom and walk-in closet — perched a half-flight above as a private sanctuary with views of the open space and mountains. A finished walkout basement adds a flexible bonus room with wet bar and built-in wine fridge. Newer roof and fence (2024) and deck refinish (2024) round out a home where the meaningful work has already been done.
Two-car attached garage, small shed, and a fully fenced lot complete the picture.
For sale
Price cut: $26K (7/9)
$859,000
7579 Bantry Court, Lone Tree, CO 80124
4beds
2,555sqft
:
Get pre-qualified$5,515/mo
Single Family Residence
Built in 1998
6,965 Square Feet Lot
$-- Zestimate®
$336/sqft
$54/mo HOA
What's special
- 58 days |
- 753 |
- 52 |
Zillow last checked:
Listing updated:
Listed by:
Rob Ernstsen 303-815-0535 rernstsen@livsir.com,
LIV Sotheby's International Realty
Source: REcolorado as distributed by MLS GRID,MLS#: 3519536
Facts & features
Interior
Bedrooms & bathrooms
- Bedrooms: 4
- Bathrooms: 3
- Full bathrooms: 2
- 1/2 bathrooms: 1
- Main level bathrooms: 1
Bedroom
- Level: Upper
Bedroom
- Level: Upper
Bedroom
- Level: Upper
Bedroom
- Features: Primary Suite
- Level: Upper
Bathroom
- Level: Main
Bathroom
- Level: Upper
Bathroom
- Features: Primary Suite
- Level: Upper
Bonus room
- Level: Lower
Dining room
- Level: Main
Family room
- Level: Main
Kitchen
- Level: Main
Laundry
- Level: Main
Living room
- Level: Main
Heating
- Forced Air, Natural Gas
Cooling
- Central Air
Appliances
- Included: Dishwasher, Dryer, Gas Water Heater, Microwave, Refrigerator, Self Cleaning Oven, Washer, Wine Cooler
Features
- Built-in Features, Ceiling Fan(s), Five Piece Bath, Granite Counters, High Ceilings, High Speed Internet, Kitchen Island, Open Floorplan, Primary Suite, Smoke Free, Vaulted Ceiling(s), Walk-In Closet(s)
- Flooring: Carpet, Tile, Wood
- Windows: Bay Window(s), Double Pane Windows
- Basement: Exterior Entry,Finished,Partial,Walk-Out Access
- Has fireplace: Yes
- Fireplace features: Family Room
Interior area
- Total structure area: 2,555
- Total interior livable area: 2,555 sqft
- Finished area above ground: 1,985
- Finished area below ground: 541
Video & virtual tour
Property
Parking
- Total spaces: 4
- Parking features: Garage - Attached
- Attached garage spaces: 2
- Details: Off Street Spaces: 2
Features
- Levels: Multi/Split
- Patio & porch: Deck, Patio
- Exterior features: Private Yard
- Fencing: Partial
- Has view: Yes
- View description: Mountain(s)
Lot
- Size: 6,965 Square Feet
- Features: Cul-De-Sac, Irrigated, Landscaped, Level, Open Space, Sprinklers In Front, Sprinklers In Rear
Details
- Parcel number: R0400426
- Special conditions: Standard
Construction
Type & style
- Home type: SingleFamily
- Architectural style: Contemporary
- Property subtype: Single Family Residence
Materials
- Brick, Frame, Wood Siding
- Foundation: Slab
- Roof: Composition
Condition
- Updated/Remodeled
- Year built: 1998
Details
- Builder name: U.S. Home Corp
Utilities & green energy
- Electric: 110V, 220 Volts
- Sewer: Public Sewer
- Water: Public
- Utilities for property: Cable Available, Electricity Connected, Internet Access (Wired), Natural Gas Connected, Phone Connected
Community & HOA
Community
- Security: Carbon Monoxide Detector(s), Smoke Detector(s)
- Subdivision: Carriage Club
HOA
- Has HOA: Yes
- Amenities included: Park, Trail(s)
- Services included: Snow Removal, Trash
- HOA fee: $54 monthly
- HOA name: Westwind Management
- HOA phone: 303-369-1800
Location
- Region: Littleton
Financial & listing details
- Price per square foot: $336/sqft
- Tax assessed value: $686,971
- Annual tax amount: $4,446
- Date on market: 6/4/2026
- Listing terms: Cash,Conventional
- Exclusions: Seller's Personal Property
- Ownership: Individual
- Electric utility on property: Yes
- Road surface type: Paved
Estimated market value
Not available
Estimated sales range
Not available
Not available
Price history
| Date | Event | Price |
|---|---|---|
| 7/9/2026 | Price change | $859,000-2.9%$336/sqft |
Source:  REcolorado as distributed by MLS GRID #3519536 Report a problem REcolorado as distributed by MLS GRID #3519536 Report a problem | ||
| 6/4/2026 | Listed for sale | $885,000+12.7%$346/sqft |
Source: REcolorado as distributed by MLS GRID #3519536 Report a problem | ||
| 6/2/2022 | Sold | $785,000+37.7%$307/sqft |
Source: Public Record Report a problem | ||
| 11/17/2020 | Sold | $570,000+3.8%$223/sqft |
Source: Public Record Report a problem | ||
| 10/11/2020 | Pending sale | $549,000$215/sqft |
Source: Realty One Group Elevations, Llc #9571612 Report a problem | ||
| 10/8/2020 | Listed for sale | $549,000+61.9%$215/sqft |
Source: Realty One Group Elevations, Llc #9571612 Report a problem | ||
| 7/23/2007 | Sold | $339,000+1.2%$133/sqft |
Source: Public Record Report a problem | ||
| 3/21/2006 | Sold | $335,000+12.8%$131/sqft |
Source: Public Record Report a problem | ||
| 8/5/2003 | Sold | $297,000+30.4%$116/sqft |
Source: Public Record Report a problem | ||
| 11/4/1998 | Sold | $227,691$89/sqft |
Source: Public Record Report a problem | ||
Public tax history
| Year | Property taxes | Tax assessment |
|---|---|---|
| 2025 | $4,425 -1% | $42,940 -15.7% |
| 2024 | $4,469 +33.3% | $50,920 -1% |
| 2023 | $3,354 -3.8% | $51,410 +39.4% |
| 2022 | $3,487 | $36,880 -2.8% |
| 2021 | -- | $37,940 +1.8% |
| 2020 | $3,438 +21% | $37,260 |
| 2019 | $2,841 -11.4% | $37,260 +13.5% |
| 2018 | $3,208 +11.1% | $32,820 |
| 2017 | $2,886 +97.9% | $32,820 +1% |
| 2016 | $1,458 -51.1% | $32,490 |
| 2015 | $2,981 +18.2% | $32,490 +23.7% |
| 2014 | $2,523 | $26,270 |
| 2013 | -- | $26,270 +4.7% |
| 2012 | -- | $25,100 |
| 2011 | -- | $25,100 -12.2% |
| 2010 | -- | $28,580 +3.4% |
| 2009 | $1,315 | $27,640 |
| 2008 | -- | $27,640 +16.6% |
| 2007 | -- | $23,700 |
| 2006 | $2,235 +1.9% | $23,700 -1% |
| 2004 | $2,193 -25.6% | $23,930 +8.1% |
| 2003 | $2,947 | $22,140 |
| 2002 | -- | $22,140 +0.8% |
| 2001 | $1,977 -2.6% | $21,960 |
| 2000 | $2,030 | $21,960 |
Find assessor info on the county website
Monthly payment
Est. payment
Payment breakdown
Explore the cost of this home by adjusting the details. Changes won't be saved.Climate risks
Neighborhood: 80124
Nearby schools
GreatSchools rating
- 6/10Acres Green Elementary SchoolGrades: PK-6Distance: 1.8 mi
- 5/10Cresthill Middle SchoolGrades: 7-8Distance: 2 mi
- 9/10Highlands Ranch High SchoolGrades: 9-12Distance: 1.9 mi
Schools provided by the listing agent
- Elementary: Acres Green
- Middle: Cresthill
- High: Highlands Ranch
- District: Douglas RE-1
Source: REcolorado as distributed by MLS GRID. This data may not be complete. We recommend contacting the local school district to confirm school assignments for this home.
- $806,4003 bd3 ba2.3k sqft7593 Bantry Ct, Littleton, CO 80124Off Market
- $735,2004 bd3 ba2.2k sqft7565 Bantry Ct, Lone Tree, CO 80124Off Market
- $856,8003 bd3 ba3.8k sqft7607 Bantry Ct, Lone Tree, CO 80124Off Market

- $925,0004 bd4 ba3.9k sqft7549 Bantry Ct, Lone Tree, CO 80124Sold

- $793,5004 bd3 ba3.9k sqft7578 Bantry Ct, Lone Tree, CO 80124Off Market
- $782,2004 bd3 ba2.2k sqft7564 Bantry Ct, Lone Tree, CO 80124Off Market
- $729,0003 bd2 ba4k sqft7592 Bantry Ct, Lone Tree, CO 80124Off Market
- $801,4004 bd3 ba2.3k sqft7550 Bantry Ct, Lone Tree, CO 80124Off Market
A local agent can set up tours, give advice and negotiate with sellers.
Similar homes
- $899,9004 bd4 ba3k sqft5941 Panther Hollow, Lone Tree, CO 80124For Sale

 MLS ID #1930620, Michael DeAquino, Thrive Real Estate Group. REcolorado as distributed by MLS GRID
 - $800,0003 bd4 ba2.9k sqft9432 La Quinta Way, Lone Tree, CO 80124For Sale
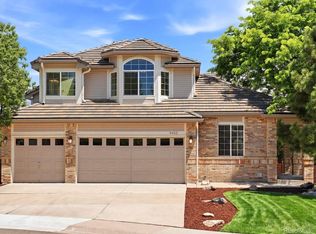 MLS ID #4988357, Keleigh M Thompson, Realty One Group Premier. REcolorado as distributed by MLS GRID
 - $765,0005 bd3 ba3.6k sqft9545 Grand Cypress Cove, Lone Tree, CO 80124For Sale
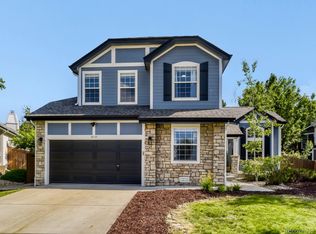 MLS ID #3915086, Diana Cubillos Thompson, RE/MAX Professionals. REcolorado as distributed by MLS GRID
 - $850,0005 bd4 ba3.2k sqft9304 Montrose Way, Littleton, CO 80126For Sale
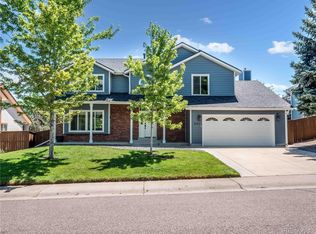 MLS ID #5612575, Adrian Veideman, RE/MAX Professionals. REcolorado as distributed by MLS GRID
 - $895,0004 bd3 ba3.6k sqft2003 Chesapeake Lane, Highlands Ranch, CO 80126For SaleMLS ID #7704779, Louis Royston, RE/MAX Professionals. REcolorado as distributed by MLS GRID
- $825,0003 bd4 ba2.7k sqft6528 S Oneida Court, Centennial, CO 80111For SaleMLS ID #8668278, Kristin Hill, LIV Sotheby's International Realty. REcolorado as distributed by MLS GRID
- $699,0005 bd4 ba3.1k sqft4691 Whimbrel Drive, Littleton, CO 80126For SaleMLS ID #5538952, Nadia Hrovat, Keller Williams DTC. REcolorado as distributed by MLS GRID
- $899,9004 bd4 ba3.5k sqft6573 S Kearney Circle, Centennial, CO 80111For SaleMLS ID #8466400, Cindy Dassinger, Metro Home Finders. REcolorado as distributed by MLS GRID
- $655,0003 bd3 ba2.3k sqft10254 Bentwood Circle, Littleton, CO 80126For SaleMLS ID #4184772, Phoebe Nason, Luxe Haven Realty. REcolorado as distributed by MLS GRID
- $715,0003 bd4 ba2.7k sqft8074 W Brook Drive, Littleton, CO 80128For SaleMLS ID #5787536, Karin Anderson, A-1 Mountain Property Management LLC. REcolorado as distributed by MLS GRID
- $685,0004 bd3 ba2.5k sqft8039 S Newport Court, Centennial, CO 80112For SaleMLS ID #9595376, Shonna Howell, RE/MAX Professionals. REcolorado as distributed by MLS GRID
- $885,0005 bd3 ba3.3k sqft6852 S Spotswood Street, Littleton, CO 80120For SaleMLS ID #4488015, Joe Solomon, Your Castle Real Estate Inc. REcolorado as distributed by MLS GRID
- $729,5004 bd3 ba2.7k sqft9357 Wolfe Place, Highlands Ranch, CO 80129For SaleMLS ID #9503217, Stephanie Jakob, Colorado Realty 4 Less, LLC. REcolorado as distributed by MLS GRID
- $599,9992 bd3 ba1.9k sqft10134 Bluffmont Lane, Lone Tree, CO 80124For SaleMLS ID #9247326, Guyana Gulyan, HomeSmart. REcolorado as distributed by MLS GRID
- $829,9004 bd3 ba2.3k sqft1265 S Grape Street, Denver, CO 80246For SaleMLS ID #6471427, Kelly Stasney, The Realty Group. REcolorado as distributed by MLS GRID
- $899,0004 bd3 ba3.6k sqft33 Oakridge Drive, Castle Rock, CO 80104For SaleMLS ID #4529414, Elizabeth Lowey, Marrs Realty and Management. REcolorado as distributed by MLS GRID
- $750,0004 bd3 ba2.5k sqft6585 S Wright Street, Littleton, CO 80127For SaleMLS ID #8800147, Kevin Hays, LOGO Real Estate. REcolorado as distributed by MLS GRID
- $849,9995 bd4 ba3.4k sqft1017 S Krameria Street, Denver, CO 80224For SaleMLS ID #8956409, Josh Yeddis, Compass - Denver. REcolorado as distributed by MLS GRID
- $880,0003 bd3 ba3.4k sqft9837 W Vandeventor Drive, Littleton, CO 80128For SaleMLS ID #3807288, Todd Rice, Compass - Denver. REcolorado as distributed by MLS GRID
- $769,9006 bd4 ba2.4k sqft7977 W Morraine Drive, Littleton, CO 80128For SaleMLS ID #9042020, Mike Jones, DVX Properties LLC. REcolorado as distributed by MLS GRID
