Skip main navigation
Sold for $925,000
  • $925,000

    7549 Bantry Court, Lone Tree, CO 80124

    4beds
    3,998sqft
    Single Family Residence
    Built in 1998
    7,405.2 Square Feet Lot
    $922,500 Zestimate®
    $231/sqft
    $4,377 Estimated rent

    Home value

    $922,500

    $876,000 - $969,000

    $4,377/mo

    Zestimate® history
    Loading
    Loading...

    Owner options

    List your home for rent

    $4,377/mo

    Rent Zestimate®

    Find your next renter with Zillow Rental Manager. Plus, with online applications, you can quickly screen prospective tenants – for free.

    Learn more

    $4,377/mo

    Rent Zestimate®

    Refinance and save

    $5,478/mo

    Est. payment

    Refinancing to a lower rate could help reduce your monthly payments and save thousands over the life of the loan.

    See today's rates

    $5,478/mo

    Est. payment

    Explore your selling options

    Work with a Zillow partner agent

    Leverage their expertise and Zillow's premium Showcase listings to get your home seen by more buyers.

    Get started

    List with your own agent

    Get your home in front of millions of buyers by listing it on Zillow.

    Learn how to do it

    Sell it yourself

    Take full control of how buyers see your home on Zillow by listing For Sale by Owner (FSBO).

    List your home

    What's special

    Low-maintenance landscapingOpen space viewsInterior paintNew flooringBacking to open spaceBuilt-in storageQuiet cul-de-sac
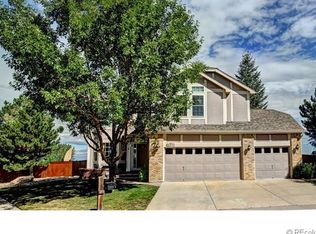
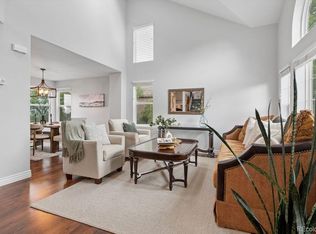
    Thoughtfully positioned near the end of a quiet cul-de-sac and backing to open space, this home offers a rare blend of privacy, space, and a highly desirable setting. With 4 bedrooms, 4 bathrooms, and nearly 4,000 square feet, the layout feels both expansive and comfortable. A south-facing orientation fills the home with natural light, while open space views, nearby trails, and mountain scenery highlight the Colorado lifestyle. With no through traffic and gated backyard access to trails, the setting feels peaceful without being remote. Outdoor living is designed for year-round enjoyment with a spacious back deck featuring a permanent shade structure and open space views—perfect for morning coffee, entertaining, or quiet evenings. Low-maintenance landscaping and a stamped concrete front porch enhance curb appeal. Inside, the main-floor primary suite offers convenient single-level living with direct access to the deck and a remodeled bathroom designed for relaxation. The remodeled kitchen with updated appliances flows seamlessly into the dining and living areas, ideal for everyday living and entertaining. New flooring, interior paint, and updated baseboards add a fresh, cohesive feel throughout. The finished garden-level basement expands the living space with an additional bedroom and bathroom, a bar area with dishwasher and utility sink, built-in storage, and a linear electric fireplace—perfect for guests, movie nights, or gatherings. Located in the Carriage Club community, the HOA provides maintained grounds, trash and recycling, plus access to a park and playground for just $54/month. This is a rare opportunity to enjoy privacy, extensive updates, and low-maintenance living in an exceptional setting.

    Zillow last checked:

    Listing updated:

    Listed by:

    Emily Simpson 720-343-0023 emily.simpson1103@gmail.com,

    Jason Mitchell Real Estate Colorado, LLC

    Bought with:

    Ryan Anderson, 40040682

    eXp Realty, LLC

    Source: REcolorado as distributed by MLS GRID,MLS#: 5989800MLS Logo

    Facts & features

    Interior

    Bedrooms & bathrooms
    • Bedrooms: 4
    • Bathrooms: 4
    • Full bathrooms: 1
    • 3/4 bathrooms: 2
    • 1/2 bathrooms: 1
    • Main level bathrooms: 2
    • Main level bedrooms: 1
    Bedroom
    • Description: Guest Room, Large Walk-In Closet
    • Level: Upper
    Bedroom
    • Description: Main Level Primary, French Doors Leading To Deck That Backs To Open Space, Large Remodeled Bath And Walk-In Closet
    • Level: Main
    Bedroom
    • Description: Guest Room, Large Walk-In Closet
    • Level: Upper
    Bedroom
    • Description: Guest Room, Large Walk-In Closet
    • Level: Basement
    Bathroom
    • Description: Remodeled Shower And Walk-In Closet
    • Level: Main
    Bathroom
    • Level: Main
    Bathroom
    • Level: Upper
    Bathroom
    • Level: Basement
    Dining room
    • Description: Vaulted Ceilings, Gas Fireplace
    Kitchen
    • Description: Newly Renovated, Walk Out To Large Deck
    • Level: Main
    Laundry
    • Level: Main
    Loft
    • Description: Office
    • Level: Upper
    Media room
    • Level: Basement
    Heating
    • Forced Air
    Cooling
    • Attic Fan, Central Air
    Appliances
    • Included: Bar Fridge, Dishwasher, Disposal, Dryer, Gas Water Heater, Microwave, Oven, Range, Range Hood, Refrigerator, Washer
    Features
    • Ceiling Fan(s), Five Piece Bath, High Ceilings, Primary Suite, Radon Mitigation System, Vaulted Ceiling(s), Walk-In Closet(s)
    • Flooring: Carpet
    • Windows: Double Pane Windows, Skylight(s)
    • Basement: Finished,Sump Pump
    • Number of fireplaces: 2
    • Fireplace features: Basement, Dining Room
    Interior area
    • Total structure area: 3,998
    • Total interior livable area: 3,998 sqft
    • Finished area above ground: 2,288
    • Finished area below ground: 922

    Property

    Parking
    • Total spaces: 3
    • Parking features: Concrete
    • Garage spaces: 3
    Features
    • Levels: Three Or More
    • Patio & porch: Covered, Deck, Front Porch, Patio
    • Exterior features: Balcony, Lighting
    • Fencing: Full
    • Has view: Yes
    • View description: Mountain(s)
    Lot
    • Size: 7,405 sqft
    • Features: Cul-De-Sac, Landscaped, Open Space, Sprinklers In Front, Sprinklers In Rear
    Details
    • Parcel number: R0400424
    • Special conditions: Standard

    Construction

    Type & style
    • Home type: SingleFamily
    • Property subtype: Single Family Residence
    Materials
    • Brick, Frame, Wood Siding
    Condition
    • Year built: 1998
    Details
    • Warranty included: Yes

    Utilities & green energy

    • Sewer: Public Sewer
    • Water: Public

    Community & neighborhood

    Security
    • Security features: Carbon Monoxide Detector(s), Smoke Detector(s)
    Location
    • Region: Lone Tree
    • Subdivision: Carriage Club

    HOA & financial

    HOA
    • Has HOA: Yes
    • HOA fee: $54 monthly
    • Amenities included: Park, Trail(s)
    • Services included: Snow Removal, Trash
    • Association name: Westwind Management
    • Association phone: 303-369-1800

    Other

    Other facts
    • Listing terms: 1031 Exchange,Cash,Conventional,FHA
    • Ownership: Corporation/Trust

    Price history

    DateEventPrice
    3/13/2026Sold$925,000$231/sqft
    Source: REcolorado as distributed by MLS GRID #5989800 Report a problem
    2/16/2026Pending sale$925,000$231/sqft
    Source: REcolorado as distributed by MLS GRID #5989800 Report a problem
    2/5/2026Listed for sale$925,000+56.8%$231/sqft
    Source: REcolorado as distributed by MLS GRID #5989800 Report a problem
    7/15/2016Sold$590,000-1.5%$148/sqft
    Source: Public Record Report a problem
    6/13/2016Pending sale$599,000$150/sqft
    Source: Coldwell Banker Residential Brokerage - Southeast Metro at DTC #8096140 Report a problem
    6/1/2016Price change$599,000-1.8%$150/sqft
    Source: Coldwell Banker Residential Brokerage - Southeast Metro at DTC #8096140 Report a problem
    5/20/2016Listed for sale$610,000+98.8%$153/sqft
    Source: Coldwell Banker Residential Brokerage - Southeast Metro at DTC #8096140 Report a problem
    6/10/2003Sold$306,900+14.4%$77/sqft
    Source: Public Record Report a problem
    1/5/1999Sold$268,181$67/sqft
    Source: Public Record Report a problem

    Public tax history

    YearProperty taxesTax assessment
    2025$4,549 -1%$48,740 -6.7%
    2024$4,595 +24.6%$52,260 -1%
    2023$3,688 -3.8%$52,770 +30.1%
    2022$3,835 $40,560 -2.8%
    2021-- $41,730 +0.3%
    2020$3,839 +25.2%$41,600
    2019$3,065 -11.4%$41,600 +17.5%
    2018$3,461 +11.1%$35,410
    2017$3,114 +25.2%$35,410 -0.7%
    2016$2,487 +95.7%$35,670
    2015$1,271 -8.5%$35,670 +23.2%
    2014$1,390 $28,950
    2013-- $28,950 +2.4%
    2012-- $28,260
    2011-- $28,260 -10.8%
    2010-- $31,680 +7.8%
    2009$2,795 $29,380
    2008-- $29,380 +10.3%
    2007-- $26,640
    2006$2,512 +0.2%$26,640 -4%
    2004$2,506 -32.9%$27,750 -1.1%
    2003$3,735 $28,060 +1.9%
    2002-- $27,550 +8.5%
    2001$2,286 +2.7%$25,390 +5.5%
    2000$2,225 $24,072

    Find assessor info on the county website

    Neighborhood: 80124

    Nearby schools

    GreatSchools rating
    Schools provided by the listing agent
    • Elementary: Acres Green
    • Middle: Cresthill
    • High: Highlands Ranch
    • District: Douglas RE-1

    Source: REcolorado as distributed by MLS GRID. This data may not be complete. We recommend contacting the local school district to confirm school assignments for this home.

    Get a cash offer in 3 minutes
    Find out how much your home could sell for in as little as 3 minutes with a no-obligation cash offer.
    Estimated market value
    $922,500
    Get a cash offer in 3 minutes
    Find out how much your home could sell for in as little as 3 minutes with a no-obligation cash offer.
    Estimated market value
    $922,500