Skip main navigation
Sold for $812,000
  • $812,000

    7550 Bantry Court, Lone Tree, CO 80124

    6beds
    3,552sqft
    Single Family Residence
    Built in 1999
    8,272 Square Feet Lot
    $846,500 Zestimate®
    $229/sqft
    $4,386 Estimated rent

    Home value

    $846,500

    $804,000 - $889,000

    $4,386/mo

    Zestimate® history
    Loading
    Loading...

    Owner options

    List your home for rent

    $4,386/mo

    Rent Zestimate®

    Find your next renter with Zillow Rental Manager. Plus, with online applications, you can quickly screen prospective tenants – for free.

    Learn more

    $4,386/mo

    Rent Zestimate®

    Refinance and save

    $4,809/mo

    Est. payment

    Refinancing to a lower rate could help reduce your monthly payments and save thousands over the life of the loan.

    See today's rates

    $4,809/mo

    Est. payment

    Explore your selling options

    Work with a Zillow partner agent

    Leverage their expertise and Zillow's premium Showcase listings to get your home seen by more buyers.

    Get started

    List with your own agent

    Get your home in front of millions of buyers by listing it on Zillow.

    Learn how to do it

    Sell it yourself

    Take full control of how buyers see your home on Zillow by listing For Sale by Owner (FSBO).

    List your home

    What's special

    Golf coursesGas fireplaceFinished basementOpen loft areaLarge shedPine treesDouble sinks
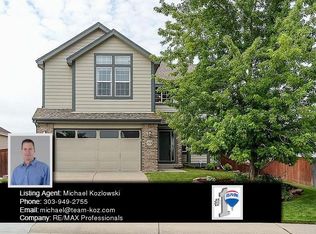
    Amazing opportunity to live in a home in the premier city of Lone Tree - cityofLoneTree.com Located on a cul-de-sac with access across the street to MILES of trails! This home features a rare 3 car garage and quiet street. Also locatedin southsuburban recreation district area with access to 4 recreation centers, parks, golf courses & tennis! www.ssprd.org Main level features all new flooring! Windows on the south side of home have been replaced. New exterior & interior paint. Carpets recently cleaned & home professionally cleaned. Enjoy a main level office for easy of working at home or can function as a bedroom. It has a closet. Homes also features formal dining room & living room. Family room features vaulted ceilings, gas fireplace & skylights! Opens to kitchen that has been remodeled with new stainless appliances featuring gas stove too. Enjoy granite countertops and eat-in space in kitchen. Assess HUGE covered back deck with walk out access to lower level. Low maintenance composite material. Freshly painted railing. Large shed is located under staircase for convenient storage. Main level laundry room featues cabinets, hooks & laundry shute. Upstairs features an open loft area for flexible living. Primary bedroom is vaulted, spacious and features a HUGE walk in closet. Primary 5 peice bathroom features jetted tub & double sinks. Many linen closets too! 2 additional bedrooms upstairs. Finished basement has finished wet bar in basement family room. 2 bedrooms with walk-in closets, 3/4 bath and large family room open to walk out access to lovely yard. Yard features large aspen & pine trees for privacy a lovely setting. New pavers in yard to side yard and garage. Garden area is enclosed and sprinklered and can run through wifi!

    Zillow last checked:

    Listing updated:

    Listed by:

    Samantha Dardano 303-523-0833 Sam@DardanoProperties.com,

    Colorado Home Realty

    Bought with:

    Landon Pasley, 100083501

    NAV Real Estate

    Source: REcolorado as distributed by MLS GRID,MLS#: 9749190MLS Logo

    Facts & features

    Interior

    Bedrooms & bathrooms
    • Bedrooms: 6
    • Bathrooms: 4
    • Full bathrooms: 2
    • 3/4 bathrooms: 2
    Primary bedroom
    • Level: Upper
    • Area: 252 Square Feet
    • Dimensions: 14 x 18
    Bedroom
    • Level: Upper
    • Area: 120 Square Feet
    • Dimensions: 10 x 12
    Bedroom
    • Level: Upper
    • Area: 168 Square Feet
    • Dimensions: 12 x 14
    Bedroom
    • Level: Basement
    • Area: 128 Square Feet
    • Dimensions: 8 x 16
    Bedroom
    • Level: Basement
    • Area: 120 Square Feet
    • Dimensions: 8 x 15
    Bedroom
    • Level: Basement
    Primary bathroom
    • Level: Upper
    Bathroom
    • Level: Upper
    Bathroom
    • Level: Upper
    Bathroom
    • Level: Basement
    Den
    • Level: Basement
    • Area: 460 Square Feet
    • Dimensions: 20 x 23
    Dining room
    • Level: Main
    • Area: 96 Square Feet
    • Dimensions: 8 x 12
    Great room
    • Level: Main
    • Area: 270 Square Feet
    • Dimensions: 15 x 18
    Kitchen
    • Level: Main
    • Area: 225 Square Feet
    • Dimensions: 15 x 15
    Laundry
    • Level: Main
    • Area: 35 Square Feet
    • Dimensions: 5 x 7
    Living room
    • Level: Main
    • Area: 168 Square Feet
    • Dimensions: 12 x 14
    Loft
    • Level: Upper
    • Area: 117 Square Feet
    • Dimensions: 9 x 13
    Office
    • Level: Main
    • Area: 110 Square Feet
    • Dimensions: 10 x 11
    Heating
    • Forced Air, Natural Gas
    Cooling
    • Central Air
    Appliances
    • Included: Dishwasher, Microwave, Range, Refrigerator
    Features
    • Ceiling Fan(s), Eat-in Kitchen, Five Piece Bath, Granite Counters, High Ceilings, High Speed Internet, Kitchen Island, Open Floorplan, Primary Suite, Vaulted Ceiling(s), Walk-In Closet(s), Wet Bar
    • Flooring: Carpet, Tile, Wood
    • Windows: Double Pane Windows, Window Coverings, Window Treatments
    • Basement: Finished,Full,Sump Pump,Walk-Out Access
    • Number of fireplaces: 1
    • Fireplace features: Gas, Gas Log
    Interior area
    • Total structure area: 3,552
    • Total interior livable area: 3,552 sqft
    • Finished area above ground: 2,381
    • Finished area below ground: 0

    Property

    Parking
    • Total spaces: 3
    • Parking features: Garage - Attached
    • Attached garage spaces: 3
    Features
    • Levels: Two
    • Stories: 2
    • Patio & porch: Covered, Deck
    • Fencing: Full
    Lot
    • Size: 8,272 sqft
    Details
    • Parcel number: R0400418
    • Special conditions: Standard

    Construction

    Type & style
    • Home type: SingleFamily
    • Architectural style: Contemporary
    • Property subtype: Single Family Residence
    Materials
    • Brick, Frame
    • Roof: Composition
    Condition
    • Updated/Remodeled
    • Year built: 1999

    Utilities & green energy

    • Electric: 220 Volts
    • Sewer: Public Sewer
    • Water: Public

    Community & neighborhood

    Location
    • Region: Lone Tree
    • Subdivision: Carriage Club

    HOA & financial

    HOA
    • Has HOA: Yes
    • HOA fee: $48 monthly
    • Services included: Maintenance Grounds, Recycling, Trash
    • Association name: Westwind Management
    • Association phone: 303-369-1800

    Other

    Other facts
    • Listing terms: Cash,Conventional
    • Ownership: Individual
    • Road surface type: Paved

    Price history

    DateEventPrice
    7/7/2023Sold$812,000+135.4%$229/sqft
    Source: REcolorado as distributed by MLS GRID #9749190 Report a problem
    4/19/2004Sold$345,000+4.6%$97/sqft
    Source: Public Record Report a problem
    11/9/2001Sold$329,900+20.8%$93/sqft
    Source: Public Record Report a problem
    10/12/1999Sold$273,140$77/sqft
    Source: Public Record Report a problem

    Public tax history

    YearProperty taxesTax assessment
    2025$4,991 -1%$50,570 -11.2%
    2024$5,042 +38.8%$56,970 -1%
    2023$3,631 -3.8%$57,530 +44.1%
    2022$3,775 $39,930 -2.8%
    2021-- $41,070 +1.2%
    2020$3,746 +26%$40,590
    2019$2,973 -11.4%$40,590 +18.2%
    2018$3,358 +11.1%$34,350
    2017$3,021 -6%$34,350 -4%
    2016$3,213 -2.2%$35,790
    2015$3,284 +23.6%$35,790 +29.3%
    2014$2,657 $27,670
    2013-- $27,670 +1.8%
    2012-- $27,170
    2011-- $27,170 -5.6%
    2010-- $28,790 +3.5%
    2009$1,323 $27,810
    2008-- $27,810 +9.8%
    2007-- $25,320
    2006$2,388 +4.4%$25,320 +1.4%
    2004$2,288 -28.1%$24,970 +4.5%
    2003$3,181 $23,900
    2002-- $23,900 +2.9%
    2001$2,090 +465.5%$23,220 +639%
    2000$370 $3,142

    Find assessor info on the county website

    Neighborhood: 80124

    Nearby schools

    GreatSchools rating
    Schools provided by the listing agent
    • Elementary: Acres Green
    • Middle: Cresthill
    • High: Highlands Ranch
    • District: Douglas RE-1

    Source: REcolorado as distributed by MLS GRID. This data may not be complete. We recommend contacting the local school district to confirm school assignments for this home.

    Get a cash offer in 3 minutes
    Find out how much your home could sell for in as little as 3 minutes with a no-obligation cash offer.
    Estimated market value
    $846,500
    Get a cash offer in 3 minutes
    Find out how much your home could sell for in as little as 3 minutes with a no-obligation cash offer.
    Estimated market value
    $846,500