Skip main navigation
Off market
  • $853,300

    10227 Hexton Ct, Lone Tree, CO 80124

    5beds
    3,777sqft
    SingleFamily
    Built in 1999
    7,840 Square Feet Lot
    $853,300 Zestimate®
    $226/sqft
    $4,709 Estimated rent

    Home value

    $853,300

    $811,000 - $896,000

    $4,709/mo

    Zestimate® history
    Loading
    Loading...

    Owner options

    List your home for rent

    $4,709/mo

    Rent Zestimate®

    Find your next renter with Zillow Rental Manager. Plus, with online applications, you can quickly screen prospective tenants – for free.

    Learn more

    $4,709/mo

    Rent Zestimate®

    Refinance and save

    $5,143/mo

    Est. payment

    Refinancing to a lower rate could help reduce your monthly payments and save thousands over the life of the loan.

    See today's rates

    $5,143/mo

    Est. payment

    Explore your selling options

    Work with a Zillow partner agent

    Leverage their expertise and Zillow's premium Showcase listings to get your home seen by more buyers.

    Get started

    List with your own agent

    Get your home in front of millions of buyers by listing it on Zillow.

    Learn how to do it

    Sell it yourself

    Take full control of how buyers see your home on Zillow by listing For Sale by Owner (FSBO).

    List your home

    What's special

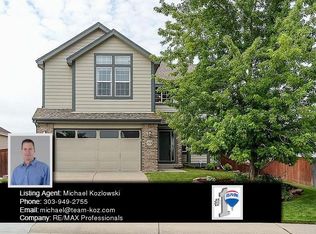
    Beautifully updated 2-story nestled in a cul-de-sac off a cul-de-sac in Lone Tree's Carriage Club! This house has everything: four bedrooms upstairs, loft, main level office, finished basement with a bedroom & bath, fabulous flat backyard and a 3-car garage! Original owners have updated and/or remodeled countless items in the last 5 years: gorgeous smoked hickory hardwoods on the main level, stairs and upper level hallway; new banister with wrought iron spindles; remodeled kitchen with granite, 2-tone cabinets, single basin sink, & stainless appliances; Hunter Douglas Pirouettes throughout; remodeled master bath with large walk-in steam shower and soaking tub; remodeled master bedroom vanity; remodeled guest bathroom with tiled walk-in shower; new baseboards, trim and interior doors; fresh paint on two levels; new carpet in bedrooms and basement; new gas fireplace and stone wall in family room; new back door slider and composite back deck (nearly 500 SF) with pergola. But wait, there's more: coated garage floor, energy efficient garage doors, all builder grade windows have been replaced, radon system, sump pump, vapor barrier, newer Carrier furnace & AC, new rocker switches and the list goes on. Pride in ownership! Easy access to the Bluffs Regional Park & East/West trails. Convenient amenities are less than 5 minutes away. Takes no time to hit either I-25 or C470. The location can't be beat and neither can the house. This is the move-in ready home you've been waiting for!

    This property is not currently displayed as for sale or rent on Zillow. This may be different from what's on other websites or public sources.

    Facts & features

    Interior

    Bedrooms & bathrooms
    • Bedrooms: 5
    • Bathrooms: 3
    • Full bathrooms: 2
    • 1/2 bathrooms: 1
    Heating
    • Forced air, Gas
    Cooling
    • Central
    Appliances
    • Included: Dishwasher, Dryer, Garbage disposal, Microwave, Refrigerator, Washer
    • Laundry: In Unit
    Features
    • Ceiling Fan(s), Wet Bar, Kitchen Island, Walk-In Closet(s), Vaulted Ceiling(s), Granite Counters, Breakfast Nook, Built-in Features, Smart Thermostat, Master Suite, Five Piece Bath, Smoke Free
    • Flooring: Tile, Carpet, Hardwood
    • Windows: Skylight(s), Window Treatments, Triple Pane Windows
    • Basement: Finished
    • Has fireplace: Yes
    • Fireplace features: Family Room
    • Common walls with other units/homes: No Common Walls
    Interior area
    • Total interior livable area: 3,777 sqft
    • Finished area below ground: 1225.00

    Property

    Parking
    • Total spaces: 3
    • Parking features: Garage - Attached
    Features
    • Patio & porch: Deck, Front Porch
    • Exterior features: Brick
    • Spa features: Steam Room
    • Fencing: Partial
    Lot
    • Size: 7,840 Square Feet
    • Features: Cul-de-Sac, Landscaped, Sprinklers In Front, Sprinklers In Rear
    Details
    • Parcel number: 223116202063

    Construction

    Type & style
    • Home type: SingleFamily
    Materials
    • Frame
    • Roof: Composition
    Condition
    • Year built: 1999

    Utilities & green energy

    • Sewer: Public Sewer
    • Water: Public
    Green energy
    • Energy efficient items: Thermostat

    Community & HOA

    Community
    • Security: Smoke Detector(s), Carbon Monoxide Detector(s), Radon Mitigation System, Smart Security System
    HOA
    • Has HOA: Yes
    • Amenities included: Park
    • Services included: Trash, Maintenance Grounds, Recycling
    • HOA fee: $40 monthly
    Location
    • Region: Lone Tree

    Financial & listing details

    • Price per square foot: $226/sqft
    • Tax assessed value: $798,070
    • Annual tax amount: $5,269
    • Road surface type: Paved

    Price history

    DateEventPrice
    7/28/2020Sold$705,000+0.7%$187/sqft
    Source: Public Record Report a problem
    5/31/2020Pending sale$699,900$185/sqft
    Source: Re/max Alliance #6567950 Report a problem
    5/30/2020Listed for sale$699,900+204.2%$185/sqft
    Source: Re/max Alliance #6567950 Report a problem
    7/15/1999Sold$230,071$61/sqft
    Source: Public Record Report a problem

    Public tax history

    YearProperty taxesTax assessment
    2025$5,269 -1%$49,880 -16.8%
    2024$5,323 +48%$59,940 -1%
    2023$3,596 -3.8%$60,520 +53.1%
    2022$3,738 $39,540 -2.8%
    2021-- $40,670 +4.9%
    2020$3,577 +25%$38,760
    2019$2,862 -11.4%$38,760 +17.2%
    2018$3,231 +11.1%$33,060
    2017$2,908 -2.8%$33,060 -0.8%
    2016$2,990 -2.2%$33,310
    2015$3,056 +18.9%$33,310 +24.5%
    2014$2,570 $26,760
    2013-- $26,760 +0.5%
    2012-- $26,620
    2011-- $26,620 -7.5%
    2010-- $28,790 +3.3%
    2009$1,326 $27,880
    2008-- $27,880 +7.6%
    2007-- $25,920
    2006$2,444 +8.2%$25,920 +5.1%
    2004$2,260 -32.2%$24,660 -1.5%
    2003$3,332 $25,030
    2002-- $25,030 +14.2%
    2001$1,972 +115.5%$21,910 +635.5%
    2000$915 $2,979
    Find assessor info on the county website

    Neighborhood: 80124

    Nearby schools

    GreatSchools rating
    Schools provided by the listing agent
    • Elementary: Acres Green
    • Middle: Cresthill
    • High: Highlands Ranch
    • District: Douglas RE-1

    Source: The MLS. This data may not be complete. We recommend contacting the local school district to confirm school assignments for this home.

    Get a cash offer in 3 minutes
    Find out how much your home could sell for in as little as 3 minutes with a no-obligation cash offer.
    Estimated market value
    $853,300
    Get a cash offer in 3 minutes
    Find out how much your home could sell for in as little as 3 minutes with a no-obligation cash offer.
    Estimated market value
    $853,300