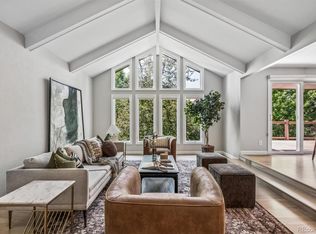
New Price! New Exterior Paint! From the moment you enter this stunning 5-bedroom, 4.5-bath home you will be impressed with the craftsmanship throughout. You will be greeted with the dramatic sweeping staircase with handsome balusters, continue to the inviting, light filled, family room with vaulted ceilings, centered around a gas fireplace that flows into the beautifully updated kitchen. The kitchen is designed to impress the most discerning chef! Featuring top-of-the-line JennAir stainless steel appliances, a Legacy Range, farmhouse sink, custom cabinetry, and an expansive island, it is perfectly suited for everyday living and entertaining. Guests can gather casually around the island or experience memorable dinners in the formal dining room. The main level also offers a sophisticated home office with built-in shelving, a comfortable living room perfect for relaxing or gathering with friends, a half bath and a functional mudroom with laundry.
Step outside and discover an incredible outdoor living experience! The expansive deck is designed to make the most of Colorado’s climate. Prepare meals in the outdoor kitchen, unwind in the covered seating area with a gas fireplace overlooking the backyard oasis, surrounded by mature trees for added privacy. Upstairs, the luxurious primary suite offers a serene retreat complete with a spacious walk-in closet and a gorgeous spa-inspired bathroom renovated in 2024. Start your morning with coffee on your private balcony! Bedrooms two and three share a Jack-and-Jill bath, while the fourth bedroom has its own en-suite bathroom..
The basement has been completed to the highest standards and offers exceptional living space, including a large great room, wet bar, wine cellar, fifth bedroom, and full bathroom.
Impeccable attention to detail blending timeless elegance with modern comfort, make this a truly remarkable property. Walk to Lifetime Fitness and Parks. Minutes to DTC, Park Meadows Mall and Light Rail.
Accepting backups
Price cut: $10K (8/14)
$1,130,000
5424 E Dry Creek Circle, Centennial, CO 80122
5beds
4,268sqft
Single Family Residence
Built in 1999
7,144 Square Feet Lot
$-- Zestimate®
$265/sqft
$90/mo HOA
What's special
- 96 days |
- 1,072 |
- 49 |
Zillow last checked:
Listing updated:
Listed by:
Cathy Welch 720-276-6888 cathy@madisonprops.com,
Madison & Company Properties
Source: REcolorado as distributed by MLS GRID,MLS#: 7948523
Facts & features
Interior
Bedrooms & bathrooms
- Bedrooms: 5
- Bathrooms: 5
- Full bathrooms: 1
- 3/4 bathrooms: 3
- 1/2 bathrooms: 1
- Main level bathrooms: 1
Bedroom
- Description: Expansive Primary Suite With Large Walk In Closet
- Features: Primary Suite
- Level: Upper
Bedroom
- Description: With Full Jack 'n Jill Bath
- Level: Upper
Bedroom
- Description: With Full Jack 'n Jill Bath
- Level: Upper
Bedroom
- Description: With En-Suite Bathroom
- Level: Upper
Bedroom
- Description: With Egress Window, Built In Closet, Barn Door
- Level: Basement
Bathroom
- Features: Primary Suite
- Level: Main
Bathroom
- Description: Completely Updated In 2024
- Level: Upper
Bathroom
- Level: Upper
Bathroom
- Level: Upper
Bathroom
- Level: Basement
Dining room
- Description: Perfect For Casual Or Formal Gatherings
- Level: Main
Family room
- Description: With Gas Burning Fireplace, Vaulted Ceilings, Lots Of Natural Light
- Level: Main
Great room
- Description: With Gas Fireplace, Wet Bar, Custom Cabinetry, Wine Cellar
- Level: Basement
Kitchen
- Description: Updated With Granite Countertop And Stainless Appliances
- Level: Main
Laundry
- Description: Main Floor Mud Room With Utility Sink And Laundry
- Level: Main
Living room
- Level: Main
Office
- Description: With Custom Built In Shelving
- Level: Main
Heating
- Forced Air
Cooling
- Central Air
Appliances
- Included: Bar Fridge, Dishwasher, Disposal, Dryer, Microwave, Range, Refrigerator, Washer, Wine Cooler
Features
- Built-in Features, Ceiling Fan(s), Eat-in Kitchen, Granite Counters, High Ceilings, Jack & Jill Bathroom, Kitchen Island, Open Floorplan, Primary Suite, Smoke Free, Solid Surface Counters, Vaulted Ceiling(s), Walk-In Closet(s), Wet Bar
- Flooring: Carpet, Tile, Wood
- Windows: Double Pane Windows, Window Coverings
- Basement: Daylight,Finished,Full
- Number of fireplaces: 3
- Fireplace features: Basement, Family Room, Outside
Interior area
- Total structure area: 4,268
- Total interior livable area: 4,268 sqft
- Finished area above ground: 2,792
- Finished area below ground: 1,468
Video & virtual tour
Property
Parking
- Total spaces: 3
- Parking features: Garage - Attached
- Attached garage spaces: 3
Features
- Levels: Two
- Stories: 2
- Patio & porch: Covered, Deck
- Exterior features: Balcony, Barbecue, Gas Grill, Lighting, Private Yard
Lot
- Size: 7,144 Square Feet
- Features: Level, Sprinklers In Front, Sprinklers In Rear
Details
- Parcel number: 033567030
- Special conditions: Standard
Construction
Type & style
- Home type: SingleFamily
- Architectural style: Traditional
- Property subtype: Single Family Residence
Materials
- Brick, Concrete, Frame, Wood Siding
- Foundation: Block
- Roof: Composition
Condition
- Updated/Remodeled
- Year built: 1999
Utilities & green energy
- Sewer: Public Sewer
- Water: Public
Community & HOA
Community
- Security: Radon Detector
- Subdivision: Mira Vista
HOA
- Has HOA: Yes
- Services included: Recycling, Trash
- HOA fee: $1,084 annually
- HOA name: Mira Vista
- HOA phone: 303-733-1121
Location
- Region: Centennial
Financial & listing details
- Price per square foot: $265/sqft
- Tax assessed value: $761,900
- Annual tax amount: $6,316
- Date on market: 5/28/2026
- Listing terms: 1031 Exchange,Cash,Conventional,Jumbo,VA Loan
- Exclusions: Seller's Personal Property, Tv's, Refrigerator In Garage
- Ownership: Individual
Estimated market value
Not available
Estimated sales range
Not available
Not available
Price history
| Date | Event | Price |
|---|---|---|
| 8/27/2026 | Pending sale | $1,130,000$265/sqft |
Source:  REcolorado as distributed by MLS GRID #7948523 Report a problem REcolorado as distributed by MLS GRID #7948523 Report a problem | ||
| 8/14/2026 | Price change | $1,130,000-0.9%$265/sqft |
Source: REcolorado as distributed by MLS GRID #7948523 Report a problem | ||
| 7/27/2026 | Price change | $1,140,000-0.9%$267/sqft |
Source: REcolorado as distributed by MLS GRID #7948523 Report a problem | ||
| 7/7/2026 | Price change | $1,150,000-4.2%$269/sqft |
Source: REcolorado as distributed by MLS GRID #7948523 Report a problem | ||
| 6/24/2026 | Listed for sale | $1,200,000$281/sqft |
Source: REcolorado as distributed by MLS GRID #7948523 Report a problem | ||
| 6/20/2026 | Pending sale | $1,200,000$281/sqft |
Source: REcolorado as distributed by MLS GRID #7948523 Report a problem | ||
| 5/28/2026 | Listed for sale | $1,200,000+1639.1%$281/sqft |
Source: REcolorado as distributed by MLS GRID #7948523 Report a problem | ||
| 2/10/1998 | Sold | $69,000$16/sqft |
Source: Public Record Report a problem | ||
Public tax history
| Year | Property taxes | Tax assessment |
|---|---|---|
| 2025 | $6,579 +10.1% | $47,619 -94.5% |
| 2024 | $5,976 +12% | $865,500 +1378.2% |
| 2023 | $5,336 +0.1% | $58,551 +28.5% |
| 2022 | $5,330 | $45,557 -2.8% |
| 2021 | -- | $46,868 +7.2% |
| 2020 | $4,972 +11.4% | $43,701 |
| 2019 | $4,463 | $43,701 +4.8% |
| 2018 | $4,463 +8.3% | $41,681 |
| 2017 | $4,121 | $41,681 +6.3% |
| 2016 | -- | $39,227 |
| 2015 | -- | $39,227 +11.6% |
| 2014 | $4,016 +6.5% | $35,135 +5.2% |
| 2013 | $3,772 | $33,400 |
| 2012 | -- | $33,400 |
| 2011 | $3,523 +11% | $33,400 -3% |
| 2010 | $3,173 -5.4% | $34,420 |
| 2009 | $3,354 | $34,420 -4.6% |
| 2008 | -- | $36,075 |
| 2007 | -- | $36,075 +2.8% |
| 2006 | -- | $35,087 |
| 2005 | -- | $35,087 -3.8% |
| 2002 | $3,211 +3.4% | $36,490 +11.9% |
| 2001 | $3,106 | $32,620 |
Find assessor info on the county website
Monthly payment
Est. payment
Payment breakdown
Explore the cost of this home by adjusting the details. Changes won't be saved.Climate risks
Neighborhood: 80122
Nearby schools
GreatSchools rating
- 9/10Ford ElementaryGrades: K-5Distance: 0.6 mi
- 8/10Newton Middle SchoolGrades: 6-8Distance: 1.4 mi
- 8/10Arapahoe High SchoolGrades: 9-12Distance: 2 mi
Schools provided by the listing agent
- Elementary: Ford
- Middle: Newton
- High: Arapahoe
- District: Littleton 6
Source: REcolorado as distributed by MLS GRID. This data may not be complete. We recommend contacting the local school district to confirm school assignments for this home.
- $939,2005 bd3 ba2.8k sqft5422 E Dry Creek Cir, Centennial, CO 80122Off Market
- $750,8002 bd2 ba2.2k sqft5426 E Dry Creek Cir, Centennial, CO 80122Off Market
- $883,8004 bd4 ba3.1k sqft7625 S Grape Way, Centennial, CO 80122Off Market
- $886,7003 bd3 ba3.1k sqft7627 S Grape Way, Centennial, CO 80122Off Market

- $745,4002 bd3 ba2.1k sqft7602 S Grape St, Centennial, CO 80122Off Market
- $828,1004 bd3 ba2.4k sqft5421 E Dry Creek Cir, Centennial, CO 80122Off Market
- $853,7005 bd3 ba3.7k sqft7607 S Grape Way, Centennial, CO 80122Off Market
- $---- bd-- ba-- sqft7607 S Grape Way, Littleton, CO 80122Off Market
A local agent can set up tours, give advice and negotiate with sellers.
Similar homes
- $1,339,9005 bd4 ba3.8k sqft7857 S Forest Street, Centennial, CO 80122For Sale
 MLS ID #5272280, Angela Chavez, RE/MAX Professionals. REcolorado as distributed by MLS GRID
 - $1,275,0005 bd4 ba4.2k sqft4591 Christensen Circle, Littleton, CO 80123For Sale
 MLS ID #4060330, Nicole Savoie, HomeSmart. REcolorado as distributed by MLS GRID
 - $1,289,0006 bd4 ba4.2k sqft6566 S Madison Court, Centennial, CO 80121For Sale
 MLS ID #4347259, Conrad Steller, The Steller Group, Inc. REcolorado as distributed by MLS GRID
 - $--4 bd4 ba3k sqft5416 S Hannibal Ct, Centennial, CO 80015Auction
 ServiceLink Auction
 - $1,185,0005 bd4 ba3.8k sqft9810 Venneford Ranch Road, Littleton, CO 80126For SaleMLS ID #3399596, Kelly Taylor Blakesley, Atlas Real Estate Group. REcolorado as distributed by MLS GRID
- $1,094,0006 bd4 ba5.1k sqft7705 Lebrun Court, Lone Tree, CO 80124For SaleMLS ID #4098655, Ken Greenfield, Corcoran Perry & Co.. REcolorado as distributed by MLS GRID
- $1,085,0005 bd3 ba3.1k sqft5549 S Hanover Way, Englewood, CO 80111For SaleMLS ID #7104735, Shane Clarke, Clarke Real Estate. REcolorado as distributed by MLS GRID
- $1,220,0005 bd5 ba5k sqft10899 Bobcat Terrace, Lone Tree, CO 80124For SaleMLS ID #2987198, Skaidrite Wallace, 8z Real Estate. REcolorado as distributed by MLS GRID
- $580,0004 bd4 ba2.9k sqft4124 E Hinsdale Circle, Centennial, CO 80122For SaleMLS ID #1747861, Todd Landgrave, Kentwood Real Estate DTC, LLC. REcolorado as distributed by MLS GRID
- $1,099,0004 bd4 ba3.5k sqft7549 S Quay Court, Littleton, CO 80128For SaleMLS ID #1651781, Ashley Binkley, Berkshire Hathaway HomeServices Colorado, LLC - Highlands Ranch Real Estate. REcolorado as distributed by MLS GRID
- $1,050,0004 bd4 ba5.7k sqft2794 Pemberly Avenue, Highlands Ranch, CO 80126For SaleMLS ID #8277888, EmpowerHome Team Colorado, Keller Williams Realty Northern Colorado. REcolorado as distributed by MLS GRID
- $909,0004 bd4 ba4.4k sqft681 E Dry Creek Circle, Littleton, CO 80122For SaleMLS ID #6760763, Lori Corken, Corken + Company Real Estate Group, LLC. REcolorado as distributed by MLS GRID
- $899,9004 bd4 ba3.5k sqft6573 S Kearney Circle, Centennial, CO 80111For SaleMLS ID #8466400, Cindy Dassinger, Metro Home Finders. REcolorado as distributed by MLS GRID
- $875,0004 bd4 ba3k sqft5941 Panther Hollow, Lone Tree, CO 80124For SaleMLS ID #1930620, Michael DeAquino, Thrive Real Estate Group. REcolorado as distributed by MLS GRID
- $975,0005 bd5 ba3.8k sqft9424 S Hackberry Lane, Highlands Ranch, CO 80129For SaleMLS ID #9844353, Renee Anderson, Keller Williams DTC. REcolorado as distributed by MLS GRID
- $1,074,0004 bd4 ba4.7k sqft3614 S Xenia Street, Denver, CO 80237For SaleMLS ID #7542973, Steve Novak, LoKation Real Estate. REcolorado as distributed by MLS GRID
- $615,0003 bd3 ba2.4k sqft7359 S Monaco Street, Englewood, CO 80112For SaleMLS ID #3434414, Robin Lake, LIV Sotheby's International Realty. REcolorado as distributed by MLS GRID
- $935,0005 bd4 ba4.2k sqft1774 Spring Water Place, Highlands Ranch, CO 80129For SaleMLS ID #3475059, Home Story Team, Redfin Corporation. REcolorado as distributed by MLS GRID
- $1,249,0005 bd6 ba5.4k sqft10215 W Wesley Drive, Denver, CO 80227For SaleMLS ID #4487149, Heather Block, West and Main Homes Inc. REcolorado as distributed by MLS GRID
- $999,0006 bd4 ba4.5k sqft7311 Serena Drive, Castle Pines, CO 80108For SaleMLS ID #8640101, Jennifer Delmez, Keller Williams DTC. REcolorado as distributed by MLS GRID
