Nestled on a quiet cul-de-sac in the sought-after Columbine Knolls South neighborhood, this beautifully cared-for ranch-style home offers the ease of main-floor living with thoughtful updates throughout.
Large windows fill the home with natural light, while rich wood and tile flooring, updated bathrooms, and a beautifully remodeled kitchen with crisp white cabinetry and granite countertops create a bright, welcoming space that's ideal for both everyday living and entertaining.
Designed with flexibility in mind, the finished basement provides generous additional living space perfect for a media room, home office, fitness area, guest retreat, or game room.
Outside, you'll find a beautifully landscaped backyard that feels like a private garden retreat, complete with two patios for dining, entertaining, or relaxing around the fire pit. Mature trees, colorful seasonal blooms, and lush landscaping provide exceptional privacy and year-round beauty.
Additional highlights include RV parking, a third parking area, and ample space for guests, recreational vehicles, or extra storage.
Ideally located just minutes from Chatfield State Park, you'll enjoy easy access to boating, fishing, paddle boarding, hiking, and countless outdoor activities. The home is also conveniently close to downtown Littleton, the Platte River Trail, Red Rocks Amphitheatre, and extensive trail systems, offering the very best of Colorado living.
For sale
Price cut: $51K (7/20)
$1,099,000
7549 S Quay Court, Littleton, CO 80128
4beds
3,532sqft
:
Get pre-qualified$6,585/mo
Single Family Residence
Built in 1976
0.36 Acres Lot
$1,075,700 Zestimate®
$311/sqft
$7/mo HOA
What's special
- 66 days |
- 1,136 |
- 45 |
Zillow last checked:
Listing updated:
Listed by:
Ashley Binkley 303-483-5727 asage721@gmail.com,
Berkshire Hathaway HomeServices Colorado, LLC - Highlands Ranch Real Estate
Source: REcolorado as distributed by MLS GRID,MLS#: 1651781
Facts & features
Interior
Bedrooms & bathrooms
- Bedrooms: 4
- Bathrooms: 4
- Full bathrooms: 1
- 3/4 bathrooms: 2
- 1/2 bathrooms: 1
- Main level bathrooms: 3
- Main level bedrooms: 3
Bedroom
- Description: Large Spacious Room, Hardwood Flooring
- Features: Primary Suite
- Level: Main
Bedroom
- Description: Larger Spacious Room
- Level: Main
Bedroom
- Description: Larger Spacious Room And Closet
- Level: Main
Bedroom
- Description: Large Room For Bedroom, Ensuite, Or Rec Room
- Level: Basement
Bathroom
- Description: New Cabinets & Tile. Freestanding Tub, Walk In Closet
- Features: Primary Suite
- Level: Main
Bathroom
- Description: New Cabinets & Tile.
- Level: Main
Bathroom
- Level: Basement
Bathroom
- Level: Main
Bonus room
- Level: Basement
Dining room
- Level: Main
Family room
- Level: Main
Kitchen
- Level: Main
Laundry
- Level: Main
Living room
- Level: Main
Heating
- Forced Air
Cooling
- Central Air
Appliances
- Included: Cooktop, Dishwasher, Disposal, Microwave, Oven, Refrigerator
Features
- Entrance Foyer, Five Piece Bath, Granite Counters, High Ceilings, Kitchen Island, Open Floorplan, Pantry, Primary Suite, Smoke Free
- Flooring: Tile, Wood
- Basement: Finished
- Has fireplace: Yes
- Fireplace features: Family Room, Wood Burning
Interior area
- Total structure area: 3,532
- Total interior livable area: 3,532 sqft
- Finished area above ground: 2,304
- Finished area below ground: 1,105
Video & virtual tour
Property
Parking
- Total spaces: 3
- Parking features: Garage - Attached
- Attached garage spaces: 2
- Details: RV Spaces: 1
Features
- Levels: One
- Stories: 1
- Patio & porch: Covered
- Exterior features: Gas Valve, Private Yard
- Fencing: Full
Lot
- Size: 0.36 Acres
- Features: Cul-De-Sac, Irrigated, Landscaped, Many Trees, Sprinklers In Front, Sprinklers In Rear
Details
- Parcel number: 124640
- Zoning: P-D
- Special conditions: Standard
Construction
Type & style
- Home type: SingleFamily
- Architectural style: Traditional
- Property subtype: Single Family Residence
Materials
- Brick, Frame, Wood Siding
- Roof: Other
Condition
- Updated/Remodeled
- Year built: 1976
Utilities & green energy
- Electric: 110V, 220 Volts
- Sewer: Public Sewer
- Utilities for property: Natural Gas Connected
Community & HOA
Community
- Subdivision: Columbine Knolls South
HOA
- Has HOA: Yes
- HOA fee: $80 annually
- HOA name: CKSE
- HOA phone: 000-000-0000
Location
- Region: Littleton
Financial & listing details
- Price per square foot: $311/sqft
- Tax assessed value: $795,860
- Annual tax amount: $5,086
- Date on market: 5/21/2026
- Listing terms: 1031 Exchange,Cash,Conventional,Jumbo
- Ownership: Individual
- Road surface type: Paved
Estimated market value
$1,075,700
$1.02M - $1.13M
$4,288/mo
Price history
| Date | Event | Price |
|---|---|---|
| 7/20/2026 | Price change | $1,099,000-4.4%$311/sqft |
Source:  REcolorado as distributed by MLS GRID #1651781 Report a problem REcolorado as distributed by MLS GRID #1651781 Report a problem | ||
| 5/21/2026 | Listed for sale | $1,150,000+130%$326/sqft |
Source: REcolorado as distributed by MLS GRID #1651781 Report a problem | ||
| 9/15/2016 | Listing removed | $500,000$142/sqft |
Source: RE/MAX Professionals #4380265 Report a problem | ||
| 9/9/2016 | Price change | $500,000-3.7%$142/sqft |
Source: RE/MAX Professionals #4380265 Report a problem | ||
| 8/26/2016 | Listed for sale | $519,000+121.8%$147/sqft |
Source: RE/MAX PROFESSIONALS #4380265 Report a problem | ||
| 7/21/1997 | Sold | $234,000+14.1%$66/sqft |
Source: Public Record Report a problem | ||
| 12/2/1994 | Sold | $205,000$58/sqft |
Source: Public Record Report a problem | ||
Public tax history
| Year | Property taxes | Tax assessment |
|---|---|---|
| 2025 | $4,471 -0.2% | $49,741 +4.1% |
| 2024 | $4,481 +19.4% | $47,780 |
| 2023 | $3,752 -1.5% | $47,780 +21.8% |
| 2022 | $3,808 +8.2% | $39,239 -2.8% |
| 2021 | $3,518 | $40,368 +7.9% |
| 2020 | $3,518 +1.4% | $37,423 |
| 2019 | $3,471 +9.8% | $37,423 +13.3% |
| 2018 | $3,162 | $33,035 |
| 2017 | $3,162 +16.6% | $33,035 +9.8% |
| 2016 | $2,712 | $30,081 |
| 2015 | $2,712 +8.3% | $30,081 +14.3% |
| 2014 | $2,505 +0.5% | $26,326 |
| 2013 | $2,493 +2.1% | $26,326 -0.7% |
| 2012 | $2,442 -2.4% | $26,512 |
| 2011 | $2,502 0% | $26,512 -3.1% |
| 2010 | $2,503 -1.6% | $27,350 |
| 2009 | $2,544 +0.4% | $27,350 -1.4% |
| 2008 | $2,535 +3.1% | $27,730 |
| 2007 | $2,459 +0.1% | $27,730 +4.6% |
| 2006 | $2,456 +1% | $26,520 +3.3% |
| 2005 | $2,431 +9.9% | $25,680 |
| 2004 | $2,212 +5.9% | $25,680 |
| 2003 | $2,090 +1.8% | $25,680 +7.5% |
| 2002 | $2,054 +4.4% | $23,890 +15% |
| 2001 | $1,968 +4.3% | $20,780 |
| 2000 | $1,886 | $20,780 |
Find assessor info on the county website
Monthly payment
Est. payment
Payment breakdown
Explore the cost of this home by adjusting the details. Changes won't be saved.Climate risks
Neighborhood: 80128
Nearby schools
GreatSchools rating
- 6/10Normandy Elementary SchoolGrades: PK-5Distance: 1.1 mi
- 6/10Ken Caryl Middle SchoolGrades: 6-8Distance: 0.3 mi
- 8/10Columbine High SchoolGrades: 9-12Distance: 1.6 mi
Schools provided by the listing agent
- Elementary: Normandy
- Middle: Ken Caryl
- High: Columbine
- District: Jefferson County R-1
Source: REcolorado as distributed by MLS GRID. This data may not be complete. We recommend contacting the local school district to confirm school assignments for this home.
- $835,0005 bd3 ba3.8k sqft7550 S Reed Ct, Littleton, CO 80128Sold
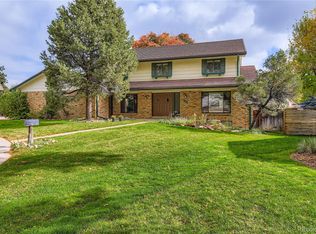
- $1,7001 bd1 ba3k sqft7559 S Quay Ct, Littleton, CO 80128For Rent

- $843,5004 bd2 ba4k sqft7542 S Quay Ct, Littleton, CO 80128Off Market

- $820,4004 bd3 ba2.9k sqft7560 S Reed Ct, Littleton, CO 80128Off Market

- $718,2004 bd3 ba2.9k sqft7569 S Quay Ct, Littleton, CO 80128Off Market
- $699,3003 bd2 ba2k sqft7548 S Quay Ct, Littleton, CO 80128Off Market
- $698,9004 bd3 ba2.2k sqft7558 S Quay Ct, Littleton, CO 80128Off Market
- $664,5703 bd3 ba2.3k sqft7570 S Reed Ct, Littleton, CO 80128Sold
A local agent can set up tours, give advice and negotiate with sellers.
Similar homes
- $1,090,0005 bd5 ba4.1k sqft1721 E Phillips Avenue, Centennial, CO 80122For Sale

 MLS ID #4149213, Jane Pearson, 1 Percent Lists Mile High. REcolorado as distributed by MLS GRID
 - $880,0003 bd3 ba3.4k sqft9837 W Vandeventor Drive, Littleton, CO 80128For Sale
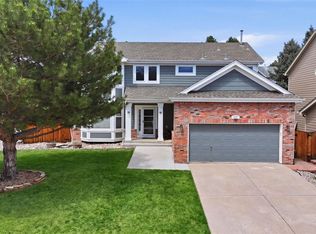 MLS ID #3807288, Todd Rice, Compass - Denver. REcolorado as distributed by MLS GRID
 - $1,299,0005 bd4 ba4.2k sqft4591 Christensen Circle, Littleton, CO 80123For Sale
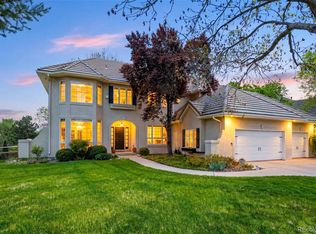 MLS ID #5405743, Nicole Savoie, Compass - Denver. REcolorado as distributed by MLS GRID
 - $1,049,5004 bd3 ba2.6k sqft6664 E Easter Place, Centennial, CO 80112For Sale
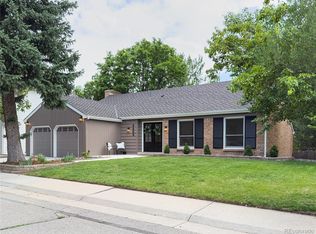 MLS ID #8980215, David King, Keller Williams Advantage Realty LLC. REcolorado as distributed by MLS GRID
 - $875,0004 bd3 ba2.4k sqft7415 W Radcliff Avenue, Littleton, CO 80123For SaleMLS ID #3165909, Amber Wermerskirchen, The W Real Estate Group. REcolorado as distributed by MLS GRID
- $1,100,0005 bd4 ba3.3k sqft7409 S Newport Way, Centennial, CO 80112For SaleMLS ID #3014113, AK Riley, Coldwell Banker Realty 24. REcolorado as distributed by MLS GRID
- $885,0005 bd3 ba3.3k sqft6852 S Spotswood Street, Littleton, CO 80120For SaleMLS ID #4488015, Joe Solomon, Your Castle Real Estate Inc. REcolorado as distributed by MLS GRID
- $1,100,0005 bd4 ba3.5k sqft8070 S Monaco Circle, Centennial, CO 80112For SaleMLS ID #2157568, Christopher Nowakiwsky, RE/MAX Professionals. REcolorado as distributed by MLS GRID
- $675,0004 bd3 ba3.2k sqft7831 Sangre De Cristo, Littleton, CO 80127For SaleMLS ID #6706407, Sarah Cowan, Guide Real Estate. REcolorado as distributed by MLS GRID
- $1,099,0004 bd4 ba2.9k sqft961 S Foothill Drive, Lakewood, CO 80228For SaleMLS ID #5335270, Nicholas Kostecki, Our Colorado Realtor. REcolorado as distributed by MLS GRID
- $1,219,0005 bd4 ba4.4k sqft117 Willowleaf Drive, Littleton, CO 80127For SaleMLS ID #8396107, David Cohen, Compass - Denver. REcolorado as distributed by MLS GRID
- $999,9005 bd4 ba3.7k sqft6747 S Jackson Court, Centennial, CO 80122For SaleMLS ID #3971765, Jaimie Cartwright, Second Story Homes Real Estate. REcolorado as distributed by MLS GRID
- $1,075,0005 bd4 ba4k sqftHighlands Ranch, Highlands Ranch, CO 80130For SaleMLS ID #1804115, Jayson Holland, Listings.com. REcolorado as distributed by MLS GRID
- $690,0005 bd4 ba2.7k sqft9041 W Rockland Place, Littleton, CO 80128For SaleMLS ID #4680977, Jane Pearson, 1 Percent Lists Mile High. REcolorado as distributed by MLS GRID
- $1,150,0005 bd5 ba4.2k sqft5424 E Dry Creek Circle, Centennial, CO 80122For SaleMLS ID #7948523, Cathy Welch, Madison & Company Properties. REcolorado as distributed by MLS GRID
- $750,0004 bd3 ba2.5k sqft6585 S Wright Street, Littleton, CO 80127For SaleMLS ID #8800147, Kevin Hays, LOGO Real Estate. REcolorado as distributed by MLS GRID
- $869,0005 bd3 ba4.1k sqft7263 S Sundown Circle, Littleton, CO 80120For SaleMLS ID #4898823, Joey Lewandowski, Your Castle Realty LLC. REcolorado as distributed by MLS GRID
- $1,325,0005 bd4 ba4k sqft5373 E Links Circle, Centennial, CO 80122For SaleMLS ID #9081133, Anne Dresser Kocur, LIV Sotheby's International Realty. REcolorado as distributed by MLS GRID
- $634,9004 bd4 ba3k sqft8901 W Radcliffe Place, Littleton, CO 80123For SaleMLS ID #5363930, Abel Reyes, The Block Inc. REcolorado as distributed by MLS GRID
- $850,0004 bd4 ba4.9k sqft7179 Red Mesa Drive, Littleton, CO 80125For SaleMLS ID #7347099, Linda McDonald, Keller Williams Avenues Realty. REcolorado as distributed by MLS GRID
