Thoughtfully reimagined, this Mill Valley split-level is ideally located in the highly desirable Homestead in the Willows. From the moment you enter through the new custom front door, freshly refinished bamboo hardwood floors and a striking new staircase with integrated step lighting set a sophisticated tone. Designed for modern living, the main floor also features a newly built office in addition to the bedrooms, offering flexible space for work, study or quiet retreat.
At the heart of the home is a custom luxury kitchen that truly sets this property apart. Completely redesigned and anchored by an oversized island, the space features custom cabinetry, brand-new appliances, under-cabinet lighting, and elevated finishes that create a seamless blend of style and function. Whether gathering with family or entertaining guests, this kitchen serves as the true centerpiece of the home.
The primary suite has been transformed into a true retreat, complete with an expanded bathroom, the addition of a spacious new walk-in closet, and crown molding with accent lighting that adds warmth and elegance. Throughout the home, the thoughtful renovation continues with fresh interior paint, an updated laundry area, and a refinished basement offering versatile space for a media room, recreation area, or guest accommodations. Even the garage has been elevated with finished walls and durable flooring, creating a clean and functional space for parking, hobbies, or storage.
Located in the Cherry Creek School District with Homestead Elementary in the neighborhood, this home also offers access to 3 pools, 8 tennis courts, and the Highline Canal trail. With nearby Willow Spring Open Space and quick access to the Denver Tech Center, Park Meadows, I-25, and C-470, this is a beautifully updated home that combines craftsmanship, comfort, and convenience.
For sale
$1,049,500
6664 E Easter Place, Centennial, CO 80112
4beds
2,636sqft
:
Get pre-qualified$6,623/mo
Single Family Residence
Built in 1976
7,754 Square Feet Lot
$1,029,500 Zestimate®
$398/sqft
$137/mo HOA
What's special
- 6 days |
- 1,359 |
- 82 |
Zillow last checked:
Listing updated:
Listed by:
David King david@dkreco.com,
Keller Williams Advantage Realty LLC
Source: REcolorado as distributed by MLS GRID,MLS#: 8980215
Facts & features
Interior
Bedrooms & bathrooms
- Bedrooms: 4
- Bathrooms: 3
- Full bathrooms: 2
- 1/4 bathrooms: 1
- Main level bathrooms: 1
Bedroom
- Description: Primary Master With Walk In Closet And Full En-Suite Bathroom
- Features: Primary Suite
- Level: Upper
Bedroom
- Description: Upstairs Secondary Bedroom, Refinished
- Features: Primary Suite
- Level: Upper
Bedroom
- Description: Upstairs Secondary Bedroom, Refinished
- Features: Primary Suite
- Level: Upper
Bedroom
- Description: Basement Secondary Bedroom. Refinished And Remodeled
- Features: Primary Suite
- Level: Basement
Bathroom
- Description: Attached To Primary Bedroom
- Features: En Suite Bathroom
- Level: Upper
Bathroom
- Description: Upstairs Bathroom, Remodeled With Bathtub
- Level: Upper
Bathroom
- Description: Main Floor Bathroom
- Level: Main
Dining room
- Description: Main Floor Dining Room With Backyard Access
- Level: Main
Kitchen
- Description: Completely Remodeled Kitchen With Double Ovens, Increased Oversized Island, New Appliances And Storage In Every Portion Of Kitchen
- Level: Main
Living room
- Description: Living Room With Fireplace
- Level: Main
Media room
- Description: Remodeled Media Room In Basement
- Level: Basement
Office
- Description: New Private Office Addition. Allowing For A Dedicated Office Without Taking Up An Existing Bedroom. Double Doors Away From Bedrooms.
- Level: Main
Sun room
- Description: Sitting Room Outside Of The Main Floor Office
- Level: Main
Utility room
- Description: Storing Utilities
- Level: Basement
Heating
- Forced Air
Cooling
- Attic Fan, Central Air
Appliances
- Included: Convection Oven, Cooktop, Dishwasher, Disposal, Double Oven, Dryer, Freezer, Microwave, Oven, Range, Range Hood, Refrigerator, Self Cleaning Oven, Washer
Features
- Eat-in Kitchen, Granite Counters, Kitchen Island, Primary Suite
- Flooring: Bamboo, Tile
- Basement: Finished,Interior Entry,Partial
- Number of fireplaces: 1
- Fireplace features: Living Room, Wood Burning
Interior area
- Total structure area: 2,636
- Total interior livable area: 2,636 sqft
- Finished area above ground: 2,174
Property
Parking
- Total spaces: 2
- Parking features: Garage - Attached
- Attached garage spaces: 2
Features
- Levels: Three Or More
- Patio & porch: Covered, Deck, Front Porch, Patio
- Fencing: Full
Lot
- Size: 7,754 Square Feet
- Features: Level
- Residential vegetation: Grassed
Details
- Parcel number: 031862493
- Special conditions: Standard
Construction
Type & style
- Home type: SingleFamily
- Property subtype: Single Family Residence
Materials
- Brick, Frame, Wood Siding
- Foundation: Concrete Perimeter
- Roof: Composition
Condition
- Updated/Remodeled
- Year built: 1976
Details
- Builder model: Mill Valley
- Builder name: Sanford Homes
Utilities & green energy
- Electric: 220 Volts in Garage
- Sewer: Public Sewer
- Water: Public
Community & HOA
Community
- Security: Smart Locks
- Subdivision: Homestead In The Willows
HOA
- Has HOA: Yes
- HOA fee: $1,645 annually
- HOA name: Homestead in the Willows HOA
- HOA phone: 303-793-0230
Location
- Region: Centennial
Financial & listing details
- Price per square foot: $398/sqft
- Tax assessed value: $671,800
- Annual tax amount: $4,955
- Date on market: 7/24/2026
- Listing terms: Cash,Conventional
- Exclusions: Staging Furniture, Seller Personal Items, Any Construction Equipment, Any Equipment.
- Ownership: Agent Owner
- Road surface type: Paved
Estimated market value
$1,029,500
$978,000 - $1.08M
$3,623/mo
Price history
| Date | Event | Price |
|---|---|---|
| 7/24/2026 | Listed for sale | $1,049,500+46.8%$398/sqft |
Source:  REcolorado as distributed by MLS GRID #8980215 Report a problem REcolorado as distributed by MLS GRID #8980215 Report a problem | ||
| 9/16/2025 | Sold | $715,000-5.9%$271/sqft |
Source: REcolorado as distributed by MLS GRID #5241189 Report a problem | ||
| 8/28/2025 | Pending sale | $760,000$288/sqft |
Source: REcolorado as distributed by MLS GRID #5241189 Report a problem | ||
| 8/25/2025 | Price change | $760,000-0.7%$288/sqft |
Source: REcolorado as distributed by MLS GRID #5241189 Report a problem | ||
| 8/22/2025 | Price change | $765,000-0.6%$290/sqft |
Source: REcolorado as distributed by MLS GRID #5241189 Report a problem | ||
| 8/16/2025 | Price change | $770,000-0.6%$292/sqft |
Source: REcolorado as distributed by MLS GRID #5241189 Report a problem | ||
| 7/29/2025 | Price change | $775,000-2.5%$294/sqft |
Source: REcolorado as distributed by MLS GRID #5241189 Report a problem | ||
| 7/8/2025 | Listed for sale | $795,000+196.6%$302/sqft |
Source: REcolorado as distributed by MLS GRID #5241189 Report a problem | ||
| 6/29/2004 | Sold | $268,000$102/sqft |
Source: Public Record Report a problem | ||
Public tax history
| Year | Property taxes | Tax assessment |
|---|---|---|
| 2025 | $5,030 +12.3% | $41,988 -11% |
| 2024 | $4,478 +15.7% | $47,202 -8.1% |
| 2023 | $3,871 -0.7% | $51,380 +32.8% |
| 2022 | $3,899 | $38,677 -2.8% |
| 2021 | -- | $39,790 +8.9% |
| 2020 | $3,615 +12.8% | $36,529 |
| 2019 | $3,206 | -- |
| 2018 | $3,206 +1.2% | $31,867 |
| 2017 | $3,169 | $31,867 +0.5% |
| 2016 | -- | $31,713 |
| 2015 | -- | $31,713 +14.7% |
| 2014 | $3,194 +5.4% | $27,645 +8.8% |
| 2013 | $3,030 | $25,410 |
| 2012 | -- | $25,410 |
| 2011 | $2,610 +2.8% | $25,410 -2.7% |
| 2010 | $2,539 -3.8% | $26,120 |
| 2009 | $2,640 | $26,120 -2.7% |
| 2008 | -- | $26,849 |
| 2007 | -- | $26,849 +10.6% |
| 2006 | -- | $24,270 |
| 2005 | -- | $24,270 +0.4% |
| 2002 | $2,280 +12.1% | $24,170 +20.4% |
| 2001 | $2,034 | $20,070 |
Find assessor info on the county website
Monthly payment
Est. payment
Payment breakdown
Explore the cost of this home by adjusting the details. Changes won't be saved.Climate risks
Neighborhood: 80112
Nearby schools
GreatSchools rating
- 7/10Homestead Elementary SchoolGrades: PK-5Distance: 0.5 mi
- 8/10West Middle SchoolGrades: 6-8Distance: 2.4 mi
- 9/10Cherry Creek High SchoolGrades: 9-12Distance: 3.4 mi
Schools provided by the listing agent
- Elementary: Homestead
- Middle: West
- High: Cherry Creek
- District: Cherry Creek 5
Source: REcolorado as distributed by MLS GRID. This data may not be complete. We recommend contacting the local school district to confirm school assignments for this home.
- $875,0004 bd4 ba2.7k sqft6634 E Easter Pl, Centennial, CO 80112Sold
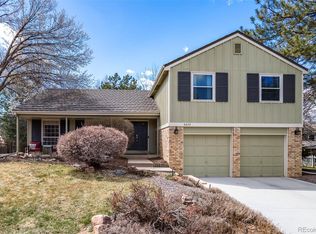
- $1,260,4004 bd1 ba2.8k sqft6694 E Easter Pl, Centennial, CO 80112Off Market

- $1,250,0005 bd5 ba3.4k sqft7076 S Niagara Ct, Centennial, CO 80112Sold
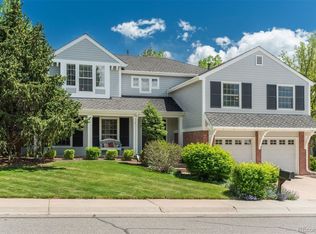
- $852,4004 bd3 ba1.3k sqft6706 E Easter Pl, Centennial, CO 80112Off Market
- $940,0004 bd3 ba2.4k sqft7148 S Magnolia Cir, Centennial, CO 80112Off Market
- $992,0004 bd3 ba2.6k sqft7158 S Magnolia Cir, Centennial, CO 80112Off Market
- $1,033,0004 bd4 ba3k sqft7138 S Magnolia Cir, Centennial, CO 80112Off Market
- $1,465,6004 bd3 ba3.3k sqft7168 S Magnolia Cir, Centennial, CO 80112Off Market
A local agent can set up tours, give advice and negotiate with sellers.
Similar homes
- $1,100,0005 bd4 ba3.3k sqft7409 S Newport Way, Centennial, CO 80112For Sale

 MLS ID #3014113, AK Riley, Coldwell Banker Realty 24. REcolorado as distributed by MLS GRID
 - $879,0004 bd3 ba2.7k sqft6689 E Heritage Pl N, Englewood, CO 80111For Sale
 MLS ID #8677962, Jonathan Yun, MB The Real Estate Firm. REcolorado as distributed by MLS GRID
 - $--4 bd3 ba2.5k sqft5978 S Eudora Ct, Centennial, CO 80121Auction
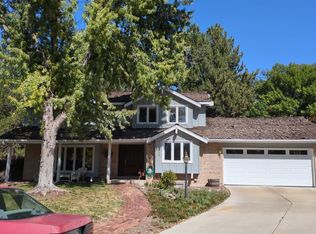 Auction.com 2
 - $--4 bd4 ba2.6k sqft16422 E Phillips Dr, Englewood, CO 80112Auction
 Auction.com 2
 - $798,8005 bd4 ba2.4k sqft4671 E Fremont Place, Littleton, CO 80122For SaleMLS ID #9920215, Justin Soliman, MB Executive Realty & Investments. REcolorado as distributed by MLS GRID
- $--4 bd4 ba3.5k sqft5259 S Ventura Way, Centennial, CO 80015AuctionAuction.com 2
- $1,195,0005 bd4 ba3.2k sqft3669 E Nobles Road, Littleton, CO 80122For SaleMLS ID #6712141, Kelly Campbell, Realty One Group Premier Colorado. REcolorado as distributed by MLS GRID
- $857,5004 bd3 ba2.6k sqft7338 S Hudson Way, Littleton, CO 80122For SaleMLS ID #8684978, Janet Frederick, RE/MAX Professionals. REcolorado as distributed by MLS GRID
- $685,0005 bd4 ba2.6k sqft6218 S Cherry Circle, Centennial, CO 80121For SaleMLS ID #3178416, Del Elmagbari, SBC Real Estate Advisors. REcolorado as distributed by MLS GRID
- $--3 bd3 ba2.5k sqft1967 S Locust St, Denver, CO 80224AuctionAuction.com 2
- $890,0005 bd3 ba2.6k sqft6043 S Glencoe Way, Centennial, CO 80121For SaleMLS ID #8494161, John Hauschild, MB Hauschild &Co. REcolorado as distributed by MLS GRID
- $787,0004 bd3 ba2.5k sqft6081 S Kearney Street, Centennial, CO 80111For SaleMLS ID #3497275, Tamila Aspen, Equity Colorado Real Estate. REcolorado as distributed by MLS GRID
- $625,0003 bd2 ba2.1k sqft7609 E Jamison Drive, Centennial, CO 80112For SaleMLS ID #8197894, Hallie Rand, Coldwell Banker Realty 24. REcolorado as distributed by MLS GRID
- $1,150,0004 bd3 ba2.6k sqft8143 S Otis Court, Littleton, CO 80128For SaleMLS ID #5515930, Ryan Volk, Your Castle Realty LLC. REcolorado as distributed by MLS GRID
- $--4 bd4 ba1.6k sqft10025 W Iowa Ave, Lakewood, CO 80232AuctionAuction.com 2
- $--3 bd3 ba1.9k sqft11889 Swansea Dr, Parker, CO 80134AuctionAuction.com 2
- $969,0004 bd2 ba2.1k sqft632 Ogden Street, Denver, CO 80218For SaleMLS ID #7571482, Lisa Santos, Compass - Denver. REcolorado as distributed by MLS GRID
- $--3 bd2 ba1.7k sqft6764 E Exposition Ave, Denver, CO 80224AuctionServiceLink Auction
- $--2 bd2 ba2.5k sqft4400 E Colorado Ave, Denver, CO 80222AuctionAuction.com 2
- $--4 bd4 ba2.9k sqft590 Ian Ct, Castle Pines, CO 80108AuctionAuction.com 2
