**Showings begin Friday 4/5 at 9:00 AM**
Welcome to your dream home nestled in the cherished community of Homestead in the Willows! This spacious and meticulously maintained 4-bedroom, 4-bathroom residence offers easy living and a prime location within the esteemed Cherry Creek School District.
As you step inside, you'll find a bright and welcoming atmosphere and a layout that effortlessly connects the living spaces. The updated and bright kitchen opens to a newly carpeted family room, making it an ideal spot for entertaining or relaxing. The large dining room could easily be used as a living room, and the home office off the kitchen is the perfect spot for working from home. The main floor also has a powder room for guests.
Upstairs, the primary en-suite has huge closets and the bathroom just got a face-lift with a brand new shower. There are two more generously sized bedrooms on the upper level as well as a full bathroom, ensuring comfort and convenience.
The basement has brand new carpet and offers versatility, serving as an additional bedroom or a spacious media room to cater to your lifestyle needs. It features a 3/4 bathroom as well as a wet bar, and there is an additional room that can be used as a a yoga studio or home gym.
Step outside to discover your private backyard featuring mature landscaping and a covered patio, perfect for enjoying the outdoors in any weather.
Homestead in the Willows community offers an array of amenities, including tennis courts, 3 pools, and community events, fostering a vibrant and close-knit atmosphere. Its proximity to Willow Springs Open Space ensures endless opportunities for outdoor adventures. Located within minutes of the Tech Center, Fiddler's Green, Lifetime Fitness, Park Meadows and Southglenn Mall...this home has quick access to everything you need.
**New exterior paint 2022, new driveway 2020**Wired for Ting Fiber Optic**
Sold for $875,000
$875,000
6634 E Easter Place, Centennial, CO 80112
4beds
2,728sqft
Single Family Residence
Built in 1976
7,623 Square Feet Lot
$856,600 Zestimate®
$321/sqft
$3,915 Estimated rent
Home value
$856,600
$814,000 - $899,000
$3,915/mo
Zestimate® history
Owner options
List your home for rent
$3,915/mo
Rent Zestimate®
Find your next renter with Zillow Rental Manager. Plus, with online applications, you can quickly screen prospective tenants – for free.
$3,915/mo
Rent Zestimate®
Refinance and save
$6,630/mo
Est. payment
Refinancing to a lower rate could help reduce your monthly payments and save thousands over the life of the loan.
$6,630/mo
Est. payment
Explore your selling options
Work with a Zillow partner agent
Leverage their expertise and Zillow's premium Showcase listings to get your home seen by more buyers.
Get startedList with your own agent
Get your home in front of millions of buyers by listing it on Zillow.
Learn how to do itSell it yourself
Take full control of how buyers see your home on Zillow by listing For Sale by Owner (FSBO).
List your homeWhat's special
Zillow last checked:
Listing updated:
Listed by:
Anne Collins 720-418-1966 anne.collins@westandmainhomes.com,
West and Main Homes Inc
Bought with:
Bridget D Angelo, 100042982
Compass - Denver
Source: REcolorado as distributed by MLS GRID,MLS#: 9895125
Facts & features
Interior
Bedrooms & bathrooms
- Bedrooms: 4
- Bathrooms: 4
- Full bathrooms: 1
- 3/4 bathrooms: 2
- 1/2 bathrooms: 1
- Main level bathrooms: 1
Primary bedroom
- Description: Huge Closets, Ensuite Bathroom
- Level: Upper
Bedroom
- Description: Large Secondary Bedroom
- Level: Upper
Bedroom
- Description: Large Secondary Bedroom
- Level: Upper
Bedroom
- Description: New Carpet. Basement Room Has A Wet Bar And Can Be Used As A Media Room/Family Room Or 4th Bedroom
- Level: Basement
Primary bathroom
- Description: New Installed Shower. Vanity Is Separate From Toilet/Shower Room For Privacy
- Level: Upper
Bathroom
- Description: Full Bath With Shower/Tub Combo
- Level: Upper
Bathroom
- Description: Recently Added 3/4 Bath
- Level: Basement
Bathroom
- Description: Freshly Painted Powder Room On Main Floor
- Level: Main
Dining room
- Description: Large Dining Room That Could Also Be Used As A Living Room
- Level: Main
Exercise room
- Description: Perfect For A Weight Room Or Yoga Studio
- Level: Basement
Family room
- Description: New Carpet, Large Windows
- Level: Main
Kitchen
- Description: Open Layout With Bar Seating And Dining Area
- Level: Main
Laundry
- Description: Laundry/Mud Room On Main Floor. Washer And Dryer Included!
- Level: Main
Office
- Description: Great Space For Working From Home
- Level: Main
Heating
- Forced Air
Cooling
- Central Air
Appliances
- Included: Bar Fridge, Dishwasher, Disposal, Dryer, Gas Water Heater, Microwave, Range, Refrigerator, Self Cleaning Oven, Washer
- Laundry: In Unit
Features
- Eat-in Kitchen, Entrance Foyer, Pantry, Primary Suite, Radon Mitigation System, Smoke Free, Sound System, Wet Bar
- Flooring: Carpet, Tile, Wood
- Windows: Double Pane Windows, Window Coverings
- Basement: Bath/Stubbed,Finished
- Number of fireplaces: 1
- Fireplace features: Family Room, Wood Burning
Interior area
- Total structure area: 2,728
- Total interior livable area: 2,728 sqft
- Finished area above ground: 1,962
- Finished area below ground: 729
Property
Parking
- Total spaces: 2
- Parking features: Concrete
- Attached garage spaces: 2
Features
- Levels: Multi/Split
- Patio & porch: Covered, Front Porch, Patio
- Exterior features: Private Yard
- Fencing: Full
Lot
- Size: 7,623 Square Feet
- Features: Level
- Residential vegetation: Grassed
Details
- Parcel number: 031862507
- Special conditions: Standard
Construction
Type & style
- Home type: SingleFamily
- Architectural style: Traditional
- Property subtype: Single Family Residence
Materials
- Wood Siding
- Roof: Stone-Coated Steel
Condition
- Year built: 1976
Details
- Warranty included: Yes
Utilities & green energy
- Sewer: Public Sewer
- Water: Public
- Utilities for property: Cable Available, Electricity Connected, Phone Available
Community & HOA
Community
- Subdivision: Homestead In The Willows
HOA
- Has HOA: Yes
- Amenities included: Park, Playground, Pool, Tennis Court(s), Trail(s)
- Services included: Reserve Fund, Insurance, Maintenance Grounds, Recycling, Snow Removal, Trash
- HOA fee: $1,552 annually
- HOA name: Homestead in the Willows HOA
- HOA phone: 303-793-0230
Location
- Region: Centennial
Financial & listing details
- Price per square foot: $321/sqft
- Tax assessed value: $866,700
- Annual tax amount: $4,072
- Date on market: 4/4/2024
- Listing terms: Cash,Conventional
- Exclusions: Staging Items, Seller's Personal Property Including Tvs And Mounts, Basement Speakers (Negotiable) Wine Refrigerator, Garage Refrigerator, Garage Shelving And Cabinets (Detached Only), Patio String Lights And Curtains, Video Doorbell
- Ownership: Individual
- Electric utility on property: Yes
- Road surface type: Paved
Price history
| Date | Event | Price |
|---|---|---|
| 5/1/2024 | Sold | $875,000+2.9%$321/sqft |
Source:  REcolorado as distributed by MLS GRID #9895125 Report a problem REcolorado as distributed by MLS GRID #9895125 Report a problem | ||
| 4/8/2024 | Pending sale | $850,000$312/sqft |
Source: REcolorado as distributed by MLS GRID #9895125 Report a problem | ||
| 4/4/2024 | Listed for sale | $850,000+153.7%$312/sqft |
Source: REcolorado as distributed by MLS GRID #9895125 Report a problem | ||
| 8/27/2008 | Sold | $335,000+6.5%$123/sqft |
Source: Public Record Report a problem | ||
| 12/27/2004 | Sold | $314,500$115/sqft |
Source: Public Record Report a problem | ||
Public tax history
| Year | Property taxes | Tax assessment |
|---|---|---|
| 2025 | $5,842 +12.3% | $54,169 -1.5% |
| 2024 | $5,200 +27.7% | $54,967 -7.2% |
| 2023 | $4,072 -0.7% | $59,221 +45.4% |
| 2022 | $4,101 | $40,727 -2.8% |
| 2021 | -- | $41,899 +8.5% |
| 2020 | $3,816 +12.5% | $38,603 |
| 2019 | $3,392 | -- |
| 2018 | $3,392 +1.2% | $33,768 |
| 2017 | $3,353 | $33,768 +3.3% |
| 2016 | -- | $32,684 |
| 2015 | -- | $32,684 +13.1% |
| 2014 | $3,289 +4% | $28,895 +8.2% |
| 2013 | $3,163 | $26,700 |
| 2012 | -- | $26,700 |
| 2011 | $2,652 +2.8% | $26,700 +0.6% |
| 2010 | $2,580 -2.4% | $26,550 |
| 2009 | $2,643 | $26,550 -1.3% |
| 2008 | -- | $26,889 |
| 2007 | -- | $26,889 +14.3% |
| 2006 | -- | $23,530 |
| 2005 | -- | $23,530 +2.3% |
| 2002 | $2,169 +8.9% | $22,990 +17% |
| 2001 | $1,991 | $19,650 |
Find assessor info on the county website
Neighborhood: 80112
Nearby homes
- $1,044,5004 bd3 ba2.6k sqft6664 E Easter Pl, Centennial, CO 80112For Sale
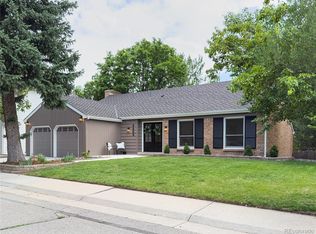
- $1,246,6004 bd1 ba2.8k sqft6694 E Easter Pl, Centennial, CO 80112Off Market

- $1,024,1004 bd4 ba3k sqft7138 S Magnolia Cir, Centennial, CO 80112Off Market

- $932,3004 bd3 ba2.4k sqft7148 S Magnolia Cir, Centennial, CO 80112Off Market
- $983,9004 bd3 ba2.4k sqft7118 S Magnolia Cir, Centennial, CO 80112Off Market
- $1,250,0005 bd5 ba3.4k sqft7076 S Niagara Ct, Centennial, CO 80112Sold
- $1,188,8004 bd2 ba3.3k sqft7075 S Niagara Ct, Centennial, CO 80112Off Market
- $975,2004 bd3 ba2.6k sqft7158 S Magnolia Cir, Centennial, CO 80112Off Market
Nearby schools
GreatSchools rating
- 8/10Homestead Elementary SchoolGrades: PK-5Distance: 0.5 mi
- 8/10West Middle SchoolGrades: 6-8Distance: 2.4 mi
- 8/10Cherry Creek High SchoolGrades: 9-12Distance: 3.4 mi
Schools provided by the listing agent
- Elementary: Homestead
- Middle: West
- High: Cherry Creek
- District: Cherry Creek 5
Source: REcolorado as distributed by MLS GRID. This data may not be complete. We recommend contacting the local school district to confirm school assignments for this home.
Get a cash offer in 3 minutes
Find out how much your home could sell for in as little as 3 minutes with a no-obligation cash offer.
Estimated market value
$856,600
Get a cash offer in 3 minutes
Find out how much your home could sell for in as little as 3 minutes with a no-obligation cash offer.
Estimated market value
$856,600
- Colorado
- Arapahoe County
- Centennial
- 80112
- 6634 E Easter Place
Nearby cities
Nearby zip codes
Other Centennial Topics
