Skip main navigation
Off market
  • $1,193,100

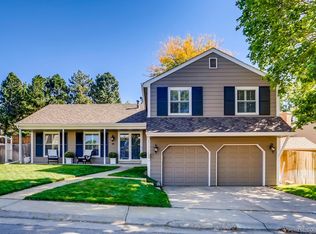
    7075 S Niagara Ct, Centennial, CO 80112

    4beds
    3,375sqft
    SingleFamily
    Built in 1976
    10,454 Square Feet Lot
    $1,193,100 Zestimate®
    $354/sqft
    $4,101 Estimated rent

    Home value

    $1,193,100

    $1.12M - $1.26M

    $4,101/mo

    Zestimate® history
    Loading
    Loading...

    Owner options

    List your home for rent

    $4,101/mo

    Rent Zestimate®

    Find your next renter with Zillow Rental Manager. Plus, with online applications, you can quickly screen prospective tenants – for free.

    Learn more

    $4,101/mo

    Rent Zestimate®

    Refinance and save

    $7,360/mo

    Est. payment

    Refinancing to a lower rate could help reduce your monthly payments and save thousands over the life of the loan.

    See today's rates

    $7,360/mo

    Est. payment

    Explore your selling options

    Work with a Zillow partner agent

    Leverage their expertise and Zillow's premium Showcase listings to get your home seen by more buyers.

    Get started

    List with your own agent

    Get your home in front of millions of buyers by listing it on Zillow.

    Learn how to do it

    Sell it yourself

    Take full control of how buyers see your home on Zillow by listing For Sale by Owner (FSBO).

    List your home

    What's special

    Truly the most unique floorplan in highly sought after Homestead in the Willows! Total remodel with the Kitchen completely Open to the Great room with walls removed so that light pours in from the front to the back of the home. Stainless steel appliances including new refrigerator. Gas cooktop, beautiful wood grain cabinets, large kitchen island, hammered copper farm sink and huge picture window overlooking the back yard/covered patio. Light and bright everywhere in the home with added Skytubes. Homey and inviting with double sided fireplace as the focal point of the great room. Gorgeous wide-plank, refinished hardwood flooring. The open dining room is perfect for indoor outdoor entertaining as it opens directly to the large covered patio! There is even a bonus wet bar with matching granite top. Open to the large family room with cozy fireplace, perfect for 2 or more couches or a game/entertaining area. This room also opens to a lower patio perfect for secondary eating nook or hot tub! The basement area has the 4th bed suite with walk in storage closet and ensuite bathroom with dble sinks. It also has a nice rec room and pocket door to your well lit laundry with storage, utility sink and xtra cabs/folding space. On the upper floor don't miss the added cabinets and storage in the hallway. Directly down the hallway is the master suite, with sitting area, wall of built ins and counter for coffee bar, walk in closet, Juliet balcony and spa like master bath with 2nd laundry!!! Two more good size bedrooms (one with full unobstructed mountain views) and a full bath round out the upper level. The oversized deep and wide, side load two car garage is a huge bonus on this home. It was completely redone with a new oversized specialty door perfect for a larger vehicle or even a BOAT. Don't miss the epoxy floors and high end cabinets that stay! Prof landscaped, this home is a lush gardeners paradise come Summer! Lrg corner lot, cul-de-sac. Cherry creek Schools!!!

    This property is off market, which means it's not currently listed for sale or rent on Zillow. This may be different from what's available on other websites or public sources.
    Facts & features

    Interior

    Bedrooms & bathrooms
    • Bedrooms: 4
    • Bathrooms: 2
    • Full bathrooms: 1
    • 1/2 bathrooms: 1
    Heating
    • Forced air, Gas
    Cooling
    • Central
    Appliances
    • Included: Dishwasher, Garbage disposal, Microwave, Range / Oven, Refrigerator
    Features
    • Flooring: Tile, Carpet, Hardwood
    • Basement: Finished
    • Has fireplace: Yes
    Interior area
    • Total interior livable area: 3,375 sqft

    Property

    Parking
    • Total spaces: 6
    • Parking features: Garage - Attached
    Features
    • Exterior features: Other, Brick
    • Has view: Yes
    • View description: Mountain
    Lot
    • Size: 10,454 Square Feet
    Details
    • Parcel number: 207529108050

    Construction

    Type & style
    • Home type: SingleFamily
    Materials
    • Wood
    • Roof: Composition
    Condition
    • Year built: 1976

    Community & HOA

    HOA
    • Has HOA: Yes
    • HOA fee: $75 monthly
    Location
    • Region: Centennial

    Financial & listing details

    • Price per square foot: $354/sqft
    • Tax assessed value: $1,168,900
    • Annual tax amount: $8,354

    Price history

    DateEventPrice
    4/1/2021Sold$1,000,000+14.3%$296/sqft
    Source: Public Record Report a problem
    3/8/2021Pending sale$875,000$259/sqft
    Source: RE/MAX Alliance #5880691 Report a problem
    3/5/2021Listed for sale$875,000+20.7%$259/sqft
    Source: RE/MAX Alliance #5880691 Report a problem
    11/6/2017Sold$725,000$215/sqft
    Source: Public Record Report a problem
    10/25/2017Pending sale$725,000$215/sqft
    Source: LIV Sotheby's International Realty #9925370 Report a problem
    10/10/2017Listed for sale$725,000$215/sqft
    Source: LIV Sotheby's International Realty #9925370 Report a problem
    8/28/2017Listing removed$725,000$215/sqft
    Source: HomeSmart Cherry Creek #9925370 Report a problem
    8/25/2017Price change$725,000-3.3%$215/sqft
    Source: HomeSmart Cherry Creek #9925370 Report a problem
    8/3/2017Price change$749,900-5%$222/sqft
    Source: HomeSmart Cherry Creek #9925370 Report a problem
    7/27/2017Listed for sale$789,000+18.7%$234/sqft
    Source: HomeSmart Cherry Creek #9925370 Report a problem
    2/22/2016Sold$664,500-5.1%$197/sqft
    Source: Public Record Report a problem
    10/14/2015Listed for sale$699,900+146.4%$207/sqft
    Source: The Independence Group #6537839 Report a problem
    2/17/1999Sold$284,000$84/sqft
    Source: Public Record Report a problem

    Public tax history

    YearProperty taxesTax assessment
    2025$8,354 +12.3%$73,056 -6.7%
    2024$7,438 +43.4%$78,310 -5.4%
    2023$5,185 +0.2%$82,790 +61%
    2022$5,172 $51,437 -1.9%
    2021-- $52,417 -4.2%
    2020$5,437 +9.2%$54,719
    2019$4,977 --
    2018$4,977 +1.2%$49,320
    2017$4,920 $49,320 +28.7%
    2016-- $38,327
    2015-- $38,327 +12.3%
    2014$3,898 +3.2%$34,132 +4.9%
    2013$3,776 $32,530
    2012-- $32,530
    2011$3,273 +2.8%$32,530 +0.3%
    2010$3,185 +1.3%$32,430
    2009$3,145 $32,430 +2.6%
    2008-- $31,617
    2007-- $31,617 +7.1%
    2006-- $29,508
    2005-- $29,508 +4.7%
    2002$2,658 +14.1%$28,170 +22.5%
    2001$2,330 $22,990
    Find assessor info on the county website

    Neighborhood: 80112

    Nearby schools

    GreatSchools rating
    Schools provided by the listing agent
    • Elementary: Homestead
    • Middle: West
    • High: Cherry Creek
    • District: Cherry Creek 5

    Source: The MLS. This data may not be complete. We recommend contacting the local school district to confirm school assignments for this home.

    Get a cash offer in 3 minutes
    Find out how much your home could sell for in as little as 3 minutes with a no-obligation cash offer.
    Estimated market value
    $1,193,100
    Get a cash offer in 3 minutes
    Find out how much your home could sell for in as little as 3 minutes with a no-obligation cash offer.
    Estimated market value
    $1,193,100