An unplanned relocation offers a great opportunity with this stunning, fully remodeled home situated on a quiet cul-de-sac in the heart of Homestead in the Willows and at the best price/sqft! From the lovely curb appeal and charming covered front porch to the ample living spaces flooded with natural light, this home is special. As you enter the foyer, you are greeted by the light, bright interior where everything is NEW: kitchen, bathrooms, roof, engineered hardwood floors, light fixtures, carpet, and window treatments. The main floor is extensive with a formal living area, office, spacious family room with built-ins and gas fireplace, and huge eating area with three walls of windows. Completing the main floor is the beautifully remodeled kitchen with two coffee/wine bar areas, large island, quartz countertops, shaker cabinets, large pantry, and stainless steel appliances including extra beverage refrigerator and six-burner Viking gas range. Conveniently attached to the kitchen is the new laundry/mud room with additional storage and utility sink. Upstairs you will find the large primary suite with remodeled, attached five-piece bath and walk in closet with new built-in cabinetry. Exit the primary bath to the second story deck where you can enjoy your morning coffee or the beautiful Colorado evenings, soaking in the west-facing mountain views. Three more spacious bedrooms and a beautiful new secondary bath complete the second floor. In the basement, you will find 1,000 sqft of additional living space including two rec areas and a 5th conforming bedroom that could also serve as a playroom or exercise area. The manicured backyard and large patio are perfect for large gatherings adding wonderful entertaining space. The list of upgrades in this home goes far beyond cosmetic: new roof, new washer/dryer with new plumbing & venting, cleaned/serviced furnace and fireplace, new egress windows, new TREX deck, new backyard landscaping, added R38 insulation, and new attic fan.
Sold for $1,305,717
$1,305,717
7055 S Niagara Court, Centennial, CO 80112
5beds
3,865sqft
Single Family Residence
Built in 1976
8,799 Square Feet Lot
$1,366,100 Zestimate®
$338/sqft
$4,792 Estimated rent
Home value
$1,366,100
$1.30M - $1.46M
$4,792/mo
Zestimate® history
Owner options
List your home for rent
$4,792/mo
Rent Zestimate®
Find your next renter with Zillow Rental Manager. Plus, with online applications, you can quickly screen prospective tenants – for free.
$4,792/mo
Rent Zestimate®
Refinance and save
$9,168/mo
Est. payment
Refinancing to a lower rate could help reduce your monthly payments and save thousands over the life of the loan.
$9,168/mo
Est. payment
Explore your selling options
Work with a Zillow partner agent
Leverage their expertise and Zillow's premium Showcase listings to get your home seen by more buyers.
Get startedList with your own agent
Get your home in front of millions of buyers by listing it on Zillow.
Learn how to do itSell it yourself
Take full control of how buyers see your home on Zillow by listing For Sale by Owner (FSBO).
List your homeWhat's special
Manicured backyardNew backyard landscapingLarge islandLarge patioWalk in closetEngineered hardwood floorsLarge pantry
Zillow last checked:
Listing updated:
Listed by:
AK Riley 720-289-2929 ak@akrileyrealestate.com,
Coldwell Banker Realty 24,
Susie Warta 303-523-4297,
Coldwell Banker Realty 24
Bought with:
Stacey Stambaugh, 100024176
Kentwood Real Estate Cherry Creek
Savvy Group
Kentwood Real Estate Cherry Creek
Source: REcolorado as distributed by MLS GRID,MLS#: 9965181
Facts & features
Interior
Bedrooms & bathrooms
- Bedrooms: 5
- Bathrooms: 3
- Full bathrooms: 2
- 1/2 bathrooms: 1
- Main level bathrooms: 1
Primary bedroom
- Description: Large Primary Suite With Walk-In Closet And 5 Piece Bathroom
- Level: Upper
Bedroom
- Description: Large Bedroom With Walk-In Closet
- Level: Upper
Bedroom
- Description: Large Bedroom With Access To Upper Level Balcony
- Level: Upper
Bedroom
- Description: Large, Bright Bedroom
- Level: Upper
Bedroom
- Description: Large Bedroom With Egress Window
- Level: Basement
Primary bathroom
- Description: Gorgeous, Expanded 5-Piece Bathroom Totally Updated With Dual Vanities And Access To The Upper Level Patio
- Level: Upper
Bathroom
- Description: Updated Bathroom
- Level: Upper
Bathroom
- Level: Main
Dining room
- Description: Dining Room Addition With Wall Of Windows
- Level: Main
Family room
- Description: Large Family Room With Fireplace And Built-In Cabinetry
- Level: Main
Game room
- Description: Great Space For Air Hockey Or Ping Pong!
- Level: Basement
Great room
- Description: Wonderful, Open Flex Space That Can Be Used For Games, Recreation, Gym, Media Room, Etc
- Level: Basement
Kitchen
- Description: Completely New, Remodeled Kitchen With Quartz Counters And Viking Appliances
- Level: Main
Living room
- Description: Formal Living Room Space Or Second Entertaining Area
- Level: Main
Office
- Description: Lovely Main Floor Office - Doors Can Easily Be Added
- Level: Main
Heating
- Forced Air
Cooling
- Attic Fan, Central Air
Appliances
- Included: Bar Fridge, Dishwasher, Disposal, Dryer, Microwave, Oven, Range, Refrigerator, Washer
Features
- Built-in Features, Ceiling Fan(s), Eat-in Kitchen, Entrance Foyer, Five Piece Bath, Granite Counters, Kitchen Island, Pantry, Primary Suite, Quartz Counters, Radon Mitigation System, Walk-In Closet(s)
- Flooring: Carpet, Tile, Vinyl
- Windows: Double Pane Windows, Window Coverings, Window Treatments
- Basement: Finished,Full
- Number of fireplaces: 1
- Fireplace features: Family Room
Interior area
- Total structure area: 3,865
- Total interior livable area: 3,865 sqft
- Finished area above ground: 2,805
- Finished area below ground: 996
Property
Parking
- Total spaces: 2
- Parking features: Garage - Attached
- Attached garage spaces: 2
Features
- Levels: Two
- Stories: 2
- Patio & porch: Covered, Deck, Front Porch, Patio
- Exterior features: Balcony, Gas Valve, Private Yard, Rain Gutters
- Fencing: Full
Lot
- Size: 8,799 Square Feet
- Features: Cul-De-Sac, Level, Sprinklers In Front, Sprinklers In Rear
Details
- Parcel number: 031863023
- Special conditions: Standard
Construction
Type & style
- Home type: SingleFamily
- Architectural style: Traditional
- Property subtype: Single Family Residence
Materials
- Frame, Wood Siding
- Foundation: Slab
- Roof: Composition
Condition
- Updated/Remodeled
- Year built: 1976
Details
- Builder model: Hamilton
- Builder name: Sanford Homes
Utilities & green energy
- Sewer: Public Sewer
- Water: Public
- Utilities for property: Cable Available, Electricity Connected, Natural Gas Connected, Phone Available
Community & HOA
Community
- Security: Carbon Monoxide Detector(s), Radon Detector, Smoke Detector(s)
- Subdivision: Homestead In The Willows
HOA
- Has HOA: Yes
- Amenities included: Park, Playground, Pool, Tennis Court(s), Trail(s)
- Services included: Maintenance Grounds, Recycling, Trash
- HOA fee: $1,543 annually
- HOA name: Homestead in the Willows
- HOA phone: 303-793-0230
Location
- Region: Centennial
Financial & listing details
- Price per square foot: $338/sqft
- Tax assessed value: $1,381,000
- Annual tax amount: $5,006
- Date on market: 9/7/2023
- Listing terms: Cash,Conventional,Jumbo,Other,VA Loan
- Exclusions: Seller`s Personal Property, Staging Items, Tvs And Mounts Throughout The Home
- Ownership: Individual
- Electric utility on property: Yes
- Road surface type: Paved
Price history
| Date | Event | Price |
|---|---|---|
| 11/16/2023 | Sold | $1,305,717-1.5%$338/sqft |
Source:  REcolorado as distributed by MLS GRID #9965181 Report a problem REcolorado as distributed by MLS GRID #9965181 Report a problem | ||
| 9/29/2023 | Pending sale | $1,325,000$343/sqft |
Source: REcolorado as distributed by MLS GRID #9965181 Report a problem | ||
| 9/23/2023 | Price change | $1,325,000-2.9%$343/sqft |
Source: REcolorado as distributed by MLS GRID #9965181 Report a problem | ||
| 9/7/2023 | Listed for sale | $1,364,000+42.5%$353/sqft |
Source: REcolorado as distributed by MLS GRID #9965181 Report a problem | ||
| 8/23/2022 | Sold | $957,000+58.2%$248/sqft |
Source: Public Record Report a problem | ||
| 3/11/2014 | Sold | $605,000-3.2%$157/sqft |
Source: Public Record Report a problem | ||
| 2/13/2014 | Pending sale | $625,000$162/sqft |
Source: Keller Williams - Denver Tech Center #9886707 Report a problem | ||
| 2/4/2014 | Price change | $625,000-3.8%$162/sqft |
Source: Keller Williams Realty DTC #9886707 Report a problem | ||
| 1/30/2014 | Listed for sale | $649,900+186.9%$168/sqft |
Source: Keller Williams Realty DTC #9886707 Report a problem | ||
| 4/18/1995 | Sold | $226,500$59/sqft |
Source: Public Record Report a problem | ||
Public tax history
| Year | Property taxes | Tax assessment |
|---|---|---|
| 2025 | $7,310 +12.3% | $86,313 +25.6% |
| 2024 | $6,507 +30% | $68,735 -6% |
| 2023 | $5,006 -0.7% | $73,123 +46.2% |
| 2022 | $5,041 | $50,005 -2.8% |
| 2021 | -- | $51,444 -10.4% |
| 2020 | $5,658 +8.1% | $57,394 |
| 2019 | $5,235 | -- |
| 2018 | $5,235 +1.2% | $52,308 |
| 2017 | $5,175 | $52,308 +3.4% |
| 2016 | -- | $50,570 |
| 2015 | -- | $50,570 +53.2% |
| 2014 | $5,071 +39.9% | $33,018 +3.2% |
| 2013 | $3,626 | $31,980 |
| 2012 | -- | $31,980 |
| 2011 | $3,246 +2.8% | $31,980 -1.4% |
| 2010 | $3,158 -5% | $32,450 |
| 2009 | $3,323 | $32,450 -3.9% |
| 2008 | -- | $33,775 |
| 2007 | -- | $33,775 +7.1% |
| 2006 | -- | $31,530 |
| 2005 | -- | $31,530 +5.5% |
| 2002 | $2,820 +6.3% | $29,890 +14.2% |
| 2001 | $2,652 | $26,170 |
Find assessor info on the county website
Neighborhood: 80112
Nearby homes
- $1,030,0004 bd4 ba3.2k sqft7065 S Niagara Ct, Centennial, CO 80112Sold
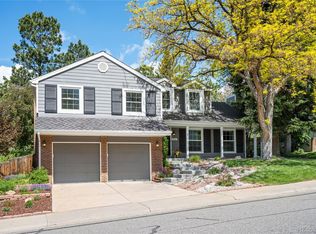
- $953,0003 bd3 ba2.7k sqft7045 S Niagara Ct, Centennial, CO 80112Off Market
- $896,3004 bd3 ba2.4k sqft7066 S Niagara Ct, Centennial, CO 80112Off Market
- $1,307,5004 bd4 ba3.5k sqft7056 S Niagara Ct, Centennial, CO 80112Off Market
- $924,5004 bd3 ba2.6k sqft7035 S Niagara Ct, Centennial, CO 80112Off Market
- $1,187,8004 bd2 ba3.3k sqft7075 S Niagara Ct, Centennial, CO 80112Off Market
- $1,127,4004 bd4 ba3.1k sqft7070 S Magnolia Cir, Centennial, CO 80112Off Market
- $850,9003 bd4 ba1.9k sqft7060 S Magnolia Cir, Centennial, CO 80112Off Market
Nearby schools
GreatSchools rating
- 7/10Homestead Elementary SchoolGrades: PK-5Distance: 0.5 mi
- 8/10West Middle SchoolGrades: 6-8Distance: 2.4 mi
- 9/10Cherry Creek High SchoolGrades: 9-12Distance: 3.3 mi
Schools provided by the listing agent
- Elementary: Homestead
- Middle: West
- High: Cherry Creek
- District: Cherry Creek 5
Source: REcolorado as distributed by MLS GRID. This data may not be complete. We recommend contacting the local school district to confirm school assignments for this home.
Get a cash offer in 3 minutes
Find out how much your home could sell for in as little as 3 minutes with a no-obligation cash offer.
Estimated market value
$1,366,100
Get a cash offer in 3 minutes
Find out how much your home could sell for in as little as 3 minutes with a no-obligation cash offer.
Estimated market value
$1,366,100
- Colorado
- Arapahoe County
- Centennial
- 80112
- 7055 S Niagara Court
Nearby cities
Nearby zip codes
Other Centennial Topics
