Situated on the perfect cul-de-sac in Homestead in the Willows, this beautiful home is steps from Willow Springs Open Space and an easy walk to the 3 pools/tennis courts and Homestead Elementary School. Walking in the front door, you’re greeted by a bright, open entry and views to the gorgeous backyard. The updated kitchen is the perfect place for entertaining with loads of cabinet space, gleaming granite countertops, updated appliances, modern tile and a skylight that invites more natural light. You’ll love views into the sunroom which includes tile flooring and walls of windows with access to the backyard. The lower-level family room is open to the kitchen and allows for large gatherings near the cozy gas fireplace. An office is located off the kitchen. The dining room is ideal for large dinner parties or cozy evenings enjoying a meal next to the gas fireplace. Upstairs, you’ll love the primary suite, complete with an updated en-suite bathroom featuring a rain shower head and dual closets. 3 more bedrooms are on the upper level, with one of those being an upper-level addition which features vaulted ceilings, tons of windows, and loads of privacy. The secondary bathroom is updated with a new vanity and neutral tile. The basement is a wonderful flex space offering wood floors, 2 egress windows, and a ¾ bathroom – use this space for relaxing, movie watching, game playing, or convert it into another bedroom. The outdoor spaces are a dream! Enjoy the beautiful landscaping and perennial gardens from your composite deck while listening to the peaceful water feature. New furnace, roof, windows, hardwood floor finishing, concrete steps and patio, main floor laundry, and so much more makes this a home not to miss!
Sold for $1,030,000
$1,030,000
7065 S Niagara Court, Centennial, CO 80112
4beds
3,250sqft
Single Family Residence
Built in 1978
7,841 Square Feet Lot
$1,153,200 Zestimate®
$317/sqft
$4,243 Estimated rent
Home value
$1,153,200
$1.07M - $1.25M
$4,243/mo
Zestimate® history
Owner options
List your home for rent
$4,243/mo
Rent Zestimate®
Find your next renter with Zillow Rental Manager. Plus, with online applications, you can quickly screen prospective tenants – for free.
$4,243/mo
Rent Zestimate®
Refinance and save
$6,353/mo
Est. payment
Refinancing to a lower rate could help reduce your monthly payments and save thousands over the life of the loan.
$6,353/mo
Est. payment
Explore your selling options
Work with a Zillow partner agent
Leverage their expertise and Zillow's premium Showcase listings to get your home seen by more buyers.
Get startedList with your own agent
Get your home in front of millions of buyers by listing it on Zillow.
Learn how to do itSell it yourself
Take full control of how buyers see your home on Zillow by listing For Sale by Owner (FSBO).
List your homeWhat's special
Zillow last checked:
Listing updated:
Listed by:
AK Riley 720-289-2929 ak@akrileyrealestate.com,
Coldwell Banker Realty 24
Bought with:
Charles Colver, 100057065
LUX Real Estate Company ERA Powered
Source: REcolorado as distributed by MLS GRID,MLS#: 7210474
Facts & features
Interior
Bedrooms & bathrooms
- Bedrooms: 4
- Bathrooms: 4
- Full bathrooms: 1
- 3/4 bathrooms: 2
- 1/2 bathrooms: 1
- Main level bathrooms: 1
Primary bedroom
- Description: Large Primary Suite With Dual Closets And Gorgeous Bathroom
- Level: Upper
Bedroom
- Description: Secondary Bedroom
- Level: Upper
Bedroom
- Description: Secondary Bedroom
- Level: Upper
Bedroom
- Description: Upper Level Bedroom With Vaulted Ceilings And Loads Of Natural Light
- Level: Upper
Primary bathroom
- Description: En-Suite Bathroom With Large Shower
- Level: Upper
Bathroom
- Description: Secondary Bathroom With Updated Tile And Vanity
- Level: Upper
Bathroom
- Description: Main Floor 1/2 Bathroom
- Level: Main
Bathroom
- Level: Basement
Dining room
- Description: Large Dining Room With Gas Insert Fireplace
- Level: Main
Family room
- Description: Large Family Room With Gas Insert Fireplace
- Level: Lower
Great room
- Description: 2 Egress Windows And Closets - Easily Converted To A Bedroom Space
- Level: Basement
Kitchen
- Description: Eat-In Kitchen Is Warm And Inviting With Skylight And Open To The Family Room And Sunroom
- Level: Main
Laundry
- Description: Large Laundry Room With Extra Storage
- Level: Lower
Office
- Description: Open To Kitchen And Dining Room
- Level: Main
Sun room
- Description: Tiled Sunroom With Windows All Around And Views To The Deck And Backyard
- Level: Main
Utility room
- Description: With Extra Storage And New Furnace
- Level: Basement
Heating
- Forced Air, Natural Gas
Cooling
- Central Air
Appliances
- Included: Dishwasher, Disposal, Dryer, Gas Water Heater, Microwave, Oven, Range, Refrigerator, Washer
Features
- Ceiling Fan(s), Eat-in Kitchen, Entrance Foyer, Granite Counters, Primary Suite, Radon Mitigation System, Vaulted Ceiling(s)
- Flooring: Carpet, Tile, Wood
- Windows: Window Coverings
- Basement: Crawl Space,Finished,Interior Entry,Partial
- Number of fireplaces: 2
- Fireplace features: Dining Room, Family Room, Gas, Insert
Interior area
- Total structure area: 3,250
- Total interior livable area: 3,250 sqft
- Finished area above ground: 2,484
- Finished area below ground: 534
Property
Parking
- Total spaces: 2
- Parking features: Concrete, Dry Walled, Electric Vehicle Charging Station(s), Floor Coating
- Attached garage spaces: 2
Features
- Levels: Tri-Level
- Patio & porch: Deck
Lot
- Size: 7,841 Square Feet
- Features: Cul-De-Sac, Irrigated, Landscaped, Level, Sprinklers In Front, Sprinklers In Rear
Details
- Parcel number: 031863031
- Special conditions: Standard
Construction
Type & style
- Home type: SingleFamily
- Architectural style: Traditional
- Property subtype: Single Family Residence
Materials
- Brick, Frame
- Foundation: Slab
- Roof: Composition
Condition
- Updated/Remodeled
- Year built: 1978
Details
- Builder name: Sanford Homes
Utilities & green energy
- Sewer: Public Sewer
- Water: Public
Community & HOA
Community
- Security: Carbon Monoxide Detector(s), Radon Detector, Smoke Detector(s)
- Subdivision: Homestead In The Willows
HOA
- Has HOA: Yes
- Amenities included: Park, Playground, Pool, Tennis Court(s), Trail(s)
- Services included: Maintenance Grounds, Recycling, Snow Removal, Trash
- HOA fee: $1,552 annually
- HOA name: Homestead in the Willows
- HOA phone: 303-793-0230
Location
- Region: Centennial
Financial & listing details
- Price per square foot: $317/sqft
- Tax assessed value: $1,062,900
- Annual tax amount: $3,805
- Date on market: 5/17/2024
- Listing terms: Cash,Conventional,FHA,Jumbo,Other,VA Loan
- Exclusions: Sellers Personal Property And Staging Items.
- Ownership: Corporation/Trust
Price history
| Date | Event | Price |
|---|---|---|
| 6/14/2024 | Sold | $1,030,000+4.6%$317/sqft |
Source:  REcolorado as distributed by MLS GRID #7210474 Report a problem REcolorado as distributed by MLS GRID #7210474 Report a problem | ||
| 5/20/2024 | Pending sale | $985,000$303/sqft |
Source: REcolorado as distributed by MLS GRID #7210474 Report a problem | ||
| 5/17/2024 | Listed for sale | $985,000+131.8%$303/sqft |
Source: REcolorado as distributed by MLS GRID #7210474 Report a problem | ||
| 7/19/2005 | Sold | $425,000$131/sqft |
Source: Public Record Report a problem | ||
Public tax history
| Year | Property taxes | Tax assessment |
|---|---|---|
| 2025 | $5,556 +12.3% | $66,431 +13.3% |
| 2024 | $4,948 +30% | $58,652 -6.8% |
| 2023 | $3,805 -0.7% | $62,941 +40.9% |
| 2022 | $3,831 | $44,682 -2.8% |
| 2021 | -- | $45,967 -4.8% |
| 2020 | $4,777 +5.3% | $48,284 |
| 2019 | $4,539 | -- |
| 2018 | $4,539 +1.2% | $45,209 |
| 2017 | $4,487 | $45,209 +8.7% |
| 2016 | -- | $41,575 |
| 2015 | -- | $41,575 +11.6% |
| 2014 | $4,186 +2.6% | $37,269 +5% |
| 2013 | $4,081 | $35,490 |
| 2012 | -- | $35,490 |
| 2011 | $3,541 +2.8% | $35,490 +0.1% |
| 2010 | $3,444 +7.1% | $35,470 |
| 2009 | $3,217 | $35,470 +8.6% |
| 2008 | -- | $32,675 |
| 2007 | -- | $32,675 +13.6% |
| 2006 | -- | $28,752 |
| 2005 | -- | $28,752 -0.7% |
| 2002 | $2,732 +16.5% | $28,960 +25.2% |
| 2001 | $2,345 | $23,140 |
Find assessor info on the county website
Neighborhood: 80112
Nearby homes
- $1,305,7175 bd3 ba3.8k sqft7055 S Niagara Ct, Centennial, CO 80112Sold
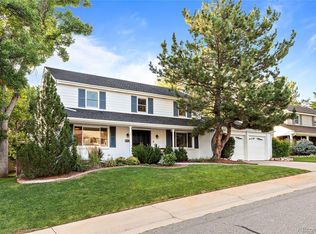
- $1,193,1004 bd2 ba3.3k sqft7075 S Niagara Ct, Centennial, CO 80112Off Market

- $913,1004 bd3 ba2.4k sqft7066 S Niagara Ct, Centennial, CO 80112Off Market
- $968,6003 bd3 ba2.7k sqft7045 S Niagara Ct, Centennial, CO 80112Off Market
- $815,6003 bd2 ba2.6k sqft7080 S Magnolia Cir, Centennial, CO 80112Off Market
- $1,144,8004 bd4 ba3.1k sqft7070 S Magnolia Cir, Centennial, CO 80112Off Market
- $1,250,0005 bd5 ba3.4k sqft7076 S Niagara Ct, Centennial, CO 80112Sold
- $1,086,0005 bd4 ba3.5k sqft7090 S Magnolia Cir, Centennial, CO 80112Off Market
Nearby schools
GreatSchools rating
- 7/10Homestead Elementary SchoolGrades: PK-5Distance: 0.5 mi
- 8/10West Middle SchoolGrades: 6-8Distance: 2.4 mi
- 9/10Cherry Creek High SchoolGrades: 9-12Distance: 3.3 mi
Schools provided by the listing agent
- Elementary: Homestead
- Middle: West
- High: Cherry Creek
- District: Cherry Creek 5
Source: REcolorado as distributed by MLS GRID. This data may not be complete. We recommend contacting the local school district to confirm school assignments for this home.
Get a cash offer in 3 minutes
Find out how much your home could sell for in as little as 3 minutes with a no-obligation cash offer.
Estimated market value
$1,153,200
Get a cash offer in 3 minutes
Find out how much your home could sell for in as little as 3 minutes with a no-obligation cash offer.
Estimated market value
$1,153,200
- Colorado
- Arapahoe County
- Centennial
- 80112
- 7065 S Niagara Court
Nearby cities
Nearby zip codes
Other Centennial Topics
