Fully renovated Ridgewood Estates home with room to grow, room to entertain, and nothing left to do. Welcome to a thoughtfully renovated Ridgewood Estates home designed for everyday living, easy entertaining, and the way families use a home today. The owners invested extensively throughout the property, creating a move-in-ready home where the major work has already been completed. The updated kitchen serves as the center of the home, with custom cabinetry, quartz surfaces, improved lighting, and a layout built for cooking, conversation, and gathering. Refinished hardwood floors, fresh finishes, updated trim, and remodeled bathrooms give the main level a clean, cohesive feel. The primary suite includes a spa-inspired shower with heated tile floors, adding comfort where it matters most. The finished lower level adds valuable flexibility. Use it for movie nights, game days, a home gym, a private office, overnight guests, or a second gathering space. A wet bar and fireplace make the lower level feel like a true extension of the home rather than an afterthought. Outside, the backyard functions like another living area. Covered seating, multiple entertaining zones, mature landscaping, a hot tub, updated fencing, and an improved sprinkler system create space for children, pets, friends, and quiet evenings at home. Set on a corner lot in an established Littleton neighborhood with no HOA, the home offers convenient access to downtown Littleton, Hudson Gardens, local restaurants, trails, light rail, and nearby schools. This is a finished home with the space, flexibility, and location buyers seek, without the renovation timeline and expense. *Ask about our preferred lender incentives on this home worth up to $14,000!
Accepting backups
Price cut: $15K (7/16)
$885,000
6852 S Spotswood Street, Littleton, CO 80120
5beds
3,384sqft
:
Get pre-qualified$5,469/mo
Single Family Residence
Built in 1966
10,716 Square Feet Lot
$-- Zestimate®
$262/sqft
$-- HOA
What's special
- 80 days |
- 1,338 |
- 94 |
Zillow last checked:
Listing updated:
Listed by:
Joe Solomon 303-870-8380 joersolomon@gmail.com,
Your Castle Real Estate Inc
Source: REcolorado as distributed by MLS GRID,MLS#: 4488015
Facts & features
Interior
Bedrooms & bathrooms
- Bedrooms: 5
- Bathrooms: 3
- Full bathrooms: 1
- 3/4 bathrooms: 1
- 1/2 bathrooms: 1
- Main level bathrooms: 1
Bedroom
- Features: Primary Suite
- Level: Upper
Bedroom
- Level: Upper
Bedroom
- Level: Upper
Bedroom
- Level: Upper
Bedroom
- Description: Non Conforming
- Level: Basement
Bathroom
- Level: Upper
Bathroom
- Features: En Suite Bathroom
- Level: Upper
Bathroom
- Level: Main
Bonus room
- Description: Storage Room
- Level: Basement
Dining room
- Level: Main
Family room
- Level: Main
Game room
- Description: Built In Bar
- Level: Basement
Kitchen
- Level: Main
Laundry
- Level: Main
Living room
- Level: Main
Utility room
- Level: Basement
Heating
- Baseboard, Natural Gas
Cooling
- Evaporative Cooling
Appliances
- Included: Bar Fridge, Dishwasher, Disposal, Microwave, Oven, Range, Refrigerator
- Laundry: In Unit
Features
- Ceiling Fan(s), Kitchen Island, Open Floorplan, Pantry, Primary Suite, Quartz Counters, Radon Mitigation System, Walk-In Closet(s)
- Flooring: Carpet, Tile, Wood
- Basement: Bath/Stubbed,Finished
- Number of fireplaces: 2
- Fireplace features: Basement, Living Room, Wood Burning
Interior area
- Total structure area: 3,384
- Total interior livable area: 3,384 sqft
- Finished area above ground: 2,240
- Finished area below ground: 876
Video & virtual tour
Property
Parking
- Total spaces: 2
- Parking features: Concrete
- Attached garage spaces: 2
Features
- Levels: Two
- Stories: 2
- Patio & porch: Covered, Front Porch, Patio
- Exterior features: Private Yard
- Has spa: Yes
- Spa features: Spa/Hot Tub
- Fencing: Full
Lot
- Size: 10,716 Square Feet
- Features: Corner Lot, Level
Details
- Parcel number: 032196858
- Special conditions: Standard
Construction
Type & style
- Home type: SingleFamily
- Property subtype: Single Family Residence
Materials
- Brick, Concrete, Vinyl Siding
- Foundation: Slab
- Roof: Composition
Condition
- Year built: 1966
Utilities & green energy
- Sewer: Public Sewer
- Water: Public
- Utilities for property: Cable Available, Electricity Connected, Natural Gas Available, Natural Gas Connected, Phone Available
Community & HOA
Community
- Security: Carbon Monoxide Detector(s), Smoke Detector(s)
- Subdivision: Ridgewood Estates
HOA
- Has HOA: No
Location
- Region: Littleton
Financial & listing details
- Price per square foot: $262/sqft
- Tax assessed value: $745,000
- Annual tax amount: $5,334
- Date on market: 5/15/2026
- Listing terms: Cash,Conventional,FHA,VA Loan
- Exclusions: Sellers Private Property, Outdoor Planters And Staging Items.
- Ownership: Individual
- Electric utility on property: Yes
- Road surface type: Paved
Estimated market value
Not available
Estimated sales range
Not available
Not available
Price history
| Date | Event | Price |
|---|---|---|
| 7/31/2026 | Pending sale | $885,000$262/sqft |
Source:  REcolorado as distributed by MLS GRID #4488015 Report a problem REcolorado as distributed by MLS GRID #4488015 Report a problem | ||
| 7/16/2026 | Price change | $885,000-1.7%$262/sqft |
Source: REcolorado as distributed by MLS GRID #4488015 Report a problem | ||
| 6/25/2026 | Price change | $899,990-2.7%$266/sqft |
Source: REcolorado as distributed by MLS GRID #4488015 Report a problem | ||
| 6/11/2026 | Price change | $925,000-1.4%$273/sqft |
Source: REcolorado as distributed by MLS GRID #4488015 Report a problem | ||
| 5/28/2026 | Price change | $938,000-1.3%$277/sqft |
Source: REcolorado as distributed by MLS GRID #4488015 Report a problem | ||
| 5/15/2026 | Listed for sale | $950,000+26.7%$281/sqft |
Source: REcolorado as distributed by MLS GRID #4488015 Report a problem | ||
| 5/9/2023 | Sold | $750,000+167.5%$222/sqft |
Source: Public Record Report a problem | ||
| 3/13/2001 | Sold | $280,400$83/sqft |
Source: Public Record Report a problem | ||
Public tax history
| Year | Property taxes | Tax assessment |
|---|---|---|
| 2025 | $5,115 +23.5% | $46,563 -6.9% |
| 2024 | $4,143 +24% | $50,022 -7.8% |
| 2023 | $3,342 +0.3% | $54,228 +36% |
| 2022 | $3,333 | $39,866 -2.8% |
| 2021 | -- | $41,013 +3.8% |
| 2020 | $3,185 +2.9% | $39,519 |
| 2019 | $3,095 | $39,519 +11.2% |
| 2018 | $3,095 +7.9% | $35,539 |
| 2017 | $2,868 | $35,539 +19.1% |
| 2016 | -- | $29,850 |
| 2015 | -- | $29,850 +11.5% |
| 2014 | $2,513 | $26,762 -2% |
| 2013 | -- | $27,300 |
| 2012 | -- | $27,300 |
| 2011 | $2,244 +12.8% | $27,300 +4% |
| 2010 | $1,989 -7.8% | $26,260 |
| 2009 | $2,157 | $26,260 -7.1% |
| 2008 | -- | $28,266 |
| 2007 | -- | $28,266 +2% |
| 2006 | -- | $27,724 |
| 2005 | -- | $27,724 +21.8% |
| 2002 | $1,593 +9% | $22,760 +18.8% |
| 2001 | $1,462 | $19,160 |
Find assessor info on the county website
Monthly payment
Est. payment
Payment breakdown
Explore the cost of this home by adjusting the details. Changes won't be saved.Climate risks
Neighborhood: Heritage
Nearby schools
GreatSchools rating
- 8/10Runyon Elementary SchoolGrades: K-5Distance: 0.8 mi
- 7/10Euclid Middle SchoolGrades: 6-8Distance: 0.9 mi
- 9/10Heritage High SchoolGrades: 9-12Distance: 0.5 mi
Schools provided by the listing agent
- Elementary: Little Raven
- Middle: Euclid
- High: Heritage
- District: Littleton 6
Source: REcolorado as distributed by MLS GRID. This data may not be complete. We recommend contacting the local school district to confirm school assignments for this home.
- $834,3004 bd3 ba2.6k sqft6872 S Spotswood St, Littleton, CO 80120Off Market

- $902,8005 bd3 ba3.6k sqft6851 S Spotswood St, Littleton, CO 80120Off Market
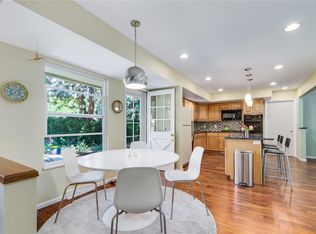
- $701,6003 bd3 ba1.7k sqft6822 S Spotswood St, Littleton, CO 80120Off Market
- $796,4004 bd4 ba3.2k sqft6863 S Prescott St, Littleton, CO 80120Off Market
- $1,004,6004 bd3 ba3.4k sqft6871 S Spotswood St, Littleton, CO 80120Off Market
- $731,6005 bd3 ba2.6k sqft6892 S Spotswood St, Littleton, CO 80120Off Market
- $701,8003 bd3 ba1.7k sqft6844 S Prescott St, Littleton, CO 80120Off Market
- $1,062,9005 bd4 ba3.4k sqft6873 S Prescott St, Littleton, CO 80120Off Market
A local agent can set up tours, give advice and negotiate with sellers.
Similar homes
- $860,0005 bd6 ba2.9k sqft1581 W Briarwood Avenue, Littleton, CO 80120For Sale

 MLS ID #8752126, Melissa Brugh, eXp Realty, LLC. REcolorado as distributed by MLS GRID
 - $744,9003 bd2 ba2.2k sqft5875 S Elati St, Littleton, CO 80120For Sale

 MLS ID #1064430, Michelle Dent, RE/MAX Momentum. IRES as distributed by MLS GRID
 - $925,0005 bd4 ba3k sqft7105 S Hudson Circle, Centennial, CO 80122For Sale
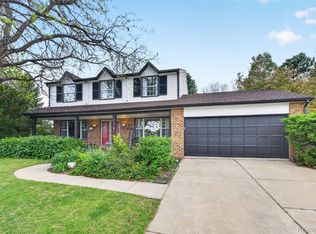 MLS ID #7186243, Holly Malcolm, Malcolm Real Estate. REcolorado as distributed by MLS GRID
 - $785,0003 bd3 ba2.5k sqft6286 S Benton Way, Littleton, CO 80123For Sale
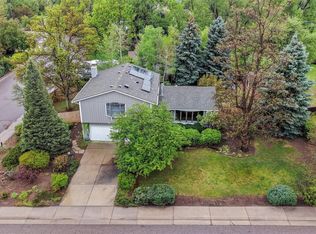 MLS ID #2258888, The Awaka Group, Real Broker, LLC DBA Real. REcolorado as distributed by MLS GRID
 - $945,0005 bd4 ba4.2k sqft1774 Spring Water Place, Highlands Ranch, CO 80129For SaleMLS ID #3475059, Home Story Team, Redfin Corporation. REcolorado as distributed by MLS GRID
- $875,0005 bd4 ba4.2k sqft8709 E Kenyon Avenue, Denver, CO 80237For SaleMLS ID #9831335, Michael DeAquino, Thrive Real Estate Group. REcolorado as distributed by MLS GRID
- $680,0004 bd4 ba2.8k sqft7218 S Cody Way, Littleton, CO 80128For SaleMLS ID #7924407, Matt Stover, Keller Williams DTC. REcolorado as distributed by MLS GRID
- $825,0005 bd4 ba3k sqft3151 S Holly Place, Denver, CO 80222For SaleMLS ID #6629179, Paul Bishop, Compass - Denver. REcolorado as distributed by MLS GRID
- $900,0004 bd3 ba3.8k sqft657 S Pontiac Way, Denver, CO 80224For SaleMLS ID #2722905, Mary Oskay, Coldwell Banker Realty 14. REcolorado as distributed by MLS GRID
- $699,0006 bd3 ba3k sqft4867 S Johnson Street, Littleton, CO 80123For SaleMLS ID #5250169, Perla Ramirez Daniel, HomeSmart Realty. REcolorado as distributed by MLS GRID
- $662,5006 bd3 ba3k sqft5071 S Irving Street, Englewood, CO 80110For SaleMLS ID #7978526, Stephanie Collins, Redfin Corporation. REcolorado as distributed by MLS GRID
- $787,0004 bd3 ba2.5k sqft6081 S Kearney Street, Centennial, CO 80111For SaleMLS ID #3497275, Tamila Aspen, Equity Colorado Real Estate. REcolorado as distributed by MLS GRID
- $1,299,0006 bd3 ba4k sqft7415 W Clifton Avenue, Littleton, CO 80128For SaleMLS ID #7608572, Terra Madrigal, Resident Realty Colorado. REcolorado as distributed by MLS GRID
- $690,0005 bd3 ba2.4k sqft4851 S Pierson Way, Littleton, CO 80127For SaleMLS ID #3585259, Matt Stover, Keller Williams DTC. REcolorado as distributed by MLS GRID
- $634,9004 bd4 ba3k sqft8901 W Radcliffe Place, Littleton, CO 80123For SaleMLS ID #5363930, Abel Reyes, The Block Inc. REcolorado as distributed by MLS GRID
- $799,0003 bd3 ba2.8k sqft2540 S Jasmine St, Denver, CO 80222For SaleMLS ID #1064415, Jenny Usaj, Usaj Realty. IRES as distributed by MLS GRID
- $864,9994 bd3 ba2.2k sqft954 S Ivy Street, Denver, CO 80224For SaleMLS ID #5098757, Hilary Walsh, RE/MAX Alliance. REcolorado as distributed by MLS GRID
- $815,0004 bd3 ba4.5k sqft10580 Kicking Horse Drive, Littleton, CO 80125For SaleMLS ID #6468592, Kelly Nichols, RE/MAX Professionals. REcolorado as distributed by MLS GRID
- $800,0003 bd4 ba2.9k sqft9432 La Quinta Way, Lone Tree, CO 80124For SaleMLS ID #4988357, Keleigh M Thompson, Realty One Group Premier. REcolorado as distributed by MLS GRID
- $799,9004 bd4 ba2.8k sqft6396 S Emporia Circle, Englewood, CO 80111For SaleMLS ID #8982463, Meredith Taylor, Redfin Corporation. REcolorado as distributed by MLS GRID
