2-1 BUYDOWN! Seller offering a 2-1 buydown! Enjoy a 4.5% interest rate in Year 1 and 5.5% in Year 2 (based on a 6.5% note rate). Buyer must qualify at the full note rate; seller concession required. The address says it all. Living on Foothill Drive means Green Mountain's trail system is practically in your backyard, with miles of hiking, biking, and open space just steps from your door. Enjoy mountain views by day and sparkling city lights by night from one of Green Mountain's most coveted neighborhoods. Homes here are always in demand, and finding one that combines this location, these views, this much space, and extensive updates is exceptionally rare. Move in ready - ready for you to make the most of your summer! Perched to capture panoramic views of Green Mountain, Lakewood, and the Denver skyline, this beautifully updated home delivers the Colorado lifestyle buyers are searching for—without sacrificing convenience. Floor-to-ceiling windows flood the home with natural light and showcase ever-changing scenery. Flexibility is huge: Two private en-suites - garden level and 2nd level - create opportunities for dual primary suites, multigenerational living, long-term guests, or a dedicated work-from-home setup. The updated kitchen features stainless steel appliances, leathered soapstone countertops, and seamless flow into the open-concept living and dining spaces. Hardwood floors span the upper level, while the spacious primary suite options offer generous closet space and a spa-inspired bathroom. A finished lower level provides additional flexible space for a home office, gym, media room, or guest retreat.Outside, enjoy Colorado's sunshine from the elevated patio or covered walkout patio, perfect for entertaining or simply taking in the views on a peaceful evening or morning. An attached garage offers storage and workspace, while major systems—including the furnace, A/C, water heater, and energy-efficient windows were updated recently.
For sale
Price cut: $43K (7/4)
$1,099,000
961 S Foothill Drive, Lakewood, CO 80228
4beds
2,936sqft
:
Get pre-qualified$6,510/mo
Single Family Residence
Built in 1969
10,018 Square Feet Lot
$-- Zestimate®
$374/sqft
$-- HOA
What's special
- 74 days |
- 2,522 |
- 197 |
Zillow last checked:
Listing updated:
Listed by:
Nicholas Kostecki 760-333-2906 nkostecki1@gmail.com,
Our Colorado Realtor
Source: REcolorado as distributed by MLS GRID,MLS#: 5335270
Facts & features
Interior
Bedrooms & bathrooms
- Bedrooms: 4
- Bathrooms: 4
- Full bathrooms: 2
- 3/4 bathrooms: 1
- 1/4 bathrooms: 1
Bedroom
- Features: Primary Suite
- Level: Lower
Bedroom
- Level: Upper
Bedroom
- Level: Upper
Bedroom
- Level: Upper
Bathroom
- Level: Upper
Bathroom
- Features: En Suite Bathroom
- Level: Upper
Bathroom
- Features: Primary Suite
- Level: Lower
Bathroom
- Level: Lower
Dining room
- Level: Upper
Family room
- Level: Lower
Kitchen
- Level: Upper
Laundry
- Level: Lower
Living room
- Level: Upper
Sun room
- Level: Upper
Heating
- Forced Air
Cooling
- Central Air
Appliances
- Included: Convection Oven, Dishwasher, Disposal, Dryer, Gas Water Heater, Range, Range Hood, Refrigerator, Washer
Features
- Ceiling Fan(s), Eat-in Kitchen, Five Piece Bath, High Ceilings, Open Floorplan, Primary Suite, Radon Mitigation System, Smart Thermostat, Smoke Free, Sound System, Stone Counters, Vaulted Ceiling(s)
- Flooring: Carpet, Stone, Tile, Wood
- Windows: Double Pane Windows
- Has basement: No
- Number of fireplaces: 2
- Fireplace features: Electric, Gas
Interior area
- Total structure area: 2,936
- Total interior livable area: 2,936 sqft
- Finished area above ground: 2,936
Video & virtual tour
Property
Parking
- Total spaces: 4
- Parking features: Concrete, Insulated Garage, Storage
- Attached garage spaces: 2
- Details: Off Street Spaces: 2
Features
- Entry location: Stairs
- Patio & porch: Covered, Front Porch, Patio
- Exterior features: Garden, Lighting, Private Yard
- Fencing: Partial
- Has view: Yes
- View description: City, Mountain(s)
Lot
- Size: 10,018 Square Feet
- Features: Borders Public Land, Foothills, Level, Many Trees, Mountainous, Near Public Transit, Open Space, Sloped, Sprinklers In Front, Sprinklers In Rear
- Residential vegetation: Grassed, Mixed
Details
- Parcel number: 084985
- Zoning: Residential
- Special conditions: Standard
Construction
Type & style
- Home type: SingleFamily
- Architectural style: Mid-Century Modern
- Property subtype: Single Family Residence
Materials
- Concrete, Frame, Stucco, Wood Siding
- Foundation: Slab
- Roof: Composition
Condition
- Updated/Remodeled
- Year built: 1969
Utilities & green energy
- Electric: 220 Volts in Garage
- Sewer: Public Sewer
- Water: Public
Green energy
- Energy efficient items: Appliances
Community & HOA
Community
- Security: Carbon Monoxide Detector(s), Smoke Detector(s)
- Subdivision: Green Mountain Estates
HOA
- Has HOA: No
Location
- Region: Lakewood
Financial & listing details
- Price per square foot: $374/sqft
- Tax assessed value: $719,589
- Annual tax amount: $4,366
- Date on market: 5/21/2026
- Listing terms: Cash,Conventional,Farm Service Agency,FHA,Jumbo
- Exclusions: Sellers Personal Property
- Ownership: Agent Owner
- Road surface type: Paved
Estimated market value
Not available
Estimated sales range
Not available
Not available
Price history
| Date | Event | Price |
|---|---|---|
| 7/4/2026 | Price change | $1,099,000-3.8%$374/sqft |
Source:  REcolorado as distributed by MLS GRID #5335270 Report a problem REcolorado as distributed by MLS GRID #5335270 Report a problem | ||
| 6/15/2026 | Price change | $1,142,000-2.8%$389/sqft |
Source: REcolorado as distributed by MLS GRID #5335270 Report a problem | ||
| 5/21/2026 | Listed for sale | $1,175,000+67.9%$400/sqft |
Source: REcolorado as distributed by MLS GRID #5335270 Report a problem | ||
| 3/11/2026 | Sold | $700,000+107.1%$238/sqft |
Source: Public Record Report a problem | ||
| 3/29/2004 | Sold | $338,000+12.7%$115/sqft |
Source: Public Record Report a problem | ||
| 10/8/2001 | Sold | $300,000$102/sqft |
Source: Public Record Report a problem | ||
Public tax history
| Year | Property taxes | Tax assessment |
|---|---|---|
| 2025 | $3,933 +0.5% | $44,975 +3.7% |
| 2024 | $3,913 +29.8% | $43,383 |
| 2023 | $3,014 -1.4% | $43,383 +32.8% |
| 2022 | $3,058 +10.5% | $32,676 -2.8% |
| 2021 | $2,767 | $33,616 +10% |
| 2020 | $2,767 +1.3% | $30,558 |
| 2019 | $2,731 +0.5% | $30,558 +3.9% |
| 2018 | $2,718 | $29,405 |
| 2017 | $2,718 +12.3% | $29,405 +6.8% |
| 2016 | $2,419 | $27,524 |
| 2015 | $2,419 +11.3% | $27,524 +20.3% |
| 2014 | $2,174 +0.2% | $22,877 |
| 2013 | $2,170 +2.1% | $22,877 -0.8% |
| 2012 | $2,126 +3.2% | $23,068 |
| 2011 | $2,061 +0.2% | $23,068 +2.6% |
| 2010 | $2,056 -1% | $22,490 |
| 2009 | $2,077 +0.2% | $22,490 -0.8% |
| 2008 | $2,072 +3.6% | $22,660 |
| 2007 | $2,001 +2.3% | $22,660 +4.5% |
| 2006 | $1,955 -0.9% | $21,680 +1.4% |
| 2005 | $1,972 +9.2% | $21,380 |
| 2004 | $1,807 +7.3% | $21,380 |
| 2003 | $1,684 +1.6% | $21,380 +8.8% |
| 2002 | $1,658 +5.2% | $19,650 +20% |
| 2001 | $1,576 -0.8% | $16,370 |
| 2000 | $1,589 | $16,370 |
Find assessor info on the county website
Monthly payment
Est. payment
Payment breakdown
Explore the cost of this home by adjusting the details. Changes won't be saved.Climate risks
Neighborhood: Green Mountainside
Nearby schools
GreatSchools rating
- 5/10Foothills Elementary SchoolGrades: PK-5Distance: 0.5 mi
- 6/10Dunstan Middle SchoolGrades: 6-8Distance: 1.3 mi
- 8/10Green Mountain High SchoolGrades: 9-12Distance: 0.6 mi
Schools provided by the listing agent
- Elementary: Foothills
- Middle: Dunstan
- High: Green Mountain
- District: Jefferson County R-1
Source: REcolorado as distributed by MLS GRID. This data may not be complete. We recommend contacting the local school district to confirm school assignments for this home.
- $937,8003 bd3 ba2.2k sqft955 S Foothill Dr, Lakewood, CO 80228Off Market
- $786,0004 bd3 ba2k sqft971 S Foothill Dr, Lakewood, CO 80228Sold

- $1,723,9005 bd7 ba3.8k sqft940 S Coors Dr, Lakewood, CO 80228Off Market
- $736,4405 bd7 ba6.1k sqft940 S Coors Dr, Denver, CO 80228Off Market
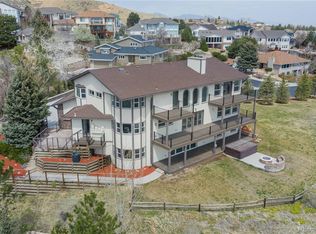
- $838,9004 bd4 ba3.1k sqft970 S Foothill Dr, Lakewood, CO 80228Off Market
- $899,6004 bd3 ba2.8k sqft960 S Foothill Dr, Lakewood, CO 80228Off Market
- $812,7003 bd2 ba2.4k sqft951 S Foothill Dr, Lakewood, CO 80228Off Market
- $935,0003 bd3 ba2.2k sqft950 S Coors Dr, Lakewood, CO 80228Off Market
A local agent can set up tours, give advice and negotiate with sellers.
Similar homes
- $900,0004 bd4 ba3.1k sqft15513 W Vassar Avenue, Lakewood, CO 80228For Sale

 MLS ID #1637253, Andy Potarf, Redfin Corporation. REcolorado as distributed by MLS GRID
 - $975,0003 bd3 ba2.6k sqft6505 W Hampden Avenue, Lakewood, CO 80227For Sale
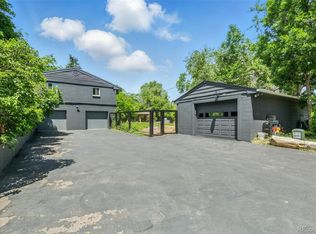 MLS ID #5682013, Kathleen Haas, Colorado Realty 4 Less, LLC. REcolorado as distributed by MLS GRID
 - $1,035,0005 bd3 ba3.3k sqft925 Teller Street, Lakewood, CO 80214For Sale
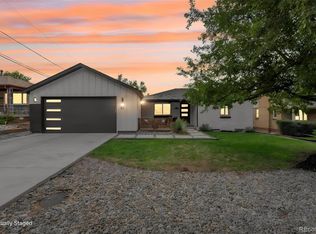 MLS ID #6541925, Matthew Metcalf, Simply Denver. REcolorado as distributed by MLS GRID
 - $639,0004 bd3 ba1.9k sqft2249 S Yank Court, Lakewood, CO 80228For Sale
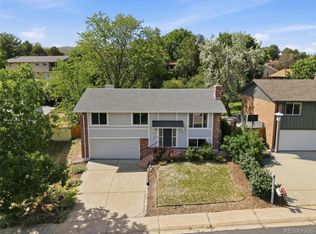 MLS ID #6327005, Kyle Kadavy, Keller Williams Preferred Realty. REcolorado as distributed by MLS GRID
 - $895,0004 bd3 ba2.8k sqft2290 E Columbia Place, Denver, CO 80210For SaleMLS ID #3579124, Shelby Richardson, LIV Sotheby's International Realty. REcolorado as distributed by MLS GRID
- $825,0004 bd3 ba2.3k sqft11328 W 27th Avenue, Lakewood, CO 80215For SaleMLS ID #7645836, Shawn Salvato, Madison & Company Properties. REcolorado as distributed by MLS GRID
- $629,0004 bd3 ba2.7k sqft5400 W 1st Avenue, Denver, CO 80226For SaleMLS ID #2515552, Adriana Ireta, Keller Williams DTC. REcolorado as distributed by MLS GRID
- $609,9004 bd3 ba2.4k sqft10 Allison Street, Lakewood, CO 80226For SaleMLS ID #6115964, James Crocker, Crocker Realty, LLC. REcolorado as distributed by MLS GRID
- $1,100,0005 bd4 ba3.3k sqft7409 S Newport Way, Centennial, CO 80112For SaleMLS ID #3014113, AK Riley, Coldwell Banker Realty 24. REcolorado as distributed by MLS GRID
- $984,0005 bd4 ba3.1k sqft16180 Mt. Vernon Road, Golden, CO 80401New ConstructionMLS ID #4955259, Brian Quarnstrom, The Golden Group. REcolorado as distributed by MLS GRID
- $1,100,0005 bd4 ba3.5k sqft8070 S Monaco Circle, Centennial, CO 80112For SaleMLS ID #2157568, Christopher Nowakiwsky, RE/MAX Professionals. REcolorado as distributed by MLS GRID
- $715,0004 bd3 ba2k sqft7145 W Alabama Drive, Lakewood, CO 80232For SaleMLS ID #6962196, Lukasz Burek, Grant Real Estate Company. REcolorado as distributed by MLS GRID
- $959,0004 bd3 ba3.1k sqft16170 Mt Vernon Road, Golden, CO 80401New ConstructionMLS ID #4471317, Brian Quarnstrom, The Golden Group. REcolorado as distributed by MLS GRID
- $649,9004 bd2 ba2.3k sqft1395 Kline Street, Lakewood, CO 80215For SaleMLS ID #6408941, The 303 Home Team, Coldwell Banker Realty 24. REcolorado as distributed by MLS GRID
- $749,0003 bd2 ba1.9k sqft10215 W 17th Place, Lakewood, CO 80215For SaleMLS ID #4084172, Cody Phillips, NAV Real Estate. REcolorado as distributed by MLS GRID
- $578,0004 bd2 ba2k sqft3227 S Hoyt Way, Lakewood, CO 80227For SaleMLS ID #2171593, Raul Tarango, Keller Williams Realty Downtown LLC. REcolorado as distributed by MLS GRID
- $900,0004 bd3 ba3.8k sqft657 S Pontiac Way, Denver, CO 80224For SaleMLS ID #2722905, Mary Oskay, Coldwell Banker Realty 14. REcolorado as distributed by MLS GRID
- $1,199,0004 bd4 ba3.4k sqft420 N Colorado Boulevard, Denver, CO 80206For SaleMLS ID #6456370, Kyle Ballew, MODUS Real Estate. REcolorado as distributed by MLS GRID
- $1,250,0004 bd4 ba3.3k sqft1941 S Fillmore Street, Denver, CO 80210For SaleMLS ID #3478077, AK Riley, Coldwell Banker Realty 24. REcolorado as distributed by MLS GRID
- $864,9994 bd3 ba2.2k sqft954 S Ivy Street, Denver, CO 80224For SaleMLS ID #5098757, Hilary Walsh, RE/MAX Alliance. REcolorado as distributed by MLS GRID
