Skip main navigation
For sale
  • Price cut: $51K (7/9)
    $1,199,000

    420 N Colorado Boulevard, Denver, CO 80206

    4beds
    3,465sqft
    : 
    Loading
    Get pre-qualified
    Single Family Residence
    Built in 1929
    7,230 Square Feet Lot
    $-- Zestimate®
    $346/sqft
    $-- HOA

    What's special

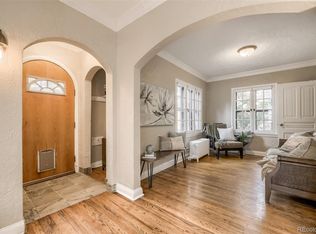
    Welcome to your dream home in the heart of Denver's coveted Hilltop neighborhood—where timeless charm meets modern luxury. This beautifully updated 4-bedroom, 4-bathroom home is designed for hosting unforgettable gatherings—inside and out with over-the-top amenities and thoughtfully designed spaces. At the heart of the home is a chef-worthy kitchen, featuring an expansive quartz island, solid marble countertops and backsplash, over the stove pot filler, a built-in coffee bar, and a wine fridge—ideal for daily living and hosting in style. The kitchen flows seamlessly into a large dining room and living area, creating a bright and open layout that’s perfect for gatherings of any size. Outdoors, enjoy the custom-built kitchen complete with a 5-burner commercial grill, flat top grill, surrounded by mature trees and lush, low-maintenance turf. A separate dog yard and dog door keep four-legged friends happy too. The entertainment-ready basement boasts a full-size wet bar with three 55” mounted TVs, an adjacent home theater area, Large bedroom with en suite bathroom and walk-in closet, laundry closet, and a second kitchen just steps away for serving snacks and drinks without missing the action —perfect for game days or movie nights. Other standout features include: Oversized 3-car attached garage with high ceilings and ample storage Spacious mudroom with built-in dog wash station and dedicated laundry area Comfortable, private bedrooms and updated bathrooms designed for modern living Heavy Weight Ultra 50 Year Roof Professional security system 10x30 Crawlspace for additional storage with 5' high ceiling This one-of-a-kind Hilltop home combines luxury, functionality, and location in one perfect package. Don’t miss your chance to own a piece of one of Denver’s most desirable neighborhoods!
    180 days
    |
    438
    |
    20
    |

    Zillow last checked:

    Listing updated:

    Listed by:

    Kyle Ballew 720-387-0277 teamballew@modusrealestate.com,

    MODUS Real Estate,

    Erin Ballew 970-390-0599,

    MODUS Real Estate

    Source: REcolorado as distributed by MLS GRID,MLS#: 6456370MLS Logo

    Loading...

      Facts & features

      Interior

      Bedrooms & bathrooms
      • Bedrooms: 4
      • Bathrooms: 4
      • Full bathrooms: 1
      • 3/4 bathrooms: 2
      • 1/4 bathrooms: 1
      • Main level bathrooms: 2
      • Main level bedrooms: 3
      Bedroom
      • Features: Primary Suite
      • Level: Main
      Bedroom
      • Level: Main
      Bedroom
      • Level: Main
      Bedroom
      • Level: Basement
      Bathroom
      • Level: Main
      Bathroom
      • Level: Main
      Bathroom
      • Level: Basement
      Bathroom
      • Level: Basement
      Den
      • Level: Basement
      Dining room
      • Level: Main
      Kitchen
      • Level: Main
      Kitchen
      • Level: Basement
      Laundry
      • Level: Main
      Living room
      • Level: Main
      Heating
      • Forced Air
      Cooling
      • Central Air
      Appliances
      • Included: Bar Fridge, Dishwasher, Dryer, Gas Water Heater, Microwave, Range, Range Hood, Refrigerator, Washer
      • Laundry: In Unit
      Features
      • Eat-in Kitchen, Entrance Foyer, Kitchen Island, Marble Counters, Open Floorplan, Smoke Free
      • Flooring: Tile, Wood
      • Basement: Crawl Space,Finished,Full
      • Number of fireplaces: 2
      • Fireplace features: Basement, Living Room
      Interior area
      • Total structure area: 3,465
      • Total interior livable area: 3,465 sqft
      • Finished area above ground: 1,995
      • Finished area below ground: 1,323

      Property

      Parking
      • Total spaces: 5
      • Parking features: Concrete
      • Attached garage spaces: 3
      • Details: Off Street Spaces: 2
      Features
      • Levels: One
      • Stories: 1
      • Patio & porch: Front Porch, Patio, Wrap Around
      • Exterior features: Balcony, Barbecue, Dog Run, Gas Grill, Gas Valve, Lighting, Private Yard, Rain Gutters
      • Fencing: Full
      Lot
      • Size: 7,230 Square Feet
      Details
      • Parcel number: 607209005
      • Special conditions: Standard

      Construction

      Type & style
      • Home type: SingleFamily
      • Architectural style: Bungalow
      • Property subtype: Single Family Residence
      Materials
      • Brick
      • Roof: Composition
      Condition
      • Year built: 1929

      Utilities & green energy

      • Sewer: Public Sewer

      Community & HOA

      Community
      • Security: Carbon Monoxide Detector(s), Security System, Smart Cameras, Smoke Detector(s), Video Doorbell
      • Subdivision: Malone & Du Bois Sub
      HOA
      • Has HOA: No
      Location
      • Region: Denver

      Financial & listing details

      • Price per square foot: $346/sqft
      • Tax assessed value: $1,108,900
      • Annual tax amount: $5,592
      • Date on market: 1/22/2026
      • Listing terms: 1031 Exchange,Cash,Conventional,Jumbo,VA Loan
      • Exclusions: Seller's Personal Property
      • Ownership: Individual

        Estimated market value

        Not available

        Estimated sales range

        Not available

        Not available

        Price history

        DateEventPrice
        7/9/2026Price change$1,199,000-4.1%$346/sqft
        Source: REcolorado as distributed by MLS GRID #6456370 Report a problem
        1/22/2026Listed for sale$1,250,000+178.7%$361/sqft
        Source: REcolorado as distributed by MLS GRID #6456370 Report a problem
        12/3/2015Sold$448,500-0.3%$129/sqft
        Source: Public Record Report a problem
        10/16/2015Price change$450,000-3.2%$130/sqft
        Source: Thrive Real Estate Report a problem
        9/2/2015Price change$465,000-7%$134/sqft
        Source: Thrive Real Estate Report a problem
        7/16/2015Listed for sale$500,000+11.6%$144/sqft
        Source: Thrive Real Estate Report a problem
        1/1/2015Sold$448,000+1.8%$129/sqft
        Source: Agent Provided Report a problem
        8/28/2014Sold$440,000-2.2%$127/sqft
        Source: Public Record Report a problem
        6/6/2014Price change$450,000-5.3%$130/sqft
        Source: Real Estate of the Rockies, LLC #9985598 Report a problem
        5/15/2014Price change$475,000-4.4%$137/sqft
        Source: Real Estate of the Rockies, LLC #9985598 Report a problem
        5/9/2014Listed for sale$497,000+94.9%$143/sqft
        Source: Real Estate of the Rockies, LLC #9985598 Report a problem
        8/11/2009Sold$255,000-21.5%$74/sqft
        Source: Public Record Report a problem
        3/18/2008Sold$325,000-44.9%$94/sqft
        Source: Public Record Report a problem
        12/21/2005Sold$590,000+124.8%$170/sqft
        Source: Public Record Report a problem
        3/29/2003Sold$262,440+22.1%$76/sqft
        Source: Public Record Report a problem
        10/15/1998Sold$215,000$62/sqft
        Source: Public Record Report a problem

        Public tax history

        YearProperty taxesTax assessment
        2024$5,471 +53.8%$70,610 -4.6%
        2023$3,558 +29.1%$74,000 +65.4%
        2022$2,756 -10.8%$44,740 +21.1%
        2021$3,089 +2.9%$36,930 -11.3%
        2020$3,002 +14.8%$41,634 -0.7%
        2019$2,616 $41,926 +24%
        2018$2,616 +0.3%$33,810
        2017$2,608 +6.8%$33,810 +8.2%
        2016$2,442 +45.9%$31,260
        2015$1,674 0%$31,260 +55.1%
        2014$1,675 +3.6%$20,160
        2013$1,618 +17.9%$20,160 +4.8%
        2012$1,372 -17.2%$19,240 +1.1%
        2011$1,657 +2.2%$19,040 -23.5%
        2010$1,621 -29.2%$24,890
        2009$2,289 -0.2%$24,890 -27.4%
        2008$2,293 +62.5%$34,280
        2007$1,411 +1.1%$34,280 +62.6%
        2006$1,396 -4.9%$21,080 -15.5%
        2005$1,467 +0.5%$24,950 +6.6%
        2003$1,460 +1.9%$23,410 -4%
        2002$1,433 $24,390 +23.6%
        2001-- $19,740
        Find assessor info on the county website

        Monthly payment

        Est. payment

        Payment breakdown

        Explore the cost of this home by adjusting the details. Changes won't be saved.
        All calculations are estimates and provided by Zillow, Inc. for informational purposes only. Actual amounts may vary.
        HOA fees may include property taxes on listings classified as Co-Ops. Contact the listing agent and/or owner for fee details.
        Mortgage interest rates are dependent on a number of factors, including credit score, down payment, and repayment length. Interest rate data provided by Zillow Group Marketplace, Inc. as of 1/1/1970 from various mortgage lenders with which we have lead or other similar arrangements; the Estimated Payment is an average of those rates.
        See how much you could borrow to make a competitive offer.

        Climate risks

        Neighborhood: Hilltop

        Getting around

        70 / 100
        Very Walkable
        45 / 100
        Some Transit
        72 / 100
        Very Bikeable

        Nearby schools

        GreatSchools rating
        Schools provided by the listing agent
        • Elementary: Steck
        • Middle: Hill
        • High: George Washington
        • District: Denver 1

        Source: REcolorado as distributed by MLS GRID. This data may not be complete. We recommend contacting the local school district to confirm school assignments for this home.

        A local agent can set up tours, give advice and negotiate with sellers.

        Browse local experts

        Similar homes