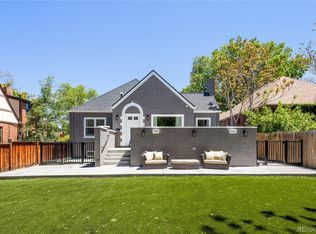
This is a 4 bedroom, 2 bathroom, 2856 square foot home in Denver, Colorado. The property has garage parking with 2 in garage, 2 guest front of garage, more on street spaces. Main floor has a great presence with refinished hardwood floors. This home's lower level is furnished with a huge family room for great use. All windows are specially treated to keep the interior noise controlled, dust free and great comfort. This home has steam radiant for winter heating. Summer temperature is maintained by a whole house fan and also evaporative cooling system. Appliances at the property include washer, dryer, refrigerator, garbage disposal, gas range, exhaust hood, dishwasher. The rental is at a much lower level than those shown at Zillow and AATOM sites. The owner pays for insurance and taxes. Pet policy: no cats, no dogs Showings will be available starting Sep 22, 2024. The preferred lease start date is Oct 1, 2024 and the preferred lease duration is 1 year or more. The entire property is fully fenced on all sides with specific entry gates to control access. The front locking security door leads to the formal entry. The formal entry area has a reception closet. Opposite the closet are hanging hooks. This entry leads to a formal Living room. There is a fully functional gas fireplace with a brass frame glass doors. A lot of outside windows allow light and view. There is an access from the formal living room to the side-covered patio through a locking security door. The formal Living room leads to a formal sit down Dining room. From the formal Dining room you can access the Kitchen. There is additional access from the formal Dining room to the common hallway. This hallway leads to two(2) large/med and one(1) med/small Bedrooms and a formal Bathroom. Each Bedroom has a closet and operational windows. The Bathroom has quality fixtures and a fully enclosed bath-tub. There are storage cabinets and storage drawers in the bathroom. The house has a full house exhaust fan for summer. There is also a whole house summer cooling system. Most rooms have fans and light fixtures. There are a lot of storage cabinets and storage drawers through out the house. The fully functional kitchen has a hi-quality GE gas stove/range. There is a GE refrigerator w/freezer. Dishwasher is by Bosch. In addition there are many kitchen cabinets, storage shelves and a pantry cabinet. There are windows for light and view. This house has two stairs leading to downstairs. The back stairs from the kitchen lead to the back attached 2-car garage. The garage has a fully automatic garage door opener. The same stairs further leads to downstairs. The first stop is a very large clean washer and dryer area. There is a full hookup for a gas dryer, a washer and washer drainage. There is also clean almost new double wash sink. The main water line disconnect is located in this area. There is one(1) med/large bedroom with a closet. The floor is carpeted. Downstairs has a very large, almost 1000 sq ft, carpeted family room. There is one(1) storage closet in the family room. The front staircase connects the family room to upstairs hallway. There is a full bathroom with a large shower in the lower area. The fully automatic whole house radiant heating system is located in a separate room downstairs. Additionally, there are two(2) separate storage rooms downstairs. Each storage room has a lot of shelves for use. The entire property is fully fenced on all sides with specific entry gates to control access. The front locking security door leads to the formal entry. The formal entry area has a reception closet. Opposite the closet are hanging hooks. This entry leads to a formal Living room. There is a fully functional gas fireplace with a brass frame glass doors. A lot of outside windows allow light and view. There is an access from the formal living room to the side-covered patio through a locking security door. The formal Living room leads to a formal sit down Dining room. From the formal Dining room you can access the Kitchen. There is additional access from the formal Dining room to the common hallway. This hallway leads to two(2) large/med and one(1) med/small Bedrooms and a formal Bathroom. Each Bedroom has a closet and operational windows. The Bathroom has quality fixtures and a fully enclosed bath-tub. There are storage cabinets and storage drawers in the bathroom. The house has a full house exhaust fan for summer. There is also a whole house summer cooling system. Most rooms have fans and light fixtures. There are a lot of storage cabinets and storage drawers through out the house. The fully functional kitchen has a hi-quality GE gas stove/range. There is a GE refrigerator w/freezer. Dishwasher is by Bosch. In addition there are many kitchen cabinets, storage shelves and a pantry cabinet. There are windows for light and view. This house has two stairs leading to downstairs. The back stairs from the kitchen lead to the back attached 2-car garage. The garage has a fully automatic garage door opener. The same stairs further leads to downstairs. The first stop is a very large clean washer and dryer area. There is a full hookup for a gas dryer, a washer and washer drainage. There is also clean almost new double wash sink. The main water line disconnect is located in this area. There is one(1) med/large bedroom with a closet. The floor is carpeted. Downstairs has a very large, almost 1000 sq ft, carpeted family room. There is one(1) storage closet in the family room. The front staircase connects the family room to upstairs hallway. There is a full bathroom with a large shower in the lower area. The fully automatic whole house radiant heating system is located in a separate room downstairs. Additionally, there are two(2) separate storage rooms downstairs. Each storage room has a lot of shelves for use. There is additional parking next to the garage. More parking spaces are also on the side of the house. There is a five (5) zone fully automated outdoor sprinkler system to maintain the grass, flower bed and landscape. There are many blue plum trees in the front yard. Security Deposit amount determined by the owner. What your Resident Benefits Package (RBP) includes for $45/month? - $250,000 in Personal Liability Protection - $20,000 in Personal Belongings Protection - Credit Booster for On-time Payments - 24/7 Live Agent Support & Lifestyle Concierge - Accidental Damage & Lockout Reimbursement Credits - And So Much More Property is syndicated by Nomad as a courtesy to owner. Owner will conduct all correspondence and showings. BEWARE OF SCAMS - Nomad will never ask you to pay any amount prior to applying and all payments are processed through our secure online tenant portal direct to Nomad.
This property is not currently displayed as for sale or rent on Zillow. This may be different from what's on other websites or public sources.