Some homes are designed to follow trends. Others have the character to transcend them.
428 Colorado Boulevard brings the enduring appeal of Tudor architecture into modern Denver living—a home for buyers who appreciate distinctive design, architectural detail, and spaces that feel curated rather than conventional.
Thoughtful updates complement the home’s original character. The 4-bedroom, 3-bath floor plan offers flexibility for everyday living, entertaining, guests, or working from home. Rich architectural personality gives the interiors a sense of warmth and permanence that simply can’t be replicated in newer construction.
A main-floor sunroom adds an unexpected lifestyle element—a light-filled retreat designed for slower mornings, reading, yoga, plants, or simply stepping away from the pace of the day. It’s a space that naturally brings wellness, relaxation, and a little more sunshine into everyday life.
The finished basement expands the possibilities even further. Garden level windows introduce natural light, creating comfortable, usable space for a media room, fitness studio, guest retreat, creative workspace, or whatever comes next. 2 staircases connect from the main level creating a seamless flow when you entertain or are looking for a quite night in.
Outside, the generous lot provides something increasingly valuable in central Denver: room to imagine! Create an outdoor entertaining space, introduce more intentional landscaping, or simply enjoy the breathing room of a larger urban homesite. The East and West yards give you plenty of options.
And then there’s the Hilltop location. Within easy reach of Cherry Creek, neighborhood schools, restaurants, shopping, entertainment, parks, and the energy of central Denver, 428 Colorado Boulevard connects classic residential architecture with a distinctly urban lifestyle. This neighborhood is consistently the sought after community in central Denver for a reason.
Welcome home!
For sale
$899,000
428 Colorado Boulevard, Denver, CO 80206
4beds
3,379sqft
Single Family Residence
Built in 1930
7,230 Square Feet Lot
$861,400 Zestimate®
$266/sqft
$-- HOA
What's special
- 40 days
- 540
- 73
Zillow last checked:
Listing updated:
Listed by:
Kerron Stokes 303-834-1144 kstokes@me.com,
RE/MAX Leaders
Source: REcolorado as distributed by MLS GRID,MLS#: 8824918
Facts & features
Interior
Bedrooms & bathrooms
- Bedrooms: 4
- Bathrooms: 3
- Full bathrooms: 2
- 3/4 bathrooms: 1
- Main level bathrooms: 1
- Main level bedrooms: 2
Bedroom
- Features: Primary Suite
- Level: Main
Bedroom
- Level: Main
Bedroom
- Level: Upper
Bedroom
- Features: Primary Suite
- Level: Upper
Bathroom
- Level: Main
Bathroom
- Level: Upper
Bathroom
- Level: Basement
Dining room
- Level: Main
Family room
- Level: Basement
Kitchen
- Level: Main
Living room
- Level: Main
Sun room
- Level: Main
Heating
- Radiant
Cooling
- Evaporative Cooling
Appliances
- Included: Dishwasher, Dryer, Microwave, Refrigerator, Washer
Features
- Built-in Features, Ceiling Fan(s), Five Piece Bath, Granite Counters, Smoke Free
- Flooring: Carpet, Tile, Wood
- Basement: Cellar,Finished,Full,Interior Entry
- Number of fireplaces: 2
- Fireplace features: Basement, Living Room
Interior area
- Total structure area: 3,379
- Total interior livable area: 3,379 sqft
- Finished area above ground: 2,252
- Finished area below ground: 1,127
Property
Parking
- Total spaces: 6
- Parking features: Electric Vehicle Charging Station(s)
- Attached garage spaces: 2
- Details: Off Street Spaces: 4
Features
- Levels: Two
- Stories: 2
- Patio & porch: Front Porch
- Exterior features: Private Yard
- Fencing: Full
Lot
- Size: 7,230 Square Feet
- Features: Level, Many Trees
Details
- Parcel number: 607209004
- Zoning: E-SU-D
- Special conditions: Standard
Construction
Type & style
- Home type: SingleFamily
- Architectural style: Tudor
- Property subtype: Single Family Residence
Materials
- Brick, Frame
- Roof: Composition,Membrane
Condition
- Updated/Remodeled
- Year built: 1930
Utilities & green energy
- Sewer: Public Sewer
- Water: Public
Community & HOA
Community
- Subdivision: Hilltop
HOA
- Has HOA: No
Location
- Region: Denver
Financial & listing details
- Price per square foot: $266/sqft
- Annual tax amount: $4,889
- Date on market: 9/25/2026
- Listing terms: Cash,Conventional,FHA,VA Loan
- Exclusions: Sellers Personal Property And Staging Material.
- Ownership: Individual
Estimated market value
$861,400
$818,000 - $904,000
$5,421/mo
Price history
| Date | Event | Price |
|---|---|---|
| 9/25/2026 | Listed for sale | $899,000$266/sqft |
Source:  REcolorado as distributed by MLS GRID #8824918 Report a problem | ||
Public tax history
Tax history is unavailable.
Monthly payment
Est. payment
Payment breakdown
Explore the cost of this home by adjusting the details. Changes won't be saved.Climate risks
Neighborhood: Hilltop
Nearby schools
Schools provided by the listing agent
- Elementary: Steck
- Middle: Hill
- High: George Washington
- District: Denver 1
Source: REcolorado as distributed by MLS GRID. This data may not be complete. We recommend contacting the local school district to confirm school assignments for this home.
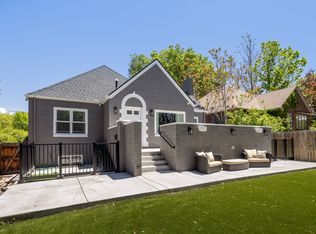

Similar homes
- $899,0004 bd4 ba2.8k sqft22 Colorado Boulevard, Denver, CO 80206For Sale

 MLS ID #2855608, Taylor Whitton, Compass - Denver. REcolorado as distributed by MLS GRID
- $850,0005 bd2 ba2.3k sqft445 Colorado Boulevard, Denver, CO 80206For Sale
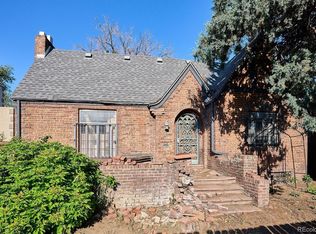 MLS ID #4367129, Steve Houy, RE/MAX Professionals. REcolorado as distributed by MLS GRID
- $875,0005 bd4 ba2.5k sqft1475 Cook Street, Denver, CO 80206For Sale
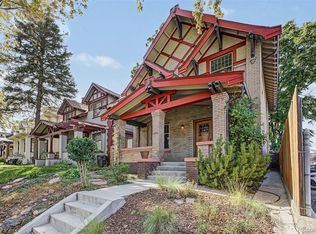 MLS ID #5645782, Stacy Weinstein, 8z Real Estate. REcolorado as distributed by MLS GRID
- $699,0004 bd2 ba2k sqft612 Harrison Street, Denver, CO 80206For Sale
 MLS ID #8899758, Chad Mendoza, Compass - Denver. REcolorado as distributed by MLS GRID
- $865,0004 bd3 ba2.5k sqft1516 Cook Street, Denver, CO 80206For SaleMLS ID #5532020, JC Denver Home Team, Keller Williams Realty Urban Elite. REcolorado as distributed by MLS GRID
- $875,0002 bd3 ba2.9k sqftPolo Club Condos, Denver, CO 80209For SaleMLS ID #1680475, Maria Sorzano, HomeSmart. REcolorado as distributed by MLS GRID
- $875,0002 bd2 ba1.7k sqft1233 Cook Street, Denver, CO 80206For SaleMLS ID #9435827, Mathew Iwashko, 3rd Rock Realty. REcolorado as distributed by MLS GRID
- $1,099,0004 bd3 ba2.1k sqft775 Garfield Street, Denver, CO 80206For SaleMLS ID #3756216, Steven Sumey, Guide Real Estate. REcolorado as distributed by MLS GRID
- $875,0004 bd5 ba2k sqft558 Madison Street, Denver, CO 80206For SaleMLS ID #5756508, Jon Troshynski, Compass - Denver. REcolorado as distributed by MLS GRID
- $1,000,0004 bd4 ba3.3k sqft739 Bellaire Street, Denver, CO 80220For SaleMLS ID #8518767, Euan Graham, Serhant Colorado LLC. REcolorado as distributed by MLS GRID
- $800,0003 bd2 ba2.1k sqft1175 Cook Street, Denver, CO 80206For SaleMLS ID #5544366, Michele Ciardullo, Milehimodern. REcolorado as distributed by MLS GRID
- $999,9994 bd3 ba2k sqft639 Albion Street, Denver, CO 80220For SaleMLS ID #3377414, Mikaela Gravina, Luxe Collective CO. REcolorado as distributed by MLS GRID
- $995,0003 bd3 ba2.2k sqft519 Madison Street, Denver, CO 80206For SaleMLS ID #5714406, Caroline Turner, Compass - Denver. REcolorado as distributed by MLS GRID
- $899,0004 bd3 ba2.1k sqft4545 Batavia Place, Denver, CO 80220For SaleMLS ID #2051494, Jason Cummings, Serhant Colorado LLC. REcolorado as distributed by MLS GRID
- $1,075,0003 bd2 ba1.8k sqft800 Monroe Street, Denver, CO 80206For SaleMLS ID #2333990, Tyler Dulin, Resident Realty South Metro. REcolorado as distributed by MLS GRID
- $949,0004 bd3 ba1.8k sqft710 Dahlia Street, Denver, CO 80220For SaleMLS ID #8423545, Elizabeth Zimmermann, Redfin Corporation. REcolorado as distributed by MLS GRID
- $779,0004 bd3 ba2.7k sqft1325 Josephine Street, Denver, CO 80206For SaleMLS ID #1690421, Jim Korpal, Keller Williams DTC. REcolorado as distributed by MLS GRID
- $839,0003 bd3 ba2k sqft347 Harrison Street, Denver, CO 80206For SaleMLS ID #4726636, Stacy Resop, LIV Sotheby's International Realty. REcolorado as distributed by MLS GRID
- $775,0003 bd3 ba1.9k sqft1440 York Street, Denver, CO 80206For SaleMLS ID #4021331, Chris St.John, Keller Williams Realty Urban Elite. REcolorado as distributed by MLS GRID
- $900,0003 bd3 ba2.3k sqft240 S Kearney Street, Denver, CO 80224For SaleMLS ID #8660391, Sarah Phillips, Compass - Denver. REcolorado as distributed by MLS GRID
