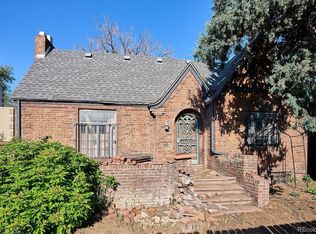
Set on a tree-lined block in Denver's sought-after Congress Park neighborhood, this classic Craftsman home blends timeless character with thoughtful updates and flexible living options. Rich original woodwork, built-in details, and enduring craftsmanship reflect the home's historic roots, while updated kitchen and bath spaces provide comfort and functionality for today's lifestyle. The main residence offers inviting living areas filled with warmth and personality, creating spaces that feel both distinctive and welcoming.
Adding to the property's versatility is a separate-entry lower-level living space complete with its own kitchen, laundry, and private accommodations. Previously used as a short-term rental, this area offers a variety of possibilities for guests, extended stays, home office needs, or supplemental income opportunities, subject to applicable licensing and regulations.
Congress Park is one of Denver's most beloved central neighborhoods, known for its wide streets, mature trees, and easy access to some of the city's favorite destinations. Nearby parks, local coffee shops, restaurants, and neighborhood markets contribute to a vibrant yet relaxed atmosphere. Residents enjoy close proximity to Cherry Creek, City Park (including the Zoo and the Museum and Nature and Science), the Denver Botanic Gardens, and downtown Denver, providing endless opportunities for dining, shopping, recreation, and cultural experiences. Combining historic charm, modern convenience, and an exceptional location, this special property offers a rare opportunity to enjoy classic Denver living with the flexibility to make the space your own.
For sale
$895,000
1475 Cook Street, Denver, CO 80206
5beds
2,521sqft
Single Family Residence
Built in 1914
4,163 Square Feet Lot
$-- Zestimate®
$355/sqft
$-- HOA
What's special
- 1 day
- 388
- 28
Zillow last checked:
Listing updated:
Listed by:
Stacy Weinstein 303-906-6835 stacy.weinstein@8z.com,
8z Real Estate,
Jean Nicholson 720-971-6984,
8z Real Estate
Source: REcolorado as distributed by MLS GRID,MLS#: 5645782
Facts & features
Interior
Bedrooms & bathrooms
- Bedrooms: 5
- Bathrooms: 4
- Full bathrooms: 1
- 3/4 bathrooms: 2
- 1/2 bathrooms: 1
- Main level bathrooms: 1
Bedroom
- Level: Basement
- Area: 90 Square Feet
- Dimensions: 9 x 10
Bedroom
- Level: Basement
- Area: 121 Square Feet
- Dimensions: 11 x 11
Bedroom
- Level: Upper
- Area: 143 Square Feet
- Dimensions: 11 x 13
Bedroom
- Level: Upper
- Area: 121 Square Feet
- Dimensions: 11 x 11
Bedroom
- Level: Upper
- Area: 132 Square Feet
- Dimensions: 11 x 12
Bathroom
- Level: Main
- Area: 35 Square Feet
- Dimensions: 5 x 7
Bathroom
- Level: Basement
- Area: 35 Square Feet
- Dimensions: 7 x 5
Bathroom
- Level: Upper
- Area: 70 Square Feet
- Dimensions: 7 x 10
Bathroom
- Level: Upper
- Area: 77 Square Feet
- Dimensions: 7 x 11
Dining room
- Level: Main
- Area: 224 Square Feet
- Dimensions: 16 x 14
Dining room
- Level: Basement
- Area: 65 Square Feet
- Dimensions: 5 x 13
Family room
- Level: Basement
- Area: 156 Square Feet
- Dimensions: 12 x 13
Kitchen
- Level: Main
- Area: 140 Square Feet
- Dimensions: 14 x 10
Kitchen
- Level: Basement
- Area: 104 Square Feet
- Dimensions: 8 x 13
Laundry
- Level: Basement
- Area: 40 Square Feet
- Dimensions: 8 x 5
Living room
- Level: Main
- Area: 204 Square Feet
- Dimensions: 17 x 12
Sun room
- Level: Upper
- Area: 80 Square Feet
- Dimensions: 8 x 10
Heating
- Baseboard, Radiant
Cooling
- Evaporative Cooling
Appliances
- Laundry: In Unit
Features
- Built-in Features, Eat-in Kitchen
- Flooring: Tile, Wood
- Windows: Window Coverings
- Basement: Exterior Entry,Finished
- Number of fireplaces: 1
- Fireplace features: Gas, Living Room
Interior area
- Total structure area: 2,521
- Total interior livable area: 2,521 sqft
- Finished area above ground: 1,834
- Finished area below ground: 687
Video & virtual tour
Property
Parking
- Total spaces: 2
- Parking features: Garage
- Garage spaces: 2
Features
- Levels: Two
- Stories: 2
- Patio & porch: Covered, Front Porch, Patio
- Exterior features: Private Yard
- Fencing: Full
Lot
- Size: 4,163 Square Feet
- Features: Level
Details
- Parcel number: 501109030
- Zoning: U-MS-3
- Special conditions: Standard
Construction
Type & style
- Home type: SingleFamily
- Architectural style: Denver Square
- Property subtype: Single Family Residence
Materials
- Brick
- Roof: Composition
Condition
- Updated/Remodeled
- Year built: 1914
Utilities & green energy
- Sewer: Public Sewer
- Water: Public
Community & HOA
Community
- Subdivision: Congress Park
HOA
- Has HOA: No
Location
- Region: Denver
Financial & listing details
- Price per square foot: $355/sqft
- Annual tax amount: $4,930
- Date on market: 10/15/2026
- Listing terms: Cash,Conventional,FHA,Other,VA Loan
- Exclusions: Seller's Personal Property And/Or Staging Items.
- Ownership: Individual
- Road surface type: Paved
Estimated market value
Not available
Estimated sales range
Not available
Not available
Price history
| Date | Event | Price |
|---|---|---|
| 10/15/2026 | Listed for sale | $895,000$355/sqft |
Source:  REcolorado as distributed by MLS GRID #5645782 Report a problem REcolorado as distributed by MLS GRID #5645782 Report a problem | ||
| 9/13/2024 | Listing removed | $1,900$1/sqft |
Source: Zillow Rentals Report a problem | ||
| 9/5/2024 | Listed for rent | $1,900$1/sqft |
Source: Zillow Rentals Report a problem | ||
Public tax history
Tax history is unavailable.
Monthly payment
Est. payment
Payment breakdown
Explore the cost of this home by adjusting the details. Changes won't be saved.Climate risks
Neighborhood: Congress Park
Nearby schools
Schools provided by the listing agent
- Elementary: Teller
- Middle: Morey
- High: East
- District: Denver 1
Source: REcolorado as distributed by MLS GRID. This data may not be complete. We recommend contacting the local school district to confirm school assignments for this home.
Similar homes
- $865,0004 bd3 ba2.5k sqft1516 Cook Street, Denver, CO 80206For Sale

 MLS ID #5532020, JC Denver Home Team, Keller Williams Realty Urban Elite. REcolorado as distributed by MLS GRID
 - $925,0004 bd3 ba2.4k sqft1539 Saint Paul Street, Denver, CO 80206For Sale
 MLS ID #8363395, Paul Kourkoulis, Corcoran Perry & Co.. REcolorado as distributed by MLS GRID
 - $725,0003 bd3 ba3k sqft1316 Detroit Street, Denver, CO 80206For Sale
 MLS ID #7062824, Steve Erickson, RE/MAX Leaders. REcolorado as distributed by MLS GRID
 - $900,0005 bd2 ba2.3k sqft445 Colorado Boulevard, Denver, CO 80206For Sale
 MLS ID #4367129, Steve Houy, RE/MAX Professionals. REcolorado as distributed by MLS GRID
 - $899,0004 bd3 ba3.3k sqft428 Colorado Boulevard, Denver, CO 80206For SaleMLS ID #8824918, Kerron Stokes, RE/MAX Leaders. REcolorado as distributed by MLS GRID
- $875,0002 bd2 ba1.7k sqft1233 Cook Street, Denver, CO 80206For SaleMLS ID #9435827, Mathew Iwashko, 3rd Rock Realty. REcolorado as distributed by MLS GRID
- $899,9955 bd3 ba2.3k sqft2441 N Race Street, Denver, CO 80205For SaleMLS ID #2732658, Justin Joseph, LIV Sotheby's International Realty. REcolorado as distributed by MLS GRID
- $775,0003 bd3 ba2k sqft3319 E 14th Ave, Denver, CO 80206For Sale
 MLS ID #1066464, Mary Herre, Live West Realty. IRES as distributed by MLS GRID
 - $899,0004 bd3 ba2.1k sqft4545 Batavia Place, Denver, CO 80220For SaleMLS ID #2051494, Jason Cummings, Serhant Colorado LLC. REcolorado as distributed by MLS GRID
- $740,0004 bd2 ba2k sqft612 Harrison Street, Denver, CO 80206For SaleMLS ID #8899758, Chad Mendoza, Compass - Denver. REcolorado as distributed by MLS GRID
- $779,0004 bd3 ba2.7k sqft1325 Josephine Street, Denver, CO 80206For SaleMLS ID #1690421, Jim Korpal, Keller Williams DTC. REcolorado as distributed by MLS GRID
- $800,0003 bd2 ba2.4k sqft1763 Vine Street, Denver, CO 80206For SaleMLS ID #6495396, Laura Wufsus, Coldwell Banker Realty 28. REcolorado as distributed by MLS GRID
- $790,0002 bd2 ba2.2k sqft1122 Fillmore Street, Denver, CO 80206For SaleMLS ID #8362755, Matthew Sadler, Keller Williams Integrity Real Estate LLC. REcolorado as distributed by MLS GRID
- $840,0005 bd4 ba3.4k sqft2105 E 16th Avenue, Denver, CO 80206For SaleMLS ID #9036209, Jack Sherman, NorthPeak Commercial Advisors, LLC. REcolorado as distributed by MLS GRID
- $799,9002 bd2 ba1.5k sqft1175 Harrison Street, Denver, CO 80206For SaleMLS ID #2843711, Corrie Luellen, Hearth & Home Realty and Management LLC. REcolorado as distributed by MLS GRID
- $888,0004 bd5 ba2k sqft558 Madison Street, Denver, CO 80206For SaleMLS ID #5756508, Jon Troshynski, Compass - Denver. REcolorado as distributed by MLS GRID
- $950,0005 bd4 ba3.5k sqft1145 Harrison Street, Denver, CO 80206New ConstructionMLS ID #5836337, Leo Rowen, RE/MAX of Cherry Creek. REcolorado as distributed by MLS GRID
- $1,099,0004 bd3 ba2.1k sqft775 Garfield Street, Denver, CO 80206For SaleMLS ID #3756216, Steven Sumey, Guide Real Estate. REcolorado as distributed by MLS GRID
- $1,099,5003 bd4 ba2.6k sqft1660 Race Street, Denver, CO 80206For SaleMLS ID #1998409, The Alan Smith Team, RE/MAX Professionals. REcolorado as distributed by MLS GRID
- $990,0004 bd3 ba2.5k sqft4035 Batavia Pl, Denver, CO 80220For SaleMLS ID #1061043, Luke Angerhofer, Prestigio Real Estate. IRES as distributed by MLS GRID
