Opportunity abounds in Denver's sought-after City Park West neighborhood. Situated on a 3,906 SF lot with desirable G-RO-3 zoning, this versatile property offers exceptional flexibility for homeowners, investors, and future redevelopment. Previously operated as an income-producing property, the home includes a main-level residence and a separate upper-level studio, ideal for rental income, multigenerational living, house hacking, or live/work use. Historic character is complemented by refinished hardwood floors, updated kitchens, and a renovated upper-level bathroom. Outside, enjoy a low maintenance privately fenced yard, deck, and detached two-car garage. The G-RO-3 zoning supports a variety of residential and office-residential uses, enhancing both current functionality and long-term investment potential. Centrally located just minutes from City Park, the Denver Zoo, Denver Museum of Nature & Science, downtown Denver, and popular neighborhood dining and shopping destinations, 1763 Vine Street presents a rare opportunity to own a property that combines character, versatility, and future potential in the heart of Denver.
For sale
Price cut: $25K (10/15)
$800,000
1763 Vine Street, Denver, CO 80206
3beds
2,431sqft
Single Family Residence
Built in 1893
3,906 Square Feet Lot
$-- Zestimate®
$329/sqft
$-- HOA
What's special
- 23 days
- 1,068
- 76
Zillow last checked:
Listing updated:
Listed by:
Laura Wufsus 720-234-2545 Laura.Wufsus@cbrealty.com,
Coldwell Banker Realty 28
Source: REcolorado as distributed by MLS GRID,MLS#: 6495396
Facts & features
Interior
Bedrooms & bathrooms
- Bedrooms: 3
- Bathrooms: 2
- 3/4 bathrooms: 2
- Main level bathrooms: 1
- Main level bedrooms: 2
Bedroom
- Description: Wood Accent Wall, Abundant Natural Light
- Level: Main
Bedroom
- Description: Exposed Brick Wall, Beautiful Fireplace Facade, Currently Staged As Living Room
- Level: Main
Bedroom
- Description: Light Filled Open Plan Room With Vaulted Ceilings, Exposed Brick Wall, Separate Stacked Washer/Dryer
- Level: Upper
Bathroom
- Description: Built In Shelving, Skylight
- Level: Main
Bathroom
- Description: Updated, Dual Sinks
- Level: Upper
Dining room
- Level: Main
Kitchen
- Description: Granite Countertops, Stainless Steel Appliances
- Level: Main
Kitchen
- Description: Granite Countertops, Stainless Steel Appliances
- Level: Upper
Laundry
- Description: Gas Operated Washer/Dryer Included, Dryer Requires Gas Hookup
- Level: Basement
Loft
- Description: Spacious Loft, Staged As Yoga Retreat But Has Historically Been Used As Bedroom
- Level: Upper
Office
- Description: Crown Molding, Built In Shelving
- Level: Main
Heating
- Forced Air
Cooling
- None
Appliances
- Included: Dishwasher, Disposal, Dryer, Gas Water Heater, Humidifier, Microwave, Oven, Range, Range Hood, Refrigerator, Self Cleaning Oven, Washer
- Laundry: In Unit
Features
- Ceiling Fan(s), Granite Counters, High Ceilings, Vaulted Ceiling(s), Walk-In Closet(s)
- Flooring: Tile, Vinyl, Wood
- Basement: Interior Entry,Unfinished
Interior area
- Total structure area: 2,431
- Total interior livable area: 2,431 sqft
- Finished area above ground: 1,916
- Finished area below ground: 0
Video & virtual tour
Property
Parking
- Total spaces: 2
- Parking features: Garage
- Garage spaces: 2
Features
- Levels: Two
- Stories: 2
- Patio & porch: Deck, Front Porch
- Exterior features: Balcony, Private Yard, Rain Gutters
- Fencing: Full
Lot
- Size: 3,906 Square Feet
- Features: Level
Details
- Parcel number: 235516018
- Zoning: G-RO-3
- Special conditions: Standard
Construction
Type & style
- Home type: SingleFamily
- Property subtype: Single Family Residence
Materials
- Brick
Condition
- Year built: 1893
Utilities & green energy
- Electric: 110V
- Sewer: Public Sewer
- Water: Public
- Utilities for property: Cable Available, Electricity Connected, Internet Access (Wired), Natural Gas Available, Natural Gas Connected
Community & HOA
Community
- Security: Carbon Monoxide Detector(s), Smoke Detector(s)
- Subdivision: Second Filing Of Mcculloughs Addition To Denver
HOA
- Has HOA: No
Location
- Region: Denver
Financial & listing details
- Price per square foot: $329/sqft
- Tax assessed value: $601,700
- Annual tax amount: $3,245
- Date on market: 10/1/2026
- Listing terms: Cash,Conventional,FHA,Jumbo,VA Loan
- Exclusions: Sellers Personal Property And Staging Items.
- Ownership: Individual
- Electric utility on property: Yes
- Road surface type: Paved
Estimated market value
Not available
Estimated sales range
Not available
Not available
Price history
| Date | Event | Price |
|---|---|---|
| 10/15/2026 | Price change | $800,000-3%$329/sqft |
Source:  REcolorado as distributed by MLS GRID #6495396 Report a problem | ||
| 10/1/2026 | Listed for sale | $825,000+37.5%$339/sqft |
Source: REcolorado as distributed by MLS GRID #6495396 Report a problem | ||
| 8/5/2025 | Listing removed | $3,495$1/sqft |
Source: Zillow Rentals Report a problem | ||
| 7/13/2025 | Price change | $3,495-2.8%$1/sqft |
Source: Zillow Rentals Report a problem | ||
| 6/25/2025 | Listed for rent | $3,595$1/sqft |
Source: Zillow Rentals Report a problem | ||
| 2/21/2020 | Sold | $600,000+92.3%$247/sqft |
Source: Agent Provided Report a problem | ||
| 11/3/2005 | Sold | $312,000+42.5%$128/sqft |
Source: Public Record Report a problem | ||
| 10/26/2000 | Sold | $219,000+82.5%$90/sqft |
Source: Public Record Report a problem | ||
| 7/10/1998 | Sold | $120,000$49/sqft |
Source: Public Record Report a problem | ||
Public tax history
| Year | Property taxes | Tax assessment |
|---|---|---|
| 2025 | $3,182 +2.2% | $42,420 +5.6% |
| 2024 | $3,113 -6.2% | $40,180 -7.2% |
| 2023 | $3,319 +3.6% | $43,280 +3.7% |
| 2022 | $3,203 -0.8% | $41,730 -2.8% |
| 2021 | $3,230 +2.9% | $42,930 -1.4% |
| 2020 | $3,139 +38.5% | $43,529 -0.7% |
| 2019 | $2,267 | $43,834 +49.6% |
| 2018 | $2,267 +0.3% | $29,300 |
| 2017 | $2,260 +1.3% | $29,300 +2.6% |
| 2016 | $2,231 +29% | $28,560 |
| 2015 | $1,730 0% | $28,560 +37.1% |
| 2014 | $1,731 -7.1% | $20,830 |
| 2013 | $1,864 +17.9% | $20,830 -6% |
| 2012 | $1,581 -18.4% | $22,170 +0.9% |
| 2011 | $1,938 +2.2% | $21,968 -24.5% |
| 2010 | $1,896 +9.6% | $29,100 |
| 2009 | $1,729 -0.2% | $29,100 +12.4% |
| 2008 | $1,732 -1.9% | $25,890 |
| 2007 | $1,765 +1.1% | $25,890 -1.8% |
| 2006 | $1,745 +18.4% | $26,360 |
| 2005 | $1,474 +24.7% | $26,360 +12.1% |
| 2003 | $1,182 +1.9% | $23,510 +19.1% |
| 2002 | $1,160 | $19,740 +60% |
| 2001 | -- | $12,340 |
Find assessor info on the county website
Monthly payment
Est. payment
Payment breakdown
Explore the cost of this home by adjusting the details. Changes won't be saved.Climate risks
Neighborhood: City Park West
Nearby schools
Schools provided by the listing agent
- Elementary: Teller
- Middle: Morey
- High: East
- District: Denver 1
Source: REcolorado as distributed by MLS GRID. This data may not be complete. We recommend contacting the local school district to confirm school assignments for this home.

Similar homes
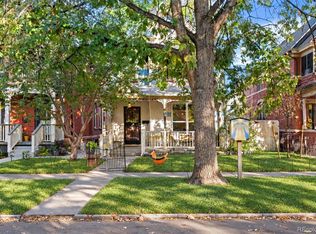
- $825,0004 bd2 ba2.5k sqft2336 N High Street, Denver, CO 80205For Sale
 MLS ID #8400778, Allison Rankin, Compass - Denver. REcolorado as distributed by MLS GRID
- $725,0003 bd3 ba3k sqft1316 Detroit Street, Denver, CO 80206For Sale
 MLS ID #7062824, Steve Erickson, RE/MAX Leaders. REcolorado as distributed by MLS GRID
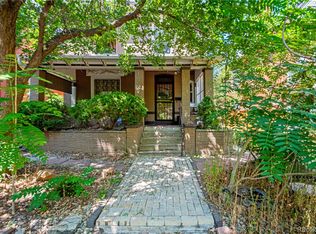
- $779,0004 bd3 ba2.7k sqft1325 Josephine Street, Denver, CO 80206For Sale
 MLS ID #1690421, Jim Korpal, Keller Williams DTC. REcolorado as distributed by MLS GRID
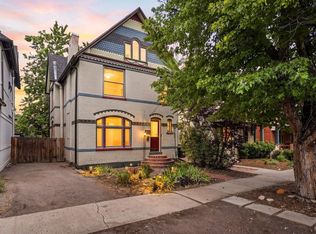
- $775,0003 bd3 ba2k sqft3319 E 14th Ave, Denver, CO 80206For Sale
 MLS ID #1066464, Mary Herre, Live West Realty. IRES as distributed by MLS GRID
- $750,0003 bd2 ba2.3k sqft2546 N Marion Street, Denver, CO 80205For SaleMLS ID #7292435, Russ Porter, Keller Williams DTC. REcolorado as distributed by MLS GRID
- $799,0003 bd2 ba2.1k sqft2614 N Marion Street, Denver, CO 80205For SaleMLS ID #6906941, Persistence Sample, The Agency - Denver. REcolorado as distributed by MLS GRID
- $865,0004 bd3 ba2.5k sqft1516 Cook Street, Denver, CO 80206For SaleMLS ID #5532020, JC Denver Home Team, Keller Williams Realty Urban Elite. REcolorado as distributed by MLS GRID
- $799,0003 bd3 ba2.4k sqft924 E 22nd Avenue, Denver, CO 80205For SaleMLS ID #6509189, Christopher Naggar, Engel & Volkers Denver. REcolorado as distributed by MLS GRID
- $895,0005 bd4 ba2.5k sqft1475 Cook Street, Denver, CO 80206For SaleMLS ID #5645782, Stacy Weinstein, 8z Real Estate. REcolorado as distributed by MLS GRID
- $599,0003 bd2 ba1.3k sqft1876 Race St, Denver, CO 80206For SaleMLS ID #1069665, Colman Garthwaite, The Garthwaite Group LLC. IRES as distributed by MLS GRID
- $800,0004 bd3 ba3.5k sqft2015 York Street, Denver, CO 80205For SaleMLS ID #4680350, Michel Brossmer, Milehimodern. REcolorado as distributed by MLS GRID
- $840,0005 bd4 ba3.4k sqft2105 E 16th Avenue, Denver, CO 80206For SaleMLS ID #9036209, Jack Sherman, NorthPeak Commercial Advisors, LLC. REcolorado as distributed by MLS GRID
- $749,0003 bd2 ba1.9k sqft2140 N Humboldt Street, Denver, CO 80205For SaleMLS ID #2966793, Lindsey Meyer, Compass - Denver. REcolorado as distributed by MLS GRID
- $1,099,5003 bd4 ba2.6k sqft1660 Race Street, Denver, CO 80206For SaleMLS ID #1998409, The Alan Smith Team, RE/MAX Professionals. REcolorado as distributed by MLS GRID
- $765,0004 bd2 ba2.4k sqft2444 N Humboldt St, Denver, CO 80205For SaleMLS ID #1068071, Amanda Sheppard, Compass-Denver. IRES as distributed by MLS GRID
- $825,0004 bd2 ba2.1k sqft2643 N York Street, Denver, CO 80205For SaleMLS ID #1668205, Heather Hankins, Novella Real Estate. REcolorado as distributed by MLS GRID
- $925,0004 bd3 ba2.4k sqft1539 Saint Paul Street, Denver, CO 80206For SaleMLS ID #8363395, Paul Kourkoulis, Corcoran Perry & Co.. REcolorado as distributed by MLS GRID
- $790,0004 bd3 ba1.9k sqft2920 N Race Street, Denver, CO 80205For SaleMLS ID #3703875, Catherine Schneider, RE/MAX Alliance. REcolorado as distributed by MLS GRID
- $799,0005 bd3 ba2.1k sqft2439 N Ogden Street, Denver, CO 80205For SaleMLS ID #1625789, Andy Gray, Your Castle Real Estate Inc. REcolorado as distributed by MLS GRID
- $839,0004 bd3 ba2.6k sqft2502 N Clarkson Street, Denver, CO 80205For SaleMLS ID #7924436, Stephanie Tamblyn, Tamblyn Real Estate Investments. REcolorado as distributed by MLS GRID
