Congress Park investor opportunity: This stately 1905 Denver Square is primed for restoration, offering 3 bedrooms, 3
baths, and upside for buyers seeking a value-add project. The home spans four levels, including a full basement, main
floor, second story, and stair-accessible unfinished third-story attic. A sun porch off the kitchen, a second-floor sun porch,
and attic room with stair access provide flexible bonus areas. Timeless architectural elements
set the stage, including a graceful curved wood banister, a suitor’s bench, smooth-operating pocket doors, transom windows, era door
hardware, and hardwood flooring throughout. The south-facing family room is filled with natural light
from the encompassing windows and is centered by a wood-burning fireplace, with the main-floor half bath conveniently
located nearby. The kitchen is complemented by a large walk-in pantry and rear sun porch, ideal for mudroom use. Upstairs, hardwood floors continue through three bedrooms, including a spacious
primary with a wood-burning fireplace. A full hall bath serves the 2nd floor level, with access beyond to the sun
porch. Stairs lead up to the unfinished third-floor attic room. The full basement includes a ¾ bath, laundry
area, storage, and a separate exterior entrance. Sewer line repair needed. Newer
water heater. New main water line in 2026. Property sold as-is.
For sale
$725,000
1316 Detroit Street, Denver, CO 80206
3beds
3,095sqft
Single Family Residence
Built in 1902
5,850 Square Feet Lot
$695,700 Zestimate®
$234/sqft
$-- HOA
What's special
- 22 hours
- 301
- 35
Zillow last checked:
Listing updated:
Listed by:
Steve Erickson 303-916-4976,
RE/MAX Leaders
Source: REcolorado as distributed by MLS GRID,MLS#: 7062824
Facts & features
Interior
Bedrooms & bathrooms
- Bedrooms: 3
- Bathrooms: 3
- Full bathrooms: 1
- 3/4 bathrooms: 1
- 1/2 bathrooms: 1
- Main level bathrooms: 1
Bedroom
- Description: Se Corner. Wood Burning Fireplace
- Features: Primary Suite
- Level: Upper
- Area: 225 Square Feet
- Dimensions: 15 x 15
Bedroom
- Description: Sw Corner
- Level: Upper
Bedroom
- Description: Nw Corner
- Level: Upper
Bathroom
- Description: Powder Room Off Of Family Room
- Level: Main
Bathroom
- Level: Upper
Bathroom
- Level: Basement
Bonus room
- Description: Unfinished 3rd Floor Attic W/ Stair Access
- Level: Upper
Dining room
- Description: Shooth Operating Pocket Doors
- Level: Main
- Area: 234 Square Feet
- Dimensions: 13 x 18
Family room
- Level: Main
- Area: 225 Square Feet
- Dimensions: 15 x 15
Kitchen
- Level: Main
- Area: 156 Square Feet
- Dimensions: 12 x 13
Laundry
- Level: Basement
Sun room
- Description: Mud Room Between Rear Entry And Kitchen
- Level: Main
Sun room
- Description: Great Flex Space Off Of 2nd Floor
- Level: Upper
Heating
- Baseboard, Hot Water, Natural Gas
Cooling
- None
Appliances
- Included: Disposal, Dryer, Gas Water Heater, Oven, Range Hood, Refrigerator, Washer
Features
- Entrance Foyer, High Ceilings, Laminate Counters, Pantry
- Flooring: Tile, Wood
- Windows: Bay Window(s), Double Pane Windows
- Basement: Crawl Space,Exterior Entry,Full
- Number of fireplaces: 2
- Fireplace features: Bedroom, Family Room, Wood Burning
Interior area
- Total structure area: 3,095
- Total interior livable area: 3,095 sqft
- Finished area above ground: 2,090
- Finished area below ground: 0
Video & virtual tour
Property
Parking
- Total spaces: 3
- Parking features: Storage
- Garage spaces: 2
- Carport spaces: 1
- Covered spaces: 3
Features
- Levels: Three Or More
- Patio & porch: Covered
Lot
- Size: 5,850 Square Feet
- Features: Level
Details
- Parcel number: 501217009
- Zoning: U-RH-3A
- Special conditions: Standard
Construction
Type & style
- Home type: SingleFamily
- Architectural style: Denver Square
- Property subtype: Single Family Residence
Materials
- Brick
- Roof: Fiberglass
Condition
- Fixer
- Year built: 1902
Utilities & green energy
- Electric: 220 Volts in Garage
- Sewer: Public Sewer
- Water: Public
Community & HOA
Community
- Subdivision: Congress Park
HOA
- Has HOA: No
Location
- Region: Denver
Financial & listing details
- Price per square foot: $234/sqft
- Tax assessed value: $900,700
- Annual tax amount: $4,858
- Date on market: 10/16/2026
- Listing terms: Cash,Conventional
- Exclusions: None
- Ownership: Estate
Estimated market value
$695,700
$661,000 - $730,000
$3,028/mo
Price history
| Date | Event | Price |
|---|---|---|
| 10/16/2026 | Listed for sale | $725,000$234/sqft |
Source:  REcolorado as distributed by MLS GRID #7062824 Report a problem REcolorado as distributed by MLS GRID #7062824 Report a problem | ||
Public tax history
| Year | Property taxes | Tax assessment |
|---|---|---|
| 2025 | $4,682 +2.2% | $63,500 +7.4% |
| 2024 | $4,580 +14.5% | $59,110 -5.2% |
| 2023 | $4,002 +3.6% | $62,380 +24% |
| 2022 | $3,864 +20.6% | $50,320 -2.8% |
| 2021 | $3,204 +2.9% | $51,780 +2.9% |
| 2020 | $3,114 +19.5% | $50,329 -0.7% |
| 2019 | $2,606 | $50,681 +24% |
| 2018 | $2,606 +0.3% | $40,880 |
| 2017 | $2,598 +13.7% | $40,880 +9.9% |
| 2016 | $2,285 +9.8% | $37,210 |
| 2015 | $2,082 0% | $37,210 +12.7% |
| 2014 | $2,083 +0.1% | $33,030 |
| 2013 | $2,081 -10.8% | $33,030 +1% |
| 2012 | $2,332 +5.5% | $32,710 |
| 2011 | $2,211 +2.2% | $32,710 -1.5% |
| 2010 | $2,163 +23.9% | $33,210 |
| 2009 | $1,746 -0.2% | $33,210 -2.6% |
| 2008 | $1,749 +31.2% | $34,110 |
| 2007 | $1,333 -27.8% | $34,110 +22.4% |
| 2006 | $1,845 +6.7% | $27,870 |
| 2005 | $1,730 -0.2% | $27,870 +1% |
| 2003 | $1,733 +1.9% | $27,600 -4.7% |
| 2002 | $1,701 | $28,950 +32.7% |
| 2001 | -- | $21,820 |
Find assessor info on the county website
Monthly payment
Est. payment
Payment breakdown
Explore the cost of this home by adjusting the details. Changes won't be saved.Climate risks
Neighborhood: Congress Park
Nearby schools
Schools provided by the listing agent
- Elementary: Teller
- Middle: Morey
- High: East
- District: Denver 1
Source: REcolorado as distributed by MLS GRID. This data may not be complete. We recommend contacting the local school district to confirm school assignments for this home.


Similar homes
- $750,0003 bd2 ba2.3k sqft2546 N Marion Street, Denver, CO 80205For Sale

 MLS ID #7292435, Russ Porter, Keller Williams DTC. REcolorado as distributed by MLS GRID
 - $895,0005 bd4 ba2.5k sqft1475 Cook Street, Denver, CO 80206For Sale
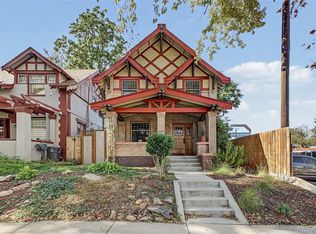 MLS ID #5645782, Stacy Weinstein, 8z Real Estate. REcolorado as distributed by MLS GRID
 - $779,0004 bd3 ba2.7k sqft1325 Josephine Street, Denver, CO 80206For Sale
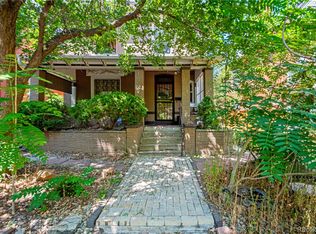 MLS ID #1690421, Jim Korpal, Keller Williams DTC. REcolorado as distributed by MLS GRID
 - $800,0003 bd2 ba2.4k sqft1763 Vine Street, Denver, CO 80206For Sale
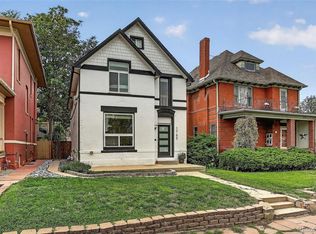 MLS ID #6495396, Laura Wufsus, Coldwell Banker Realty 28. REcolorado as distributed by MLS GRID
 - $775,0003 bd3 ba2k sqft3319 E 14th Ave, Denver, CO 80206For Sale
 MLS ID #1066464, Mary Herre, Live West Realty. IRES as distributed by MLS GRID
 - $740,0004 bd2 ba2k sqft612 Harrison Street, Denver, CO 80206For SaleMLS ID #8899758, Chad Mendoza, Compass - Denver. REcolorado as distributed by MLS GRID
- $629,0004 bd-- ba3.3k sqft2842 N Josephine St, Denver, CO 80205For SaleMLS ID #1070722, Andria Porter Stashak, Keller Williams-DTC. IRES as distributed by MLS GRID
- $865,0004 bd3 ba2.5k sqft1516 Cook Street, Denver, CO 80206For SaleMLS ID #5532020, JC Denver Home Team, Keller Williams Realty Urban Elite. REcolorado as distributed by MLS GRID
- $790,0002 bd2 ba2.2k sqft1122 Fillmore Street, Denver, CO 80206For SaleMLS ID #8362755, Matthew Sadler, Keller Williams Integrity Real Estate LLC. REcolorado as distributed by MLS GRID
- $699,0002 bd3 ba1.6k sqftManor Homes, Denver, CO 80206For SaleMLS ID #4667120, Amy Mancini, LIV Sotheby's International Realty. REcolorado as distributed by MLS GRID
- $925,0004 bd3 ba2.4k sqft1539 Saint Paul Street, Denver, CO 80206For SaleMLS ID #8363395, Paul Kourkoulis, Corcoran Perry & Co.. REcolorado as distributed by MLS GRID
- $649,0003 bd2 ba1.7k sqft1538 N Milwaukee Street, Denver, CO 80206For SaleMLS ID #6992897, Kyle Malnati, Kentwood Real Estate DTC, LLC. REcolorado as distributed by MLS GRID
- $799,9002 bd2 ba1.5k sqft1175 Harrison Street, Denver, CO 80206For SaleMLS ID #2843711, Corrie Luellen, Hearth & Home Realty and Management LLC. REcolorado as distributed by MLS GRID
- $989,0003 bd4 ba2.5k sqft2831 N Gaylord Street, Denver, CO 80205For SaleMLS ID #4244704, Josefina Escalante, Escalante Real Estate. REcolorado as distributed by MLS GRID
- $625,0003 bd1 ba1.6k sqft1059 Jackson Street, Denver, CO 80206For SaleMLS ID #8005323, Matthew Rogers, Brokers Guild Homes. REcolorado as distributed by MLS GRID
- $699,0004 bd2 ba2.5k sqft1650 N Pennsylvania Street, Denver, CO 80203For SaleMLS ID #4696977, Ellen Keenan, LIV Sotheby's International Realty. REcolorado as distributed by MLS GRID
- $875,0002 bd2 ba1.7k sqft1233 Cook Street, Denver, CO 80206For SaleMLS ID #9435827, Mathew Iwashko, 3rd Rock Realty. REcolorado as distributed by MLS GRID
- $630,0003 bd2 ba1.7k sqft1359 Gaylord Street #3, Denver, CO 80206For SaleMLS ID #5526691, Cameron McClellan, eXp Realty, LLC. REcolorado as distributed by MLS GRID
- $700,0003 bd2 ba2.2k sqft1319 E 23rd Avenue, Denver, CO 80205For SaleMLS ID #5422212, Tom Lilly, Madison & Company Properties. REcolorado as distributed by MLS GRID
- $749,0003 bd2 ba1.9k sqft2140 N Humboldt Street, Denver, CO 80205For SaleMLS ID #2966793, Lindsey Meyer, Compass - Denver. REcolorado as distributed by MLS GRID
