2105 E 16th Avenue is a charming 6-unit brick multifamily building located in Denver’s highly desirable City Park West neighborhood. Built in 1893 and zoned G-RO-3, the property consists of (3) studio units and (3) 1bed/1bath units, offering a straightforward mix well-suited to the core Denver urban renter. City Park West is one of Denver’s most walkable and bikeable neighborhoods, positioned just a few blocks from City Park, the Denver Zoo, and the Denver Museum of Nature and Science. Presbyterian St. Luke’s Medical Center sits just 0.6 miles away, and East Colfax Avenue’s restaurants, bars, and nightlife are steps from the front door, giving tenants an A+ urban lifestyle at an accessible price point.
The property is currently 100% occupied and has benefited from consistent capital investment over the years, including all new electrical completed approximately 15 years ago, vinyl windows 5 years ago, new water heater in 2025, and on-site laundry. Separately metered electric reduces owner utility exposure and simplifies operations. With current rents modestly below market, a buyer can expect meaningful upside through natural lease-up turnover without the need for significant capital outlay.
Highlights:
Sub $850k for 6 units in a premium neighborhood
All new electrical completed approximately 15 years ago
Vinyl windows and on-site laundry
Separately metered electric reduces owner utility exposure
Highly walkable and bikeable location with easy access to East Colfax dining, nightlife, and retail
For sale
Price cut: $35K (9/24)
$840,000
2105 E 16th Avenue, Denver, CO 80206
5beds
4baths
3,495sqft
Quadruplex
Built in 1893
-- sqft lot
$-- Zestimate®
$240/sqft
$-- HOA
What's special
- 7 days
- 177
- 7
Zillow last checked:
Listing updated:
Listed by:
Jack Sherman jack@northpeakcre.com,
NorthPeak Commercial Advisors, LLC
Source: REcolorado as distributed by MLS GRID,MLS#: 9036209
Facts & features
Interior
Bedrooms & bathrooms
- Bedrooms: 5
- Bathrooms: 4
Heating
- Forced Air
Cooling
- Has cooling: Yes
Features
- Basement: Unfinished
Interior area
- Total structure area: 3,495
- Total interior livable area: 3,495 sqft
- Finished area above ground: 2,875
- Finished area below ground: 0
Property
Features
- Levels: Three Or More
Lot
- Size: 2,950 Square Feet
- Features: Level
Details
- Parcel number: 235528012
- Zoning: G-RO-3
- Special conditions: Standard
Construction
Type & style
- Home type: MultiFamily
- Property subtype: Quadruplex
Materials
- Brick
- Roof: Unknown
Condition
- Year built: 1893
Utilities & green energy
- Sewer: Public Sewer
Community & HOA
Community
- Subdivision: Wyman
HOA
- Has HOA: No
Location
- Region: Denver
Financial & listing details
- Price per square foot: $240/sqft
- Tax assessed value: $1,011,000
- Annual tax amount: $4,405
- Date on market: 9/21/2026
- Listing terms: Other
- Ownership: Individual
Estimated market value
Not available
Estimated sales range
Not available
$5,472/mo
Price history
| Date | Event | Price |
|---|---|---|
| 9/24/2026 | Price change | $840,000-4%$240/sqft |
Source:  REcolorado as distributed by MLS GRID #9036209 Report a problem REcolorado as distributed by MLS GRID #9036209 Report a problem | ||
| 9/21/2026 | Listed for sale | $875,000+339.7%$250/sqft |
Source: REcolorado as distributed by MLS GRID #9036209 Report a problem | ||
| 5/12/1999 | Sold | $199,000+69.3%$57/sqft |
Source: Public Record Report a problem | ||
| 11/4/1996 | Sold | $117,550$34/sqft |
Source: Public Record Report a problem | ||
Public tax history
| Year | Property taxes | Tax assessment |
|---|---|---|
| 2025 | $5,546 +2.2% | $71,280 +1.8% |
| 2024 | $5,426 +25.3% | $70,020 -21.9% |
| 2023 | $4,332 +1.3% | $89,620 +61% |
| 2022 | $4,274 +11.8% | $55,670 -2.8% |
| 2021 | $3,824 +2.9% | $57,280 +11.1% |
| 2020 | $3,717 +65.6% | $51,544 -0.7% |
| 2019 | $2,244 | $51,905 +78.9% |
| 2018 | $2,244 +0.3% | $29,010 |
| 2017 | $2,238 -18.1% | $29,010 -17.1% |
| 2016 | $2,733 +33.5% | $34,980 |
| 2015 | $2,047 0% | $34,980 +41.9% |
| 2014 | $2,048 | $24,650 |
Find assessor info on the county website
Monthly payment
Est. payment
Payment breakdown
Explore the cost of this home by adjusting the details. Changes won't be saved.Climate risks
Neighborhood: City Park West
Nearby schools
Schools provided by the listing agent
- Elementary: Whittier E-8
- Middle: Mcauliffe Manual
- High: East
- District: Denver 1
Source: REcolorado as distributed by MLS GRID. This data may not be complete. We recommend contacting the local school district to confirm school assignments for this home.


Similar homes
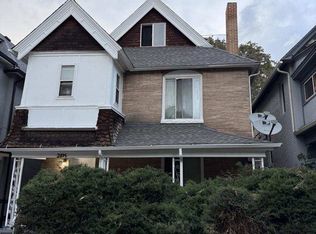
- $750,0006 bd3 ba5.1k sqft1516 Vine Street, Denver, CO 80206For Sale

 MLS ID #4315451, Amy Fabian, Serhant Colorado LLC. REcolorado as distributed by MLS GRID
 - $880,0004 bd3 ba2.6k sqft1011 Adams Street, Denver, CO 80206For Sale
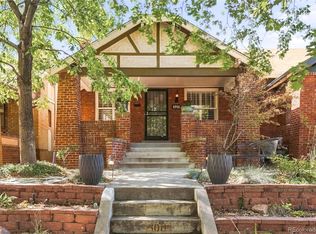 MLS ID #9412283, Paula Friedman, Milehimodern. REcolorado as distributed by MLS GRID
 - $1,150,0006 bd4 ba4.3k sqft1466 N Detroit Street, Denver, CO 80206For Sale
 MLS ID #8024787, Austin Bengford, NorthPeak Commercial Advisors, LLC. REcolorado as distributed by MLS GRID
 - $1,250,0006 bd6 ba3.6k sqft1483 N Detriot Street #1-4, Denver, CO 80206For Sale
 MLS ID #5844731, Jules "J.B." Hochman, Brockman Group LLC. REcolorado as distributed by MLS GRID
 - $779,0004 bd3 ba2.7k sqft1325 Josephine Street, Denver, CO 80206For SaleMLS ID #1690421, Jim Korpal, Keller Williams DTC. REcolorado as distributed by MLS GRID
- $995,0005 bd4 ba3.3k sqft1138 N Clarkson Street, Denver, CO 80218For SaleMLS ID #6395091, Austin Bengford, NorthPeak Commercial Advisors, LLC. REcolorado as distributed by MLS GRID
- $895,0004 bd3 ba2.5k sqft1516 Cook Street, Denver, CO 80206For SaleMLS ID #5532020, JC Denver Home Team, Keller Williams Realty Urban Elite. REcolorado as distributed by MLS GRID
- $1,165,0005 bd4 ba2.7k sqft1424 Clayton Street, Denver, CO 80206For SaleMLS ID #1638328, Jason Koch, MMGREA LLC. REcolorado as distributed by MLS GRID
- $948,0004 bd4 ba2.8k sqft1215 E 14th Ave, Denver, CO 80218For Sale
 MLS ID #1067614, Sally Anderson, Live West Realty. IRES as distributed by MLS GRID
 - $1,099,5003 bd4 ba2.6k sqft1660 Race Street, Denver, CO 80206For SaleMLS ID #1998409, The Alan Smith Team, RE/MAX Professionals. REcolorado as distributed by MLS GRID
- $950,0003 bd4 ba2.1k sqft2130 N Gilpin Street, Denver, CO 80205For SaleMLS ID #9454023, Francis Lanzano, The Agency - Denver. REcolorado as distributed by MLS GRID
- $650,0005 bd3 ba2.5k sqft1624 Adams Street, Denver, CO 80206For SaleMLS ID #2166052, Jennifer Lee, Compass - Denver. REcolorado as distributed by MLS GRID
- $825,0004 bd2 ba2.1k sqft2643 N York Street, Denver, CO 80205For SaleMLS ID #1668205, Heather Hankins, Novella Real Estate. REcolorado as distributed by MLS GRID
- $925,0004 bd3 ba2.6k sqft1359 Monroe Street, Denver, CO 80206For SaleMLS ID #5471275, Jane Knauf, Metro Home Finders. REcolorado as distributed by MLS GRID
- $895,0004 bd3 ba2.6k sqft2502 N Clarkson Street, Denver, CO 80205For SaleMLS ID #7924436, Stephanie Tamblyn, Tamblyn Real Estate Investments. REcolorado as distributed by MLS GRID
- $999,9993 bd5 ba2.5k sqft1320 Saint Paul Street, Denver, CO 80206For SaleMLS ID #8691433, Jack Sherman, NorthPeak Commercial Advisors, LLC. REcolorado as distributed by MLS GRID
- $850,0005 bd3 ba2.1k sqft2439 N Ogden Street, Denver, CO 80205For SaleMLS ID #1625789, Andy Gray, Your Castle Real Estate Inc. REcolorado as distributed by MLS GRID
- $985,0004 bd3 ba2.4k sqft1539 Saint Paul Street, Denver, CO 80206For SaleMLS ID #8363395, Paul Kourkoulis, Corcoran Perry & Co.. REcolorado as distributed by MLS GRID
- $900,0004 bd3 ba3.5k sqft2015 York Street, Denver, CO 80205For SaleMLS ID #4680350, Michel Brossmer, Milehimodern. REcolorado as distributed by MLS GRID
- $1,150,0005 bd4 ba2.4k sqft1411 Clayton Street, Denver, CO 80206For SaleMLS ID #5101816, Jason Koch, MMGREA LLC. REcolorado as distributed by MLS GRID
