A rare opportunity in the heart of Denver, 1650 N Gaylord Street combines historic character, modern updates, and exceptional income potential with three distinct living spaces on one property, perfect for house hacking!
The main residence showcases the charm and craftsmanship of classic Denver Square architecture. The light-filled main floor features beautiful hardwood floors, original woodwork, exposed brick. This space is accented by home's original built-in china cabinet in the formal dining room, original fireplace and additional sun soaked office space. The second floor offers three bedrooms, with flexibility to create a fourth, and a full bath. The entire third floor is dedicated to the primary suite, complete with a full bath and dual closets.
Beyond the main residence are two additional private living spaces offering remarkable flexibility and income potential. The detached 1 bed, 1 bath carriage includes a full kitchen, bath, living space and its own private garage bay. For an owner occupant, the carriage house offers potential for short-term rental use and supplemental income.
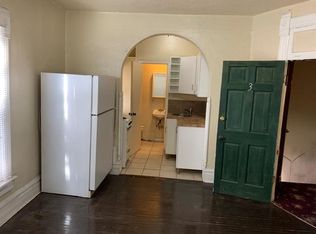
A separate renovated 1-bed, 1-bath basement apartment provides an additional long-term rental opportunity, private guest suite, or space for multigenerational living.
For investors, the property offers three distinct living spaces and multiple rental strategies. Seller financing may be available, creating a compelling opportunity for buyers looking for better financing options.
Located just two blocks from City Park and minutes from Congress Park, Cheesman Park, Uptown, and downtown Denver, with easy access to restaurants, coffee shops, entertainment, parks, and everyday conveniences.
Whether envisioned as a primary residence with supplemental income, a multigenerational property, or a flexible investment, 1650 N Gaylord offers a combination of historic character, location, and income potential that is exceptionally difficult to replicate.
For sale
Price cut: $50K (10/20)
$1,245,000
1650 Gaylord Street, Denver, CO 80206
6beds
3,333sqft
Single Family Residence
Built in 1900
4,687 Square Feet Lot
$1,201,700 Zestimate®
$374/sqft
$-- HOA
What's special
- 32 days
- 1,100
- 113
Zillow last checked:
Listing updated:
Listed by:
Shane Lewis 916-628-3502 shane@stultz.homes,
Khaya Real Estate LLC
Source: REcolorado as distributed by MLS GRID,MLS#: 2599802
Facts & features
Interior
Bedrooms & bathrooms
- Bedrooms: 6
- Bathrooms: 5
- Full bathrooms: 3
- 3/4 bathrooms: 2
- Main level bathrooms: 1
Bedroom
- Description: 2nd Floor Guest Bedroom
- Level: Upper
Bedroom
- Description: 2nd Floor Guest Bedroom
- Level: Upper
Bedroom
- Description: 2nd Floor Guest Bedroom
- Level: Upper
Bedroom
- Description: 3rd Floor Primary Bedroom
- Features: Primary Suite
- Level: Upper
Bedroom
- Description: Basement Apartment
- Level: Basement
Bedroom
- Description: Garage Adu
- Level: Upper
Bathroom
- Features: En Suite Bathroom
- Level: Main
Bathroom
- Description: 2nd Floor Guest Bathroom
- Level: Upper
Bathroom
- Description: 3rd Floor Primary Bathroom
- Features: En Suite Bathroom
- Level: Upper
Bathroom
- Description: Basement Apartment
- Level: Basement
Bathroom
- Description: Garage Adu
- Level: Upper
Dining room
- Level: Main
Kitchen
- Level: Main
Kitchen
- Description: Basement Apartment
- Level: Basement
Kitchen
- Description: Garage Adu
- Level: Upper
Laundry
- Level: Main
Laundry
- Description: Basement Apartment Laundry Closet
- Level: Basement
Laundry
- Description: Garage Adu Laundry Closet
- Level: Upper
Living room
- Level: Main
Living room
- Description: Basement Apartment
- Level: Basement
Living room
- Description: Garage Adu
- Level: Upper
Office
- Level: Main
Heating
- Baseboard, Forced Air, Natural Gas
Cooling
- Central Air
Features
- Basement: Finished,Walk-Out Access
Interior area
- Total structure area: 3,333
- Total interior livable area: 3,333 sqft
- Finished area above ground: 2,554
- Finished area below ground: 779
Video & virtual tour
Property
Parking
- Total spaces: 2
- Parking features: Garage
- Garage spaces: 2
Features
- Levels: Three Or More
- Patio & porch: Covered, Front Porch
- Exterior features: Private Yard
- Fencing: Full
Lot
- Size: 4,687 Square Feet
- Features: Level
Details
- Parcel number: 235529004
- Zoning: G-RO-3
- Special conditions: Standard
Construction
Type & style
- Home type: SingleFamily
- Architectural style: Denver Square
- Property subtype: Single Family Residence
Materials
- Brick
- Roof: Composition
Condition
- Year built: 1900
Utilities & green energy
- Sewer: Public Sewer
- Water: Public
Community & HOA
Community
- Subdivision: City Park West
HOA
- Has HOA: No
Location
- Region: Denver
Financial & listing details
- Price per square foot: $374/sqft
- Annual tax amount: $5,910
- Date on market: 10/10/2026
- Listing terms: 1031 Exchange,Cash,Conventional,FHA,Jumbo,Other,Owner Will Carry,Private Financing Available,VA Loan
- Exclusions: All Tenants Personal Property
- Ownership: Corporation/Trust
- Road surface type: Paved
Estimated market value
$1,201,700
$1.14M - $1.26M
$5,882/mo
Price history
| Date | Event | Price |
|---|---|---|
| 10/20/2026 | Price change | $1,245,000-3.9%$374/sqft |
Source:  REcolorado as distributed by MLS GRID #2599802 Report a problem | ||
| 10/10/2026 | Listed for sale | $1,295,000$389/sqft |
Source: REcolorado as distributed by MLS GRID #2599802 Report a problem | ||
Public tax history
Tax history is unavailable.
Monthly payment
Est. payment
Payment breakdown
Explore the cost of this home by adjusting the details. Changes won't be saved.Climate risks
Neighborhood: City Park West
Nearby schools
Schools provided by the listing agent
- Elementary: Whittier E-8
- Middle: Whittier E-8
- High: East
- District: Denver 1
Source: REcolorado as distributed by MLS GRID. This data may not be complete. We recommend contacting the local school district to confirm school assignments for this home.


Similar homes
- $1,275,0006 bd3 ba4.1k sqft674 Steele Street, Denver, CO 80206For Sale
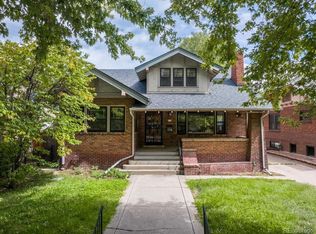
 MLS ID #9011163, Lisa M. Taylor, Compass - Denver. REcolorado as distributed by MLS GRID
- $1,250,0006 bd4 ba3.5k sqft290 S Marion Parkway, Denver, CO 80209For Sale
 MLS ID #5061161, Sonia Franzel, Steamboat Mountain Real Estate. REcolorado as distributed by MLS GRID
- $1,095,0004 bd3 ba4k sqft1361 Elizabeth Street, Denver, CO 80206For Sale
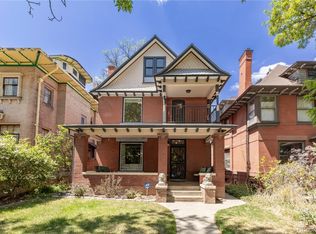 MLS ID #6734206, Laurie Sanders, Equity Colorado Real Estate. REcolorado as distributed by MLS GRID
- $1,395,0005 bd4 ba3.2k sqft605 N Race Street, Denver, CO 80206For Sale
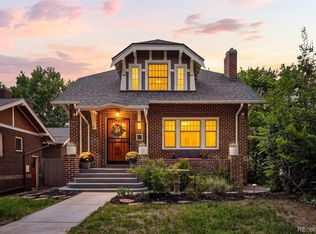 MLS ID #4578649, Kelly Hudson, Compass - Denver. REcolorado as distributed by MLS GRID
- $1,250,0005 bd4 ba2.8k sqft650 N Williams Street, Denver, CO 80218For SaleMLS ID #2894421, Annzo Phelps, Kentwood Real Estate DTC, LLC. REcolorado as distributed by MLS GRID
- $1,350,0004 bd4 ba2.9k sqft530 S Harrison Lane, Denver, CO 80209For SaleMLS ID #8129126, Barry Jerebker, Madison & Company Properties. REcolorado as distributed by MLS GRID
- $775,0003 bd3 ba1.9k sqft1440 York Street, Denver, CO 80206For SaleMLS ID #4021331, Chris St.John, Keller Williams Realty Urban Elite. REcolorado as distributed by MLS GRID
- $1,245,0004 bd3 ba2.4k sqft349 S Grant Street, Denver, CO 80209For SaleMLS ID #6625685, Kelli Barton, Coldwell Banker Global Luxury Denver. REcolorado as distributed by MLS GRID
- $1,595,0005 bd4 ba3.4k sqft1031 Fillmore Street, Denver, CO 80206For SaleMLS ID #1857171, Stephanie Lepard, Kentwood Real Estate DTC, LLC. REcolorado as distributed by MLS GRID
- $1,375,0007 bd4 ba3.4k sqft915 N Clarkson Street, Denver, CO 80218For SaleMLS ID #8428129, Leigh Wilbanks, Compass - Denver. REcolorado as distributed by MLS GRID
- $1,490,0004 bd4 ba2.7k sqft953 N Fillmore Street, Denver, CO 80206For SaleMLS ID #9830813, Adam Larkey, The Larkey Brokerage Company. REcolorado as distributed by MLS GRID
- $779,0004 bd3 ba2.7k sqft1325 Josephine Street, Denver, CO 80206For SaleMLS ID #1690421, Jim Korpal, Keller Williams DTC. REcolorado as distributed by MLS GRID
- $1,220,0008 bd4 ba3.7k sqft5001 W 30th Avenue, Denver, CO 80212For SaleMLS ID #4508230, Ian Whitney, D Town Listings. REcolorado as distributed by MLS GRID
- $1,095,0004 bd3 ba2.5k sqft285 S Ogden Street, Denver, CO 80209For SaleMLS ID #2472080, Arnold Tedjokusumo, Usaj Realty. REcolorado as distributed by MLS GRID
- $865,0004 bd3 ba2.5k sqft1516 Cook Street, Denver, CO 80206For SaleMLS ID #5532020, JC Denver Home Team, Keller Williams Realty Urban Elite. REcolorado as distributed by MLS GRID
- $1,399,0004 bd3 ba2.4k sqft826 S Ogden Street, Denver, CO 80209For SaleMLS ID #2588371, Christopher Naggar, Engel & Volkers Denver. REcolorado as distributed by MLS GRID
- $1,100,0003 bd3 ba2.8k sqft725 N Downing Street, Denver, CO 80218For SaleMLS ID #5918932, Sam Neumann, Compass - Denver. REcolorado as distributed by MLS GRID
- $950,0005 bd3 ba3k sqft2045 N Emerson Street, Denver, CO 80205For SaleMLS ID #9885078, Deanna Silva, Compass - Denver. REcolorado as distributed by MLS GRID
- $1,399,9004 bd5 ba2.8k sqft1356 N Downing Street, Denver, CO 80218For SaleMLS ID #4289472, Jordan Kleiman, eXp Realty, LLC. REcolorado as distributed by MLS GRID
- $1,139,0004 bd3 ba2.9k sqft2269 Albion Street, Denver, CO 80207For SaleMLS ID #8830831, Stephanie Goldammer, RE/MAX of Cherry Creek. REcolorado as distributed by MLS GRID
