NEW PRICE! Historic Character. Modern Comfort. Unbeatable Congress Park Location.
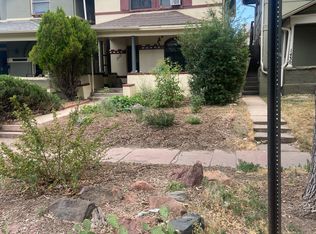
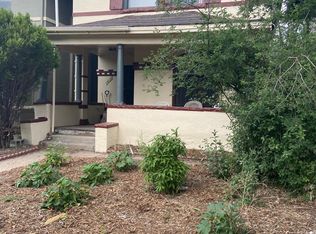
Welcome to 1440 York Street, now offered at $749,000! This recent price improvement creates an exciting opportunity to own a beautifully maintained brick Victorian in one of Denver's most sought-after neighborhoods. Featuring 3 bedrooms, 3 bathrooms, hardwood floors, spacious living areas, and nearly 2,000 square feet of living space, this home blends timeless architecture with the conveniences today's buyers want most.
The updated kitchen is designed for everyday living and entertaining, featuring granite countertops, stainless steel appliances, rich cabinetry, and a gas range with stainless steel hood. Upstairs, the private primary suite provides a rare retreat for a home of this era, while central air conditioning brings year-round comfort.
Enjoy multiple spaces to relax and gather, including a welcoming covered front porch, charming low-maintenance xeriscaped gardens, and a spacious multi-level back deck perfect for outdoor dining, entertaining, or enjoying Colorado's sunshine. An unfinished basement provides valuable storage space, and the detached garage adds convenience rarely found in many historic Denver homes.
Just blocks from Congress Park, neighborhood coffee shops, local restaurants, and everyday amenities, this location offers easy access to Cherry Creek, City Park, downtown Denver, and public transportation.
If you've been searching for a home that combines historic charm, modern updates, outdoor living, and an exceptional walkable lifestyle, 1440 York Street delivers even more value with its newly improved price of $749,000.
Seller is motivated and welcomes reasonable offers. Schedule your private showing today!
For sale
Price cut: $25K (11/13)
$749,999
1440 York Street, Denver, CO 80206
3beds
1,962sqft
Single Family Residence
Built in 1898
2,450 Square Feet Lot
$-- Zestimate®
$382/sqft
$-- HOA
What's special
- 18 days
- 1,370
- 105
Zillow last checked:
Listing updated:
Listed by:
Chris St.John 720-431-1317 chrisstjohn07@gmail.com,
Keller Williams Realty Urban Elite
Source: REcolorado as distributed by MLS GRID,MLS#: 4021331
Facts & features
Interior
Bedrooms & bathrooms
- Bedrooms: 3
- Bathrooms: 3
- Full bathrooms: 1
- 3/4 bathrooms: 1
- 1/2 bathrooms: 1
- Main level bathrooms: 1
Bedroom
- Description: Primary Bedroom
- Features: Primary Suite
- Level: Upper
Bedroom
- Description: Secondary Bedroom
- Level: Upper
Bedroom
- Description: Third Bedroom
- Level: Upper
Bathroom
- Description: En Suite Full Bathroom
- Features: En Suite Bathroom
- Level: Upper
Bathroom
- Description: Secondary 3/4th Bathroom
- Level: Upper
Bathroom
- Description: Main Level 1/2 Bathroom
- Level: Main
Dining room
- Description: Dining Room On Main Level
- Level: Main
Family room
- Description: Family Room On Main Level With Fireplace
- Level: Main
Kitchen
- Description: Kitchen On Main Level
- Level: Main
Heating
- Forced Air, Natural Gas
Cooling
- Central Air
Appliances
- Included: Dishwasher, Disposal, Dryer, Microwave, Oven, Range, Range Hood, Refrigerator, Washer, Wine Cooler
- Laundry: In Unit
Features
- Ceiling Fan(s), Eat-in Kitchen, Granite Counters, Primary Suite, Smoke Free
- Flooring: Tile, Wood
- Windows: Window Coverings
- Basement: Interior Entry
- Number of fireplaces: 1
- Fireplace features: Family Room
Interior area
- Total structure area: 1,962
- Total interior livable area: 1,962 sqft
- Finished area above ground: 1,562
- Finished area below ground: 0
Video & virtual tour
Property
Parking
- Total spaces: 1
- Parking features: Garage
- Garage spaces: 1
Features
- Levels: Two
- Stories: 2
- Patio & porch: Covered, Deck, Front Porch
- Fencing: Partial
Lot
- Size: 2,450 Square Feet
- Features: Landscaped, Level
Details
- Parcel number: 501209006
- Zoning: U-RH-3A
- Special conditions: Standard
Construction
Type & style
- Home type: SingleFamily
- Architectural style: Victorian
- Property subtype: Single Family Residence
Materials
- Brick
- Roof: Composition
Condition
- Year built: 1898
Utilities & green energy
- Sewer: Public Sewer
- Water: Public
- Utilities for property: Electricity Connected, Internet Access (Wired), Natural Gas Connected
Green energy
- Energy efficient items: Appliances
Community & HOA
Community
- Subdivision: Congress Park
HOA
- Has HOA: No
Location
- Region: Denver
Financial & listing details
- Price per square foot: $382/sqft
- Tax assessed value: $858,500
- Annual tax amount: $4,630
- Date on market: 10/30/2026
- Listing terms: Cash,Conventional,FHA,VA Loan
- Exclusions: Sellers Personal Items As He Is Still Living There.
- Ownership: Individual
- Electric utility on property: Yes
- Road surface type: Paved
Estimated market value
Not available
Estimated sales range
Not available
Not available
Price history
| Date | Event | Price |
|---|---|---|
| 11/13/2026 | Price change | $749,999-3.2%$382/sqft |
Source:  REcolorado as distributed by MLS GRID #4021331 Report a problem | ||
| 10/30/2026 | Listed for sale | $775,000+20.2%$395/sqft |
Source: REcolorado as distributed by MLS GRID #4021331 Report a problem | ||
| 3/1/2021 | Sold | $644,900-0.8%$329/sqft |
Source: YOUR CASTLE REAL ESTATE solds #4092659_80206 Report a problem | ||
| 1/1/2021 | Pending sale | $649,900$331/sqft |
Source: Your Castle Real Estate Inc #4092659 Report a problem | ||
| 12/9/2020 | Price change | $649,900-3%$331/sqft |
Source: Your Castle Real Estate Inc #4092659 Report a problem | ||
| 12/1/2020 | Price change | $669,900-0.7%$341/sqft |
Source: Your Castle Real Estate Inc #4092659 Report a problem | ||
| 11/20/2020 | Price change | $674,900-3.6%$344/sqft |
Source: Your Castle Real Estate Inc #4092659 Report a problem | ||
| 11/19/2020 | Listed for sale | $699,900+68.9%$357/sqft |
Source: Your Castle Real Estate Inc #4092659 Report a problem | ||
| 3/6/2014 | Sold | $414,500+80.2%$211/sqft |
Source: Public Record Report a problem | ||
| 3/1/2013 | Sold | $230,000-2.1%$117/sqft |
Source: Public Record Report a problem | ||
| 1/16/2013 | Price change | $235,000-9.6%$120/sqft |
Source: Homepath #1153876 Report a problem | ||
| 12/18/2012 | Listed for sale | $260,000+13.4%$133/sqft |
Source: Homepath #1153876 Report a problem | ||
| 11/16/2012 | Sold | $229,345+61.6%$117/sqft |
Source: Public Record Report a problem | ||
| 11/9/1998 | Sold | $141,900+29.6%$72/sqft |
Source: Public Record Report a problem | ||
| 9/25/1995 | Sold | $109,500$56/sqft |
Source: Public Record Report a problem | ||
Public tax history
| Year | Property taxes | Tax assessment |
|---|---|---|
| 2025 | $4,211 +2.2% | $60,520 +13.8% |
| 2024 | $4,120 +5.8% | $53,170 -5.7% |
| 2023 | $3,895 +3.6% | $56,390 +15.1% |
| 2022 | $3,759 +5.7% | $48,980 -2.8% |
| 2021 | $3,557 +2.9% | $50,380 +5.1% |
| 2020 | $3,457 +17.2% | $47,941 -0.7% |
| 2019 | $2,951 | $48,276 +26.6% |
| 2018 | $2,951 +0.3% | $38,140 |
| 2017 | $2,942 +8.9% | $38,140 +10.3% |
| 2016 | $2,701 +83.2% | $34,570 |
| 2015 | $1,474 0% | $34,570 +94.8% |
| 2014 | $1,475 -12.4% | $17,750 |
| 2013 | $1,684 +17.9% | $17,750 -11.4% |
| 2012 | $1,428 -7.3% | $20,030 +1% |
| 2011 | $1,541 +2.2% | $19,830 -14.3% |
| 2010 | $1,507 +6.8% | $23,140 |
| 2009 | $1,412 -0.2% | $23,140 +9.5% |
| 2008 | $1,414 +15.5% | $21,140 |
| 2007 | $1,224 +1.1% | $21,140 +15.6% |
| 2006 | $1,211 +8.4% | $18,290 |
| 2005 | $1,117 +8% | $18,290 +2.5% |
| 2003 | $1,034 +1.9% | $17,840 +3.2% |
| 2002 | $1,015 | $17,280 +33.6% |
| 2001 | -- | $12,930 |
Find assessor info on the county website
Monthly payment
Est. payment
Payment breakdown
Explore the cost of this home by adjusting the details. Changes won't be saved.Climate risks
Neighborhood: Congress Park
Nearby schools
Schools provided by the listing agent
- Elementary: Bromwell
- Middle: Morey
- High: East
- District: Denver 1
Source: REcolorado as distributed by MLS GRID. This data may not be complete. We recommend contacting the local school district to confirm school assignments for this home.

Similar homes
- $779,0004 bd3 ba2.7k sqft1325 Josephine Street, Denver, CO 80206For Sale
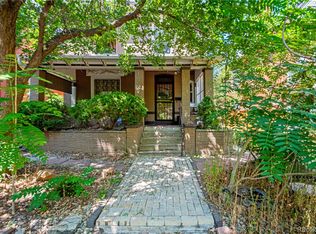
 MLS ID #1690421, Jim Korpal, Keller Williams DTC. REcolorado as distributed by MLS GRID
- $749,0003 bd2 ba1.9k sqft2140 N Humboldt Street, Denver, CO 80205For Sale
 MLS ID #2966793, Lindsey Meyer, Compass - Denver. REcolorado as distributed by MLS GRID
- $749,9003 bd3 ba1.5k sqft2658 Stout Street, Denver, CO 80205For Sale
 MLS ID #6794591, Sarah Ouellette, Resident Realty South Metro. REcolorado as distributed by MLS GRID
- $785,0004 bd3 ba2.5k sqft3070 Hudson Street, Denver, CO 80207For Sale
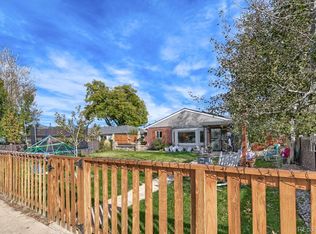 MLS ID #8589901, Jerad McMinamen, The Linear Group LLC. REcolorado as distributed by MLS GRID
- $800,0004 bd2 ba2.1k sqft2643 N York Street, Denver, CO 80205For SaleMLS ID #1668205, Heather Hankins, Novella Real Estate. REcolorado as distributed by MLS GRID
- $739,0003 bd2 ba1.8k sqft1295 Holly Street, Denver, CO 80220For SaleMLS ID #9910400, Angela Fox, Madison & Company Properties. REcolorado as distributed by MLS GRID
- $697,0003 bd3 ba2.1k sqft805 W 9th Avenue, Denver, CO 80204For SaleMLS ID #7337809, Adam Lowe, Lowes Flat Fee Realty. REcolorado as distributed by MLS GRID
- $690,0003 bd1 ba1.8k sqft2710 N Williams Street, Denver, CO 80205For SaleMLS ID #8838806, Carol Powers, Coldwell Banker Realty 14. REcolorado as distributed by MLS GRID
- $735,0004 bd3 ba2.9k sqft6690 E Colorado Drive, Denver, CO 80224For SaleMLS ID #2797738, Jennifer Dechtman, LIV Sotheby's International Realty. REcolorado as distributed by MLS GRID
- $724,0003 bd2 ba1.4k sqft940 S Logan Street, Denver, CO 80209For SaleMLS ID #4565818, J. Garland Thurman, Kentwood Real Estate DTC, LLC. REcolorado as distributed by MLS GRID
- $649,0003 bd2 ba2k sqft1715 E 29th Avenue, Denver, CO 80205For SaleMLS ID #9610927, Allison Rankin, Compass - Denver. REcolorado as distributed by MLS GRID
- $925,0003 bd4 ba2.1k sqft2130 N Gilpin Street, Denver, CO 80205For SaleMLS ID #9454023, Francis Lanzano, The Agency - Denver. REcolorado as distributed by MLS GRID
- $769,9004 bd2 ba1.5k sqft638 S Lincoln Street, Denver, CO 80209For SaleMLS ID #9292339, Kristen Corporon, Brix Real Estate LLC. REcolorado as distributed by MLS GRID
- $660,0004 bd2 ba1.8k sqft3328 N Race Street, Denver, CO 80205For SaleMLS ID #7723077, Ryan Conover, Madison & Company Properties. REcolorado as distributed by MLS GRID
- $735,0004 bd3 ba2.6k sqft1376 N Humboldt Street, Denver, CO 80218For SaleMLS ID #1613962, Jon Wachter, Keller Williams DTC. REcolorado as distributed by MLS GRID
- $720,0003 bd2 ba1.3k sqft1891 S Madison Street, Denver, CO 80210For SaleMLS ID #4264651, Austin Lanpher, Real Broker, LLC DBA Real. REcolorado as distributed by MLS GRID
- $740,0002 bd2 ba1.3k sqft2520 Fairfax Street, Denver, CO 80207For SaleMLS ID #6480971, Jeremy Brady, Colorado Clockwork Realty, Inc.. REcolorado as distributed by MLS GRID
- $675,0002 bd1 ba1.4k sqft989 S Pennsylvania Street, Denver, CO 80209For SaleMLS ID #8300400, Josh Fruchtman, The Linear Group LLC. REcolorado as distributed by MLS GRID
