Renovated townhome steps from Cheesman Park. NO HOA fees, great location and off street parking spot. Inviting covered front porch and foyer with original woodwork, stained glass and staircase show off the home’s historic soul. High ceilings and wood floors flow into a light-filled living room and chef’s kitchen centered by the granite island. Equipped with stainless steel appliances—including a double oven and gas cooktop—this kitchen is a cook's delight. The upper level features a primary bedroom with a private sunroom and enclosed balcony finished in Colorado beetle wood. Two additional bedrooms offer ample space and comfort. The finished attic bonus room can serve as a fun playroom, tv room or office. AirBnB friendly finished basement with a bathroom, sleeping area, a separate entrance to the backyard, a family room and a laundry area spacious enough for a kitchenette. You can live around the corner from the trails and open space of Cheesman Park plus the best boutiques and dining central Denver has to offer. You can be in your new home in 30 days!
For sale
Price cut: $6K (10/19)
$739,000
1376 N Humboldt Street, Denver, CO 80218
4beds
2,660sqft
Townhouse
Built in 1906
1,912 Square Feet Lot
$734,200 Zestimate®
$278/sqft
$-- HOA
What's special
- 294 days
- 553
- 53
Zillow last checked:
Listing updated:
Listed by:
Jon Wachter 303-759-7000,
Keller Williams DTC
Source: REcolorado as distributed by MLS GRID,MLS#: 1613962
Facts & features
Interior
Bedrooms & bathrooms
- Bedrooms: 4
- Bathrooms: 3
- Full bathrooms: 1
- 3/4 bathrooms: 1
- 1/2 bathrooms: 1
- Main level bathrooms: 1
Heating
- Forced Air, Natural Gas
Cooling
- Central Air
Appliances
- Included: Cooktop, Dishwasher, Double Oven, Dryer, Refrigerator, Washer
Features
- Eat-in Kitchen, Granite Counters, High Ceilings, Kitchen Island, Walk-In Closet(s)
- Flooring: Concrete, Laminate, Tile, Wood
- Basement: Exterior Entry,Finished,Full,Walk-Out Access
- Common walls with other units/homes: 1 Common Wall
Interior area
- Total structure area: 2,660
- Total interior livable area: 2,660 sqft
- Finished area above ground: 1,668
- Finished area below ground: 992
Property
Parking
- Total spaces: 1
- Parking features: Concrete
- Details: Off Street Spaces: 1
Features
- Levels: Three Or More
- Patio & porch: Covered, Front Porch, Patio
- Exterior features: Balcony
Lot
- Size: 1,912 Square Feet
- Features: Near Public Transit
Details
- Parcel number: 502109046
- Zoning: U-RH-3A
- Special conditions: Standard
Construction
Type & style
- Home type: Townhouse
- Property subtype: Townhouse
- Attached to another structure: Yes
Materials
- Brick
- Foundation: Block, Concrete Perimeter, Slab, Structural
Condition
- Updated/Remodeled
- Year built: 1906
Details
- Warranty included: Yes
Utilities & green energy
- Electric: 220 Volts
- Sewer: Public Sewer
- Water: Public
- Utilities for property: Electricity Connected, Internet Access (Wired), Natural Gas Connected
Community & HOA
Community
- Subdivision: Cheesman Park
HOA
- Has HOA: No
Location
- Region: Denver
Financial & listing details
- Price per square foot: $278/sqft
- Tax assessed value: $717,900
- Annual tax amount: $4,147
- Date on market: 12/12/2025
- Listing terms: 1031 Exchange,Cash,Conventional,FHA,Jumbo
- Exclusions: None
- Ownership: Individual
- Electric utility on property: Yes
Estimated market value
$734,200
$697,000 - $771,000
$4,246/mo
Price history
| Date | Event | Price |
|---|---|---|
| 10/19/2026 | Price change | $739,000-0.8%$278/sqft |
Source:  REcolorado as distributed by MLS GRID #1613962 Report a problem REcolorado as distributed by MLS GRID #1613962 Report a problem | ||
| 9/22/2026 | Price change | $745,000-0.5%$280/sqft |
Source: REcolorado as distributed by MLS GRID #1613962 Report a problem | ||
| 8/16/2026 | Price change | $749,000-1.1%$282/sqft |
Source: REcolorado as distributed by MLS GRID #1613962 Report a problem | ||
| 8/7/2026 | Price change | $757,000-0.3%$285/sqft |
Source: REcolorado as distributed by MLS GRID #1613962 Report a problem | ||
| 7/20/2026 | Price change | $759,000-0.8%$285/sqft |
Source: REcolorado as distributed by MLS GRID #1613962 Report a problem | ||
| 7/9/2026 | Price change | $765,000-0.5%$288/sqft |
Source: REcolorado as distributed by MLS GRID #1613962 Report a problem | ||
| 6/27/2026 | Price change | $769,000-0.8%$289/sqft |
Source: REcolorado as distributed by MLS GRID #1613962 Report a problem | ||
| 6/9/2026 | Price change | $775,000-0.5%$291/sqft |
Source: REcolorado as distributed by MLS GRID #1613962 Report a problem | ||
| 5/20/2026 | Price change | $779,000-1.3%$293/sqft |
Source: REcolorado as distributed by MLS GRID #1613962 Report a problem | ||
| 4/21/2026 | Price change | $789,000-0.8%$297/sqft |
Source: REcolorado as distributed by MLS GRID #1613962 Report a problem | ||
| 2/10/2026 | Price change | $795,000-0.5%$299/sqft |
Source: REcolorado as distributed by MLS GRID #1613962 Report a problem | ||
| 2/4/2026 | Price change | $799,000-0.1%$300/sqft |
Source: REcolorado as distributed by MLS GRID #1613962 Report a problem | ||
| 12/29/2025 | Listed for sale | $800,000+7%$301/sqft |
Source: REcolorado as distributed by MLS GRID #1613962 Report a problem | ||
| 1/14/2025 | Listing removed | $3,700$1/sqft |
Source: Zillow Rentals Report a problem | ||
| 1/11/2025 | Price change | $3,700-2.6%$1/sqft |
Source: Zillow Rentals Report a problem | ||
| 1/3/2025 | Listed for rent | $3,800-14.4%$1/sqft |
Source: Zillow Rentals Report a problem | ||
| 8/22/2022 | Sold | $748,000-3.4%$281/sqft |
Source: Public Record Report a problem | ||
| 4/27/2021 | Listing removed | -- |
Source: Zillow Rental Network Premium Report a problem | ||
| 4/16/2021 | Price change | $4,440-2.2%$2/sqft |
Source: Zillow Rental Network Premium Report a problem | ||
| 4/5/2021 | Listed for rent | $4,540-8.3%$2/sqft |
Source: Zillow Rental Network Premium Report a problem | ||
| 2/24/2021 | Listing removed | -- |
Source: Owner Report a problem | ||
| 10/13/2020 | Listing removed | $4,950$2/sqft |
Source: Owner Report a problem | ||
| 10/7/2020 | Listed for rent | $4,950$2/sqft |
Source: Owner Report a problem | ||
| 10/5/2020 | Listing removed | $774,000$291/sqft |
Source: Trelora Colorado #9450207 Report a problem | ||
| 9/23/2020 | Price change | $774,000-3.1%$291/sqft |
Source: Trelora Colorado #9450207 Report a problem | ||
| 9/17/2020 | Listed for sale | $799,000+5.1%$300/sqft |
Source: Trelora Colorado #9450207 Report a problem | ||
| 8/9/2019 | Sold | $760,000+68.1%$286/sqft |
Source: Public Record Report a problem | ||
| 10/2/2018 | Sold | $452,000+247.7%$170/sqft |
Source: Public Record Report a problem | ||
| 8/20/1996 | Sold | $130,000$49/sqft |
Source: Public Record Report a problem | ||
Public tax history
| Year | Property taxes | Tax assessment |
|---|---|---|
| 2025 | $4,147 +2.2% | $50,610 -3.3% |
| 2024 | $4,057 +10.7% | $52,360 -5.8% |
| 2023 | $3,666 +3.6% | $55,570 +20.5% |
| 2022 | $3,539 +9.3% | $46,100 -2.8% |
| 2021 | $3,237 +19.1% | $47,430 +8.7% |
| 2020 | $2,719 +16.4% | $43,629 +14.9% |
| 2019 | $2,336 | $37,966 +25.7% |
| 2018 | $2,336 +0.3% | $30,200 |
| 2017 | $2,329 -2.2% | $30,200 -1% |
| 2016 | $2,383 +32.4% | $30,500 |
| 2015 | $1,800 0% | $30,500 +40.7% |
| 2014 | $1,801 | $21,670 |
Find assessor info on the county website
Monthly payment
Est. payment
Payment breakdown
Explore the cost of this home by adjusting the details. Changes won't be saved.Climate risks
Neighborhood: Cheesman Park
Nearby schools
Schools provided by the listing agent
- Elementary: Dora Moore
- Middle: Morey
- High: East
- District: Denver 1
Source: REcolorado as distributed by MLS GRID. This data may not be complete. We recommend contacting the local school district to confirm school assignments for this home.


Similar homes
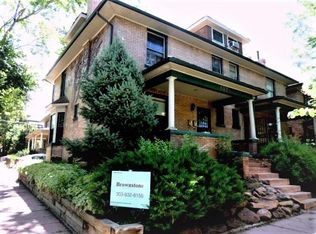
- $765,0004 bd2 ba2.4k sqft2444 N Humboldt St, Denver, CO 80205For Sale
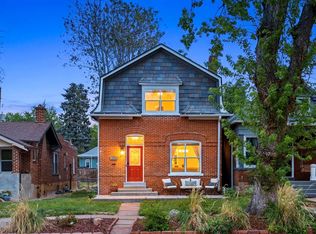
 MLS ID #1068071, Amanda Sheppard, Compass-Denver. IRES as distributed by MLS GRID
 - $649,0003 bd2 ba1.7k sqft1538 N Milwaukee Street, Denver, CO 80206For Sale
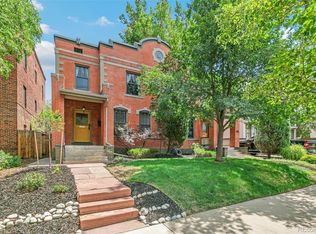
 MLS ID #6992897, Kyle Malnati, Kentwood Real Estate DTC, LLC. REcolorado as distributed by MLS GRID
 - $749,0004 bd3 ba3.7k sqft1380 Poplar Street, Denver, CO 80220For Sale
 MLS ID #7204451, Shawn Breslin, Compass Colorado, LLC - Boulder. REcolorado as distributed by MLS GRID
 - $825,0004 bd2 ba2.1k sqft2643 N York Street, Denver, CO 80205For Sale
 MLS ID #1668205, Heather Hankins, Novella Real Estate. REcolorado as distributed by MLS GRID
 - $689,5004 bd3 ba2.5k sqft4316 Federal Boulevard, Denver, CO 80211For SaleMLS ID #5449491, Megan Kline, Resident Realty North Metro LLC. REcolorado as distributed by MLS GRID
- $865,0004 bd3 ba2.5k sqft1516 Cook Street, Denver, CO 80206For SaleMLS ID #5532020, JC Denver Home Team, Keller Williams Realty Urban Elite. REcolorado as distributed by MLS GRID
- $775,0005 bd3 ba2.6k sqft1416 Stuart Street, Denver, CO 80204For SaleMLS ID #1967715, Kismet Home Group, eXp Realty, LLC. REcolorado as distributed by MLS GRID
- $725,0003 bd2 ba1.8k sqft2658 N Williams Street, Denver, CO 80205For SaleMLS ID #6646346, Jane Knauf, Metro Home Finders. REcolorado as distributed by MLS GRID
- $814,5004 bd2 ba1.8k sqft2013 S Corona Street, Denver, CO 80210For SaleMLS ID #2064077, Michael T. Mahoney, Compass - Denver. REcolorado as distributed by MLS GRID
- $725,0003 bd2 ba1.4k sqft4035 Kalamath Street, Denver, CO 80211For SaleMLS ID #7316065, Jill Samuels, Compass - Denver. REcolorado as distributed by MLS GRID
- $895,0004 bd4 ba2.1k sqft3002 N Gilpin Street, Denver, CO 80205For SaleMLS ID #2142026, Zoey Vesce, Your Castle Real Estate Inc. REcolorado as distributed by MLS GRID
- $625,0003 bd2 ba1.8k sqft300 S Lincoln Street, Denver, CO 80209For SaleMLS ID #7636266, Taylor Green, Milehimodern. REcolorado as distributed by MLS GRID
- $775,0004 bd3 ba1.9k sqft801 S Krameria Street, Denver, CO 80224For SaleMLS ID #8133121, Ben Urban, Urban Companies. REcolorado as distributed by MLS GRID
- $700,0004 bd2 ba2k sqft4823 Eaton Street, Denver, CO 80212For SaleMLS ID #7551019, Neymar Lopez, eXp Realty, LLC. REcolorado as distributed by MLS GRID
- $700,0004 bd2 ba2k sqft4823-4825 Eaton Street, Denver, CO 80212For SaleMLS ID #5986222, Neymar Lopez, eXp Realty, LLC. REcolorado as distributed by MLS GRID
- $675,0005 bd2 ba2.2k sqft301 S Krameria Street, Denver, CO 80224For SaleMLS ID #4951780, Jamie Nally, LoKation Real Estate. REcolorado as distributed by MLS GRID
- $699,9003 bd2 ba1.8k sqft3323 N Steele Street, Denver, CO 80205For SaleMLS ID #8088374, Angie Overlie, Coldwell Banker Realty 24. REcolorado as distributed by MLS GRID
- $740,0002 bd2 ba1.3k sqft2520 Fairfax Street, Denver, CO 80207For SaleMLS ID #6480971, Jeremy Brady, Colorado Clockwork Realty, Inc.. REcolorado as distributed by MLS GRID
- $699,0004 bd3 ba2.7k sqft6260 Chase Street, Arvada, CO 80003For SaleMLS ID #7079564, Dylan Upton, The Agency - Denver. REcolorado as distributed by MLS GRID
- $615,0004 bd3 ba2.1k sqft1321 Tamarac Street, Denver, CO 80220For SaleMLS ID #5139349, Melissa Farrar, LIV Sotheby's International Realty. REcolorado as distributed by MLS GRID
