NEW PRICE AND * 2% LENDER CREDIT
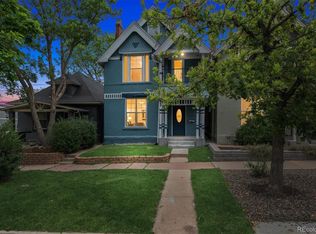
Welcome to 3002 N Gilpin Street, a completely turnkey Denver Square where historic character meets modern updates.
Thoughtfully cared for and improved, the home features a new furnace, fresh exterior paint, updated landscaping, Trex deck and pergola, a radon mitigation system, and a brand new roof. With 4 bedrooms, 3.5 bathrooms, a finished basement and a 2-car garage, this home offers an exceptional combination of space, functionality and character. A large covered front porch welcomes you inside, where exposed brick, hardwood floors, reclaimed timbers and natural light create warmth throughout. The open main level is designed for both everyday living and entertaining. The spacious kitchen features a large island with bar seating, stainless steel appliances and shaker-style cabinetry, flowing easily into the surrounding living and dining spaces. Upstairs, three bedrooms provide a highly functional layout. The generous primary suite features vaulted ceilings, large windows and a private en-suite bath. The finished basement adds even more versatility, with a comfortable second living area ideal for a movie room, playroom or guest space. The additional bedroom features a built-in Murphy bed, allowing it to easily transition to a home office or workout space.
Outside, the newly landscaped and fenced backyard feels like an extension of the home. A composite deck, pergola and multiple gathering areas create a private setting for outdoor dining or entertaining. The detached 2-car garage provides valuable additional parking and storage. Enjoy easy access to Fuller Dog Park, City Park, and RiNo, along with neighborhood restaurants, coffee shops, and breweries.
Historic Denver character, a highly functional 4-bedroom layout, beautiful outdoor living and major improvements already taken care of. *BUYER INCENTIVE: Qualified buyers can secure a 2% lender credit, usable towards rate buydowns or closing costs, with preferred lender.
For sale
Price cut: $20K (10/17)
$895,000
3002 N Gilpin Street, Denver, CO 80205
4beds
2,107sqft
Single Family Residence
Built in 1907
3,120 Square Feet Lot
$884,500 Zestimate®
$425/sqft
$-- HOA
What's special
- 39 days
- 1,042
- 82
Zillow last checked:
Listing updated:
Listed by:
Zoey Vesce 707-889-1941 zoey@mynewera.com,
Your Castle Real Estate Inc
Source: REcolorado as distributed by MLS GRID,MLS#: 2142026
Facts & features
Interior
Bedrooms & bathrooms
- Bedrooms: 4
- Bathrooms: 4
- Full bathrooms: 2
- 3/4 bathrooms: 1
- 1/2 bathrooms: 1
- Main level bathrooms: 1
Bedroom
- Level: Upper
Bedroom
- Level: Upper
Bedroom
- Features: Primary Suite
- Level: Upper
Bedroom
- Description: Murphy Bed
- Level: Basement
Bathroom
- Features: Primary Suite
- Level: Upper
Bathroom
- Level: Upper
Bathroom
- Level: Main
Bathroom
- Level: Basement
Kitchen
- Level: Main
Laundry
- Level: Basement
Living room
- Level: Main
Heating
- Forced Air
Cooling
- Central Air
Appliances
- Included: Cooktop, Dishwasher, Disposal, Dryer, Microwave, Oven, Range, Refrigerator, Washer
Features
- Ceiling Fan(s), Eat-in Kitchen, Kitchen Island, Vaulted Ceiling(s)
- Flooring: Carpet, Tile, Wood
- Windows: Double Pane Windows, Window Coverings
- Basement: Partial
- Number of fireplaces: 1
- Fireplace features: Gas Log, Insert
Interior area
- Total structure area: 2,107
- Total interior livable area: 2,107 sqft
- Finished area above ground: 1,550
- Finished area below ground: 507
Property
Parking
- Total spaces: 3
- Parking features: Exterior Access Door
- Garage spaces: 2
- Details: Off Street Spaces: 1
Features
- Levels: Two
- Stories: 2
- Patio & porch: Covered, Front Porch
- Fencing: Partial
Lot
- Size: 3,120 Square Feet
- Features: Corner Lot, Level
Details
- Parcel number: 226514011
- Zoning: U-SU-B1
- Special conditions: Standard
Construction
Type & style
- Home type: SingleFamily
- Architectural style: Denver Square
- Property subtype: Single Family Residence
Materials
- Brick
- Roof: Composition
Condition
- Year built: 1907
Utilities & green energy
- Sewer: Public Sewer
- Water: Public
Green energy
- Energy efficient items: Water Heater
Community & HOA
Community
- Security: Carbon Monoxide Detector(s), Smoke Detector(s), Video Doorbell
- Subdivision: Downings Add
HOA
- Has HOA: No
Location
- Region: Denver
Financial & listing details
- Price per square foot: $425/sqft
- Tax assessed value: $911,600
- Annual tax amount: $4,917
- Date on market: 9/11/2026
- Listing terms: Cash,Conventional,FHA,VA Loan
- Exclusions: Seller's Personal Property
- Ownership: Individual
Estimated market value
$884,500
$840,000 - $929,000
$4,054/mo
Price history
| Date | Event | Price |
|---|---|---|
| 10/17/2026 | Price change | $895,000-2.2%$425/sqft |
Source:  REcolorado as distributed by MLS GRID #2142026 Report a problem REcolorado as distributed by MLS GRID #2142026 Report a problem | ||
| 10/3/2026 | Listed for rent | $4,300$2/sqft |
Source: Zillow Rentals Report a problem | ||
| 9/30/2026 | Price change | $915,000-2.1%$434/sqft |
Source: REcolorado as distributed by MLS GRID #2142026 Report a problem | ||
| 9/11/2026 | Listed for sale | $935,000+5.5%$444/sqft |
Source: REcolorado as distributed by MLS GRID #2142026 Report a problem | ||
| 5/19/2023 | Sold | $886,000+74.4%$421/sqft |
Source: Public Record Report a problem | ||
| 8/28/2015 | Sold | $508,000+91.7%$241/sqft |
Source: Public Record Report a problem | ||
| 3/13/2015 | Sold | $265,000$126/sqft |
Source: Public Record Report a problem | ||
Public tax history
| Year | Property taxes | Tax assessment |
|---|---|---|
| 2025 | $4,843 +2.2% | $64,270 +5.1% |
| 2024 | $4,738 +19.2% | $61,150 -5.1% |
| 2023 | $3,974 +3.6% | $64,450 +29% |
| 2022 | $3,836 +7.4% | $49,970 -2.8% |
| 2021 | $3,571 +2.9% | $51,410 +6.8% |
| 2020 | $3,471 +13% | $48,134 -0.7% |
| 2019 | $3,071 | $48,470 +22.1% |
| 2018 | $3,071 +0.3% | $39,690 |
| 2017 | $3,061 +82.8% | $39,690 +6.7% |
| 2016 | $1,675 +29.4% | $37,210 +73.6% |
| 2015 | $1,294 0% | $21,440 +37.6% |
| 2014 | $1,295 | $15,580 |
Find assessor info on the county website
Monthly payment
Est. payment
Payment breakdown
Explore the cost of this home by adjusting the details. Changes won't be saved.Climate risks
Neighborhood: Whittier
Nearby schools
Schools provided by the listing agent
- Elementary: Cole Arts And Science Academy
- Middle: Whittier E-8
- High: Manual
- District: Denver 1
Source: REcolorado as distributed by MLS GRID. This data may not be complete. We recommend contacting the local school district to confirm school assignments for this home.
Similar homes
- $875,0004 bd2 ba2.7k sqft3303 N Gaylord Street, Denver, CO 80205For Sale
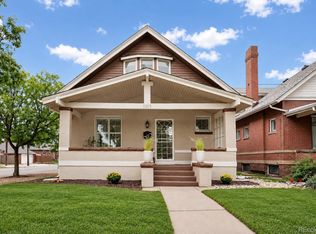
 MLS ID #9603109, Heather Truhan, Art of Home. REcolorado as distributed by MLS GRID
 - $825,0004 bd2 ba2.1k sqft2643 N York Street, Denver, CO 80205For Sale
 MLS ID #1668205, Heather Hankins, Novella Real Estate. REcolorado as distributed by MLS GRID
 - $799,0003 bd3 ba2.4k sqft924 E 22nd Avenue, Denver, CO 80205For Sale
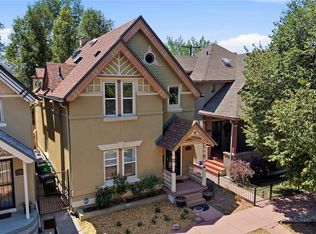 MLS ID #6509189, Christopher Naggar, Engel & Volkers Denver. REcolorado as distributed by MLS GRID
 - $725,0003 bd2 ba1.8k sqft2658 N Williams Street, Denver, CO 80205For Sale
 MLS ID #6646346, Jane Knauf, Metro Home Finders. REcolorado as distributed by MLS GRID
 - $749,9003 bd3 ba1.5k sqft2658 Stout Street, Denver, CO 80205For SaleMLS ID #6794591, Sarah Ouellette, Resident Realty South Metro. REcolorado as distributed by MLS GRID
- $825,0004 bd2 ba1.9k sqft4537 W 32nd Ave, Denver, CO 80212For Sale
 MLS ID #1070627, Jesse Kornblum, Kornblum Real Estate. IRES as distributed by MLS GRID
 - $635,0002 bd2 ba1.5k sqft2928 N High Street, Denver, CO 80205For SaleMLS ID #7245539, Kelly Hudson, Compass - Denver. REcolorado as distributed by MLS GRID
- $649,0002 bd3 ba1.4k sqft3010 N Williams Street, Denver, CO 80205For SaleMLS ID #7783203, Allison Rankin, Compass - Denver. REcolorado as distributed by MLS GRID
- $699,9003 bd2 ba1.8k sqft3323 N Steele Street, Denver, CO 80205For SaleMLS ID #8088374, Angie Overlie, Coldwell Banker Realty 24. REcolorado as distributed by MLS GRID
- $925,0003 bd4 ba3k sqft2527 Tremont Place, Denver, CO 80205For SaleMLS ID #9746220, Steve Valdez, Keller Williams Realty Urban Elite. REcolorado as distributed by MLS GRID
- $900,0004 bd3 ba2.2k sqft965 Krameria Street, Denver, CO 80220For SaleMLS ID #6949457, Kelly Armento, Compass - Denver. REcolorado as distributed by MLS GRID
- $950,0004 bd3 ba1.9k sqft4535 W 32nd Avenue, Denver, CO 80212For SaleMLS ID #7073791, Cyndi Carfrey, Keller Williams Advantage Realty LLC. REcolorado as distributed by MLS GRID
- $875,0003 bd2 ba1.7k sqft4031 Perry Street, Denver, CO 80212For SaleMLS ID #4861115, Tara Littell, Compass Colorado, LLC - Boulder. REcolorado as distributed by MLS GRID
- $814,5004 bd2 ba1.8k sqft2013 S Corona Street, Denver, CO 80210For SaleMLS ID #2064077, Michael T. Mahoney, Compass - Denver. REcolorado as distributed by MLS GRID
- $975,0003 bd2 ba1.9k sqft1302 S Elizabeth Street, Denver, CO 80210For SaleMLS ID #7444216, Lauren Gates, The Agency - Denver. REcolorado as distributed by MLS GRID
- $825,0003 bd2 ba1.8k sqft2745 W 40th Avenue, Denver, CO 80211For SaleMLS ID #2532816, Kris Kerr, LIV Sotheby's International Realty. REcolorado as distributed by MLS GRID
- $535,0002 bd2 ba1.4k sqft2955 Champa Street, Denver, CO 80205For SaleMLS ID #2593136, Olive Joy Bongolan, Real Broker, LLC DBA Real. REcolorado as distributed by MLS GRID
- $819,9003 bd2 ba1.4k sqft4615 Zuni Street, Denver, CO 80211For SaleMLS ID #3506976, Matthew Metcalf, Simply Denver. REcolorado as distributed by MLS GRID
- $689,5004 bd3 ba2.5k sqft4316 Federal Boulevard, Denver, CO 80211For SaleMLS ID #5449491, Megan Kline, Resident Realty North Metro LLC. REcolorado as distributed by MLS GRID
- $815,0004 bd4 ba2.7k sqft5229 Beeler St, Denver, CO 80238For SaleMLS ID #1069506, Ryan Dillon, Madison & Company Properties. IRES as distributed by MLS GRID
