Exceptionally rare Highlands quad-plex offering 4 x 2-bed 1 bath units that are always in high demand. Trophy asset with further value add potential including a large unfinished attic of +/-800 square feet (buyer to verify). Live in one rent the others, remodel and reposition, buy and hold - lot's of opportunity with this one. Unbeatable location and building.
For sale
Price cut: $15K (7/8)
$1,235,000
5001 W 30th Avenue, Denver, CO 80212
8beds
4baths
3,768sqft
:
Get pre-qualified$7,890/mo
Quadruplex
Built in 1910
-- sqft lot
$-- Zestimate®
$328/sqft
$-- HOA
What's special
- 64 days |
- 544 |
- 41 |
Zillow last checked:
Listing updated:
Listed by:
Ian Whitney ianswhitney@gmail.com,
D Town Listings
Source: REcolorado as distributed by MLS GRID,MLS#: 9798738
Facts & features
Interior
Bedrooms & bathrooms
- Bedrooms: 8
- Bathrooms: 4
Heating
- Baseboard, Forced Air, Natural Gas
Cooling
- Air Conditioning-Room
Appliances
- Included: Dishwasher, Dryer, Oven, Range, Refrigerator, Washer
- Laundry: Common Area, In Unit
Features
- Flooring: Carpet, Wood
- Basement: Finished
- Number of fireplaces: 2
- Fireplace features: Family Room, Wood Burning
Interior area
- Total structure area: 3,768
- Total interior livable area: 3,768 sqft
- Finished area above ground: 1,901
- Finished area below ground: 1,111
Property
Parking
- Total spaces: 2
- Parking features: Asphalt
- Carport spaces: 1
- Details: Off Street Spaces: 1
Features
- Levels: Two
- Stories: 2
- Entry location: Exterior Access
- Patio & porch: Covered, Front Porch, Patio
- Exterior features: Garden
- Fencing: Partial
Lot
- Size: 7,760 Square Feet
- Features: Level
Details
- Parcel number: 230304023
- Zoning: U-SU-C
- Special conditions: Standard
Construction
Type & style
- Home type: MultiFamily
- Architectural style: Bungalow
- Property subtype: Quadruplex
Materials
- Block, Brick, Frame
- Foundation: Slab
Condition
- Updated/Remodeled
- Year built: 1910
Utilities & green energy
- Electric: 110V, 220 Volts
- Sewer: Public Sewer
- Water: Public
- Utilities for property: Electricity Connected, Natural Gas Connected
Community & HOA
Community
- Security: Carbon Monoxide Detector(s), Smoke Detector(s)
- Subdivision: Delappe Place
HOA
- Has HOA: No
Location
- Region: Denver
Financial & listing details
- Price per square foot: $328/sqft
- Tax assessed value: $769,000
- Annual tax amount: $8,563
- Date on market: 5/21/2026
- Listing terms: 1031 Exchange,Cash,Conventional
- Exclusions: Tenant Personal Property
- Ownership: Agent Owner
- Lease term: Month To Month
- Tenant pays: Cable TV, Electricity, Internet
- Electric utility on property: Yes
Estimated market value
Not available
Estimated sales range
Not available
$3,686/mo
Price history
| Date | Event | Price |
|---|---|---|
| 7/8/2026 | Price change | $1,235,000-1.2%$328/sqft |
Source:  REcolorado as distributed by MLS GRID #9798738 Report a problem REcolorado as distributed by MLS GRID #9798738 Report a problem | ||
| 5/21/2026 | Listed for sale | $1,250,000$332/sqft |
Source: REcolorado as distributed by MLS GRID #9798738 Report a problem | ||
Public tax history
| Year | Property taxes | Tax assessment |
|---|---|---|
| 2017 | $4,271 +21.1% | $55,370 +22.6% |
| 2016 | $3,527 +10.2% | $45,150 |
| 2015 | $3,202 0% | $45,150 +17.1% |
| 2014 | $3,203 | $38,550 |
Find assessor info on the county website
Monthly payment
Est. payment
Payment breakdown
Explore the cost of this home by adjusting the details. Changes won't be saved.Climate risks
Neighborhood: West Highland
Nearby schools
GreatSchools rating
- 9/10Edison Elementary SchoolGrades: PK-5Distance: 0.7 mi
- 9/10Skinner Middle SchoolGrades: 6-8Distance: 1.3 mi
- 5/10North High SchoolGrades: 9-12Distance: 1.5 mi
Schools provided by the listing agent
- Elementary: Edison
- Middle: Skinner
- High: North
- District: Denver 1
Source: REcolorado as distributed by MLS GRID. This data may not be complete. We recommend contacting the local school district to confirm school assignments for this home.
- $--2 bd1 ba857 sqft5001 W 30th Ave #5007, Denver, CO 80212Off Market
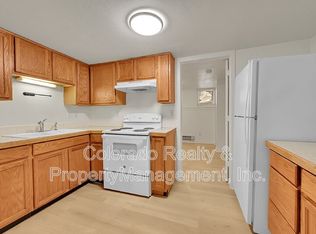
- $--2 bd1 ba-- sqft5001 W 30th Ave #5003, Denver, CO 80212Off Market

- $--2 bd1 ba817 sqft5003 W 30th Ave, Denver, CO 80212Off Market

- $627,2002 bd1 ba1.1k sqft5005 W 30th Ave, Denver, CO 80212Off Market
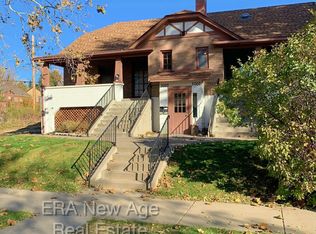
- $1,193,600-- bd-- ba3k sqft5001 W 30th Ave, Denver, CO 80212Off Market
- $--2 bd1 ba946 sqft5001 W 30th Ave #5005, Denver, CO 80212Off Market
- $1,104,9004,356 Square Feet5023 W 30th Ave, Denver, CO 80212Off Market
- $1,093,1004 bd3 ba2.1k sqft3023 Yates St, Denver, CO 80212Off Market
A local agent can set up tours, give advice and negotiate with sellers.
Similar homes
- $1,799,9996 bd9 ba3.5k sqft3303 Tennyson Street, Denver, CO 80212For Sale
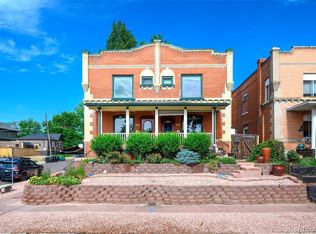
 MLS ID #2899835, Christopher Nairn, HomeSmart Realty. REcolorado as distributed by MLS GRID
 - $1,400,0007 bd6 ba4.3k sqft1225 N Clarkson Street, Denver, CO 80218For Sale
 MLS ID #8776694, Julie Leins, Keller Williams Advantage Realty LLC. REcolorado as distributed by MLS GRID
 - $1,295,0008 bd6 ba3.8k sqft444 Bannock Street, Denver, CO 80204For Sale
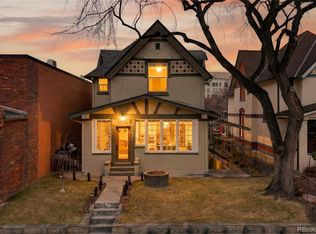 MLS ID #9275269, Andy Potarf, Redfin Corporation. REcolorado as distributed by MLS GRID
 - $1,250,0006 bd6 ba3.4k sqft4545 Simms Court, Wheat Ridge, CO 80033For Sale
 MLS ID #7935750, Darla Stout, Keller Williams Advantage Realty LLC. REcolorado as distributed by MLS GRID
 - $1,350,0007 bd4 ba3.2k sqft1310 Wolff Street, Denver, CO 80204For SaleMLS ID #8963417, Ian Randall, Compass - Denver. REcolorado as distributed by MLS GRID
- $1,250,0005 bd2 ba3.3k sqft543 S Downing Street, Denver, CO 80209For SaleMLS ID #8129729, Fariba Keshavarz, Brokers Guild Homes. REcolorado as distributed by MLS GRID
- $899,0005 bd4 ba2.8k sqft4635 W 38th Avenue, Denver, CO 80212For SaleMLS ID #9146755, Lynette Guenther, Keller Williams DTC. REcolorado as distributed by MLS GRID
- $1,225,00010 bd5 ba5.1k sqft1520 York Street, Denver, CO 80206For SaleMLS ID #4614589, Sabrina Zunker, Z Property. REcolorado as distributed by MLS GRID
- $900,0008 bd4 ba2.9k sqft7120 W 16th Place, Lakewood, CO 80214For SaleMLS ID #4082967, Scot Conti, West and Main Homes Inc. REcolorado as distributed by MLS GRID
- $979,0009 bd5 ba3.8k sqft9842 W 22nd Place, Lakewood, CO 80215For SaleMLS ID #7459085, Brad Uhlig, West Peak Properties. REcolorado as distributed by MLS GRID
- $999,9996 bd5 ba3.5k sqft1736 N Washington Street, Denver, CO 80203For SaleMLS ID #9447142, Jim Knowlton, Pinnacle Real Estate Advisors. REcolorado as distributed by MLS GRID
- $975,0007 bd4 ba3.7k sqft1395 Yank Street, Golden, CO 80401For SaleMLS ID #6461724, Ashley Cooley, Real Broker, LLC DBA Real. REcolorado as distributed by MLS GRID
- $1,250,0005 bd3 ba3k sqft1000 E 7th Avenue, Denver, CO 80218For SaleMLS ID #8753405, Ian Wolfe, LIV Sotheby's International Realty. REcolorado as distributed by MLS GRID
- $1,100,0005 bd4 ba4.3k sqft1646 N High Street, Denver, CO 80218For SaleMLS ID #2030177, Elise LoSasso, The Agency - Denver. REcolorado as distributed by MLS GRID
- $1,250,0005 bd3 ba3k sqft1367 Monroe Street, Denver, CO 80206For SaleMLS ID #3557098, Lindsey Miller Talafuse, LPT Realty. REcolorado as distributed by MLS GRID
- $959,9008 bd4 ba3.2k sqft1995 Ingalls Street, Lakewood, CO 80214For SaleMLS ID #5248671, Virginia Sellars, Keyrenter Property Management Denver. REcolorado as distributed by MLS GRID
- $799,0006 bd3 ba2.9k sqft1000 N Tennyson Street, Denver, CO 80204For SaleMLS ID #2777251, Robert Lawson, Pinnacle Real Estate Advisors. REcolorado as distributed by MLS GRID
- $1,050,0008 bd4 ba2.8k sqft2511 S Broadway, Denver, CO 80210For SaleMLS ID #1636545, Eric Breault, LPT Realty. REcolorado as distributed by MLS GRID
- $825,0007 bd4 ba2.6k sqft427 S Lincoln Street, Denver, CO 80209For SaleMLS ID #2419981, Greg Cunningham, Grace Management & Invest.. REcolorado as distributed by MLS GRID
- $1,075,0005 bd4 ba2.3k sqft7865 W 80th Circle, Arvada, CO 80005For SaleMLS ID #2931055, Caryn Geiger, Compass Colorado, LLC - Boulder. REcolorado as distributed by MLS GRID
