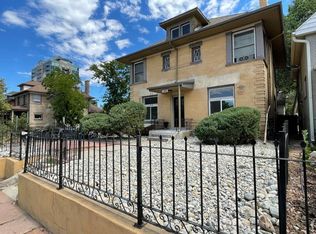
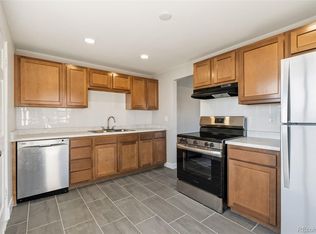
Unique opportunity to get into the HOT SOBO market with this Quadplex consisting of 4 2 bedroom apartments in excellent condition, recently updated, and Zoned U-MX-3, offering the astute buyer many options to hold and collect rents or redevelop. This truly is a rarely-available value-add opportunity for the smart investor. Sewer line was replaced on 8/17/2020 from clean out to new tap.
For sale
$1,050,000
2511 S Broadway, Denver, CO 80210
8beds
4baths
2,862sqft
Quadruplex
Built in 1945
-- sqft lot
$1,020,700 Zestimate®
$367/sqft
$-- HOA
What's special
- 271 days
- 190
- 16
Zillow last checked:
Listing updated:
Listed by:
Eric Breault 720-443-7996 eric@ericknowsdenver.com,
LPT Realty
Source: REcolorado as distributed by MLS GRID,MLS#: 1636545
Facts & features
Interior
Bedrooms & bathrooms
- Bedrooms: 8
- Bathrooms: 4
Heating
- Forced Air
Cooling
- Air Conditioning-Room
Appliances
- Laundry: In Unit
Features
- Flooring: Laminate, Tile, Vinyl
- Basement: Finished
Interior area
- Total structure area: 2,862
- Total interior livable area: 2,862 sqft
- Finished area above ground: 1,828
- Finished area below ground: 1,034
Property
Parking
- Total spaces: 4
- Parking features: Concrete
- Details: Reserved Spaces: 4
Features
- Levels: Two
- Stories: 2
- Patio & porch: Covered, Front Porch
- Fencing: Partial
Lot
- Size: 6,098 Square Feet
- Features: Level
Details
- Parcel number: 527509031
- Zoning: U-MX-3
- Special conditions: Standard
Construction
Type & style
- Home type: MultiFamily
- Architectural style: Bungalow
- Property subtype: Quadruplex
Materials
- Brick, Frame
- Foundation: Concrete Perimeter
- Roof: Composition
Condition
- Updated/Remodeled
- Year built: 1945
Utilities & green energy
- Electric: 110V
- Sewer: Public Sewer
- Water: Public
- Utilities for property: Cable Available, Electricity Connected, Internet Access (Wired), Natural Gas Available, Natural Gas Connected, Phone Available
Community & HOA
Community
- Subdivision: Fisks Broadway
HOA
- Has HOA: No
Location
- Region: Denver
Financial & listing details
- Price per square foot: $367/sqft
- Tax assessed value: $854,800
- Annual tax amount: $6,102
- Date on market: 3/27/2025
- Listing terms: 1031 Exchange,Cash,Conventional,Jumbo
- Exclusions: Tenants Personal Property
- Ownership: Individual
- Tenant pays: Cable TV, Electricity, Gas, Internet, Telephone, Trash Collection, Water
- Electric utility on property: Yes
Estimated market value
$1,020,700
$970,000 - $1.07M
$1,837/mo
Price history
| Date | Event | Price |
|---|---|---|
| 4/21/2026 | Price change | $1,050,000-3.7%$367/sqft |
Source:  REcolorado as distributed by MLS GRID #1636545 Report a problem REcolorado as distributed by MLS GRID #1636545 Report a problem | ||
| 1/14/2026 | Listed for sale | $1,090,000-9.2%$381/sqft |
Source: REcolorado as distributed by MLS GRID #1636545 Report a problem | ||
| 8/20/2024 | Listing removed | $1,200,000$419/sqft |
Source:  elevateMLS #9056606 Report a problem elevateMLS #9056606 Report a problem | ||
| 8/9/2024 | Listed for sale | $1,200,000+40%$419/sqft |
Source: elevateMLS #9056606 Report a problem | ||
| 8/25/2020 | Sold | $857,000+64.1%$299/sqft |
Source: Public Record Report a problem | ||
| 9/9/2015 | Sold | $522,250-9.1%$182/sqft |
Source: Public Record Report a problem | ||
| 7/19/2015 | Pending sale | $574,500$201/sqft |
Source: RE/MAX ALLIANCE #7177466 Report a problem | ||
| 6/30/2015 | Listed for sale | $574,500+59.6%$201/sqft |
Source: RE/MAX ALLIANCE #7177466 Report a problem | ||
| 3/6/2007 | Sold | $360,000$126/sqft |
Source: Public Record Report a problem | ||
Public tax history
| Year | Property taxes | Tax assessment |
|---|---|---|
| 2025 | $6,102 +2.2% | $60,270 -21.8% |
| 2024 | $5,970 +27.6% | $77,040 -4.3% |
| 2023 | $4,677 +1.4% | $80,490 +36.9% |
| 2022 | $4,614 +31.4% | $58,810 -4.9% |
| 2021 | $3,511 +2.9% | $61,830 +30.6% |
| 2020 | $3,413 +7.1% | $47,326 -0.7% |
| 2019 | $3,187 | $47,657 +15.7% |
| 2018 | $3,187 +0.3% | $41,200 |
| 2017 | $3,178 +22.6% | $41,200 +24.2% |
| 2016 | $2,591 +5.2% | $33,170 |
| 2015 | $2,463 0% | $33,170 +11.9% |
| 2014 | $2,464 | $29,650 |
Find assessor info on the county website
Monthly payment
Est. payment
Payment breakdown
Explore the cost of this home by adjusting the details. Changes won't be saved.Climate risks
Neighborhood: Overland
Nearby schools
Schools provided by the listing agent
- Elementary: Asbury
- Middle: Grant
- High: South
- District: Denver 1
Source: REcolorado as distributed by MLS GRID. This data may not be complete. We recommend contacting the local school district to confirm school assignments for this home.
Similar homes
- $1,080,0007 bd3 ba3.1k sqft146 N Logan St #1-3, Denver, CO 80203For Sale
 MLS ID #1059262, Rebecca Saenz, RE/MAX Elevate. IRES as distributed by MLS GRID
 - $925,0006 bd4 ba2.3k sqft3078-3080 S Delaware Street, Englewood, CO 80110For Sale

 MLS ID #7050729, Jill F. Schilling, American Home Agents. REcolorado as distributed by MLS GRID
 - $875,0008 bd4 ba2.9k sqft7120 W 16th Place, Lakewood, CO 80214For Sale
 MLS ID #4082967, Scot Conti, West and Main Homes Inc. REcolorado as distributed by MLS GRID
 - $789,0007 bd4 ba2.6k sqft427 S Lincoln Street, Denver, CO 80209For Sale
 MLS ID #2419981, Greg Cunningham, Grace Management & Invest.. REcolorado as distributed by MLS GRID
 - $950,0008 bd4 ba3.4k sqft5355 Quitman Street, Denver, CO 80212For SaleMLS ID #8926338, Brady Efting, Compass - Denver. REcolorado as distributed by MLS GRID
- $990,0008 bd4 ba4.2k sqft493 Fulton Street, Aurora, CO 80010For SaleMLS ID #7298038, Michael Hoover, Mavi Unlimited Inc. REcolorado as distributed by MLS GRID
- $870,0008 bd4 ba2.7k sqft4337 Cook Street, Denver, CO 80216For SaleMLS ID #7049816, Aaron Graybill, Goodhouse Real Estate LLC. REcolorado as distributed by MLS GRID
- $625,0005 bd2 ba2k sqft1435 S Ogden St, Denver, CO 80210For SaleMLS ID #1067333, Benjamin Bear, RE/MAX Professionals-Union Blv. IRES as distributed by MLS GRID
- $799,0006 bd3 ba2.9k sqft1000 N Tennyson Street, Denver, CO 80204For SaleMLS ID #2777251, Robert Lawson, Pinnacle Real Estate Advisors. REcolorado as distributed by MLS GRID
- $750,0006 bd2 ba2.2k sqft4585/4587 E Yale Avenue, Denver, CO 80222For SaleMLS ID #5112535, Angela Fox, Madison & Company Properties. REcolorado as distributed by MLS GRID
- $989,0005 bd3 ba2.9k sqft2012 S Yank Way, Lakewood, CO 80228For SaleMLS ID #4681608, Magali Fredrick, HomeSmart. REcolorado as distributed by MLS GRID
- $899,0007 bd4 ba2.5k sqft1597 Reed Street, Denver, CO 80214For SaleMLS ID #4951836, Briseida Hernandez, Megastar Realty. REcolorado as distributed by MLS GRID
- $915,0006 bd4 ba3.4k sqft1251 Brentwood Street, Denver, CO 80214For SaleMLS ID #4664653, Tammy Deitz, Guide Real Estate. REcolorado as distributed by MLS GRID
- $1,025,0008 bd4 ba3.6k sqft11036, 11038 E 4th Way, Aurora, CO 80010For SaleMLS ID #6370251, April Andrews, Joy of the Rockies Realty. REcolorado as distributed by MLS GRID
- $970,0008 bd4 ba3.4k sqft10775 W 13th Avenue, Denver, CO 80215For SaleMLS ID #7398685, Charles Burkhart, Marcus & Millichap Real Estate Investment Services of Atlanta, Inc.. REcolorado as distributed by MLS GRID
- $799,0005 bd4 ba2.5k sqft50 W Maple Avenue, Denver, CO 80223For SaleMLS ID #5338892, John Montoya, Compass - Denver. REcolorado as distributed by MLS GRID
- $1,350,0005 bd5 ba2.9k sqft1 Osceola Street, Denver, CO 80219For SaleMLS ID #5816537, Michelle Clifford, eXp Realty, LLC. REcolorado as distributed by MLS GRID
- $935,0008 bd4 ba2.9k sqft2545 Kenton Street, Aurora, CO 80010For SaleMLS ID #8335220, Fernando Luna-LLanes, Luna - Llanes Realty LLC. REcolorado as distributed by MLS GRID
- $839,0005 bd4 ba2.9k sqft6602 E Cornell Avenue, Denver, CO 80224For SaleMLS ID #6406358, Nick Donato, Nick Donato. REcolorado as distributed by MLS GRID
