Fully renovated brick Bi-level that feels brand new while being in a mature neighborhood. House has 2 large living spaces and 2 master bedrooms ideal for multi-generational living, guests, office space etc. The upper level was opened up to create a bright, airy layout centered around a stunning kitchen that featuring a large island with plenty of seating area, quartz counters, soft-close cabinetry and high-end stainless appliances.
Upstairs feature brand new hardwood flooring that flows naturally into the dining and family areas, making it perfect for both everyday living and hosting.
New electrical panel, windows, AC unit, sewer line and much much more provides peace of mind the house is in excellent shape. Everything has been done so the next owner can simply move in and enjoy.
You’ll find three bedrooms on the main floor including a primary suite with updated bath, plus two additional bedrooms downstairs. The second master bedroom features a large bathroom space and walk in closet!
Lower space offers a large rec room and second living space with fireplace, giving everyone room to spread out. Outside, the yard and patio provide space for pets, gardening or summer evenings. Although grass is not in top form the house does have full sprinkler system throughout allowing the new owner to grow grass with ease. Location is a major bonus: only a few blocks to groceries, restaurants and shopping, a short walk to Colorado Athletic Club, quick access to I-25, and about a 5-minute drive to the Yale Light Rail station connecting you directly to DTC, Downtown Denver and DIA. Homes with this much space, this level of renovation, and this kind of access rarely come together in one package — this is one you’ll want to see in person.
For sale
Price cut: $21K (9/2)
$899,000
6602 E Cornell Avenue, Denver, CO 80224
5beds
2,968sqft
Single Family Residence
Built in 1966
8,712 Square Feet Lot
$884,700 Zestimate®
$303/sqft
$-- HOA
What's special
- 21 days
- 674
- 44
Zillow last checked:
Listing updated:
Listed by:
Nick Donato 720-320-6164,
Nick Donato
Source: REcolorado as distributed by MLS GRID,MLS#: 6406358
Facts & features
Interior
Bedrooms & bathrooms
- Bedrooms: 5
- Bathrooms: 4
- Full bathrooms: 2
- 3/4 bathrooms: 1
- 1/2 bathrooms: 1
Bedroom
- Level: Upper
Bedroom
- Level: Upper
Bedroom
- Level: Upper
Bedroom
- Level: Lower
Bedroom
- Level: Lower
Bathroom
- Level: Upper
Bathroom
- Level: Upper
Bathroom
- Level: Lower
Bathroom
- Level: Lower
Heating
- Forced Air
Cooling
- Central Air
Features
- Has basement: No
Interior area
- Total structure area: 2,968
- Total interior livable area: 2,968 sqft
- Finished area above ground: 2,968
Video & virtual tour
Property
Parking
- Total spaces: 2
- Parking features: Garage - Attached
- Attached garage spaces: 2
Features
- Patio & porch: Covered
Lot
- Size: 8,712 Square Feet
- Features: Level
Details
- Parcel number: 632108005
- Zoning: S-SU-F
- Special conditions: Standard
Construction
Type & style
- Home type: SingleFamily
- Property subtype: Single Family Residence
Materials
- Brick
- Roof: Composition
Condition
- Year built: 1966
Utilities & green energy
- Sewer: Public Sewer
Community & HOA
Community
- Subdivision: Hutchinson Hills
HOA
- Has HOA: No
Location
- Region: Denver
Financial & listing details
- Price per square foot: $303/sqft
- Tax assessed value: $740,600
- Annual tax amount: $3,994
- Date on market: 8/20/2026
- Listing terms: Cash,Conventional,FHA,VA Loan
- Exclusions: Furnishings
- Ownership: Agent Owner
Estimated market value
$884,700
$840,000 - $929,000
$3,630/mo
Price history
| Date | Event | Price |
|---|---|---|
| 9/2/2026 | Price change | $899,000-2.3%$303/sqft |
Source:  REcolorado as distributed by MLS GRID #6406358 Report a problem REcolorado as distributed by MLS GRID #6406358 Report a problem | ||
| 8/20/2026 | Listed for sale | $920,000+62.8%$310/sqft |
Source: REcolorado as distributed by MLS GRID #6406358 Report a problem | ||
| 3/9/2026 | Sold | $565,000-13.1%$190/sqft |
Source: REcolorado as distributed by MLS GRID #1801882 Report a problem | ||
| 3/3/2026 | Pending sale | $650,000$219/sqft |
Source: REcolorado as distributed by MLS GRID #1801882 Report a problem | ||
| 2/11/2026 | Price change | $650,000-4.4%$219/sqft |
Source: REcolorado as distributed by MLS GRID #1801882 Report a problem | ||
| 12/9/2025 | Price change | $680,000-2.9%$229/sqft |
Source: REcolorado as distributed by MLS GRID #1801882 Report a problem | ||
| 11/20/2025 | Listed for sale | $700,000+100.1%$236/sqft |
Source: REcolorado as distributed by MLS GRID #1801882 Report a problem | ||
| 8/20/2014 | Sold | $349,900$118/sqft |
Source: Public Record Report a problem | ||
| 7/17/2014 | Price change | $349,900-2.8%$118/sqft |
Source: Metro Brokers, Inc "X-Sell" Properties #6439801 Report a problem | ||
| 7/10/2014 | Listed for sale | $359,900$121/sqft |
Source: Metro Brokers, Inc "X-Sell" Properties #6439801 Report a problem | ||
Public tax history
| Year | Property taxes | Tax assessment |
|---|---|---|
| 2025 | $6,344 +67.4% | $52,210 +6.8% |
| 2024 | $3,789 +33.6% | $48,900 -6.1% |
| 2023 | $2,835 +3.6% | $52,090 +46.1% |
| 2022 | $2,736 +10.7% | $35,650 -2.8% |
| 2021 | $2,471 +2.9% | $36,670 +10.1% |
| 2020 | $2,401 +0.7% | $33,297 -0.7% |
| 2019 | $2,385 | $33,530 +8.8% |
| 2018 | $2,385 +0.3% | $30,830 |
| 2017 | $2,378 -1.7% | $30,830 -0.4% |
| 2016 | $2,418 +80.9% | $30,950 |
| 2015 | $1,336 0% | $30,950 +28.7% |
| 2014 | $1,337 +2.1% | $24,050 |
| 2013 | $1,309 -22% | $24,050 +2.2% |
| 2012 | $1,678 -2.3% | $23,530 +0% |
| 2011 | $1,718 +2.2% | $23,528 -8.8% |
| 2010 | $1,681 +33.3% | $25,800 |
| 2009 | $1,261 -0.2% | $25,800 -3.9% |
| 2008 | $1,263 +23.7% | $26,840 |
| 2007 | $1,021 -33.6% | $26,840 +15.6% |
| 2006 | $1,537 +8.1% | $23,210 |
| 2005 | $1,422 +95.5% | $23,210 +2.3% |
| 2003 | $727 -41.9% | $22,690 +6.5% |
| 2002 | $1,251 | $21,300 +23.5% |
| 2001 | -- | $17,240 |
Find assessor info on the county website
Monthly payment
Est. payment
Payment breakdown
Explore the cost of this home by adjusting the details. Changes won't be saved.Climate risks
Neighborhood: Hampden
Nearby schools
Schools provided by the listing agent
- Elementary: Samuels
- Middle: Hamilton
- High: Thomas Jefferson
- District: Denver 1
Source: REcolorado as distributed by MLS GRID. This data may not be complete. We recommend contacting the local school district to confirm school assignments for this home.
Similar homes
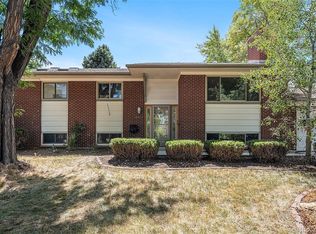
- $895,0006 bd4 ba4k sqft724 S Flamingo Court, Denver, CO 80246For Sale

 MLS ID #4256383, Trelora Realty Team, Trelora Realty, Inc.. REcolorado as distributed by MLS GRID
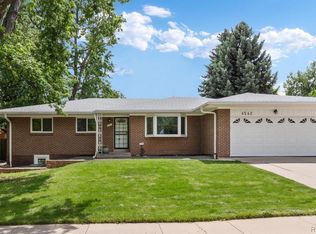
 - $668,0003 bd3 ba2.5k sqft1741 S Krameria Way, Denver, CO 80224For Sale
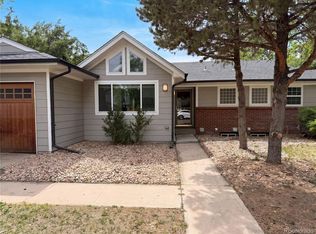 MLS ID #7168288, Tara Jones, Opendoor Brokerage LLC. REcolorado as distributed by MLS GRID
 - $1,247,0004 bd3 ba2.4k sqft241 S Leyden, Denver, CO 80224For Sale
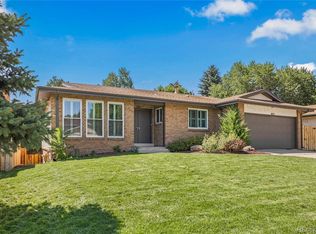 MLS ID #9459464, Ed Paulson, Irontree Real Estate. REcolorado as distributed by MLS GRID
 - $845,0004 bd3 ba2.6k sqft10551 E Orchard Place, Englewood, CO 80111For Sale
 MLS ID #1898025, Sean Choi, Fairways Real Estate LLC. REcolorado as distributed by MLS GRID
 - $599,0004 bd3 ba2.8k sqft3182 S Xeric Court, Denver, CO 80231For SaleMLS ID #7986457, Tara Jones, Opendoor Brokerage LLC. REcolorado as distributed by MLS GRID
- $685,0005 bd4 ba2.6k sqft6218 S Cherry Circle, Centennial, CO 80121For SaleMLS ID #3178416, Del Elmagbari, SBC Real Estate Advisors. REcolorado as distributed by MLS GRID
- $760,0004 bd3 ba2.3k sqft6604 S Lee Court, Centennial, CO 80121For SaleMLS ID #7185333, Vera Khristenko, HomeSmart. REcolorado as distributed by MLS GRID
- $618,5005 bd2 ba2.1k sqft1951 S Lowell Boulevard, Denver, CO 80219For SaleMLS ID #7489174, Elizabeth Lindell, Ideal Realty LLC. REcolorado as distributed by MLS GRID
- $729,9994 bd3 ba1.9k sqft2189 S Coors Circle, Denver, CO 80228For SaleMLS ID #3580312, Carlos J Carcamo-Romero, PAK Home Realty. REcolorado as distributed by MLS GRID
- $549,9005 bd4 ba3.2k sqft2069 S Macon Way, Aurora, CO 80014For SaleMLS ID #7393028, Gisella Cortez, Brokers Guild Homes. REcolorado as distributed by MLS GRID
- $550,0005 bd2 ba2.2k sqft6644 S Race Circle, Centennial, CO 80121For SaleMLS ID #6535604, Holly Malcolm, Malcolm Real Estate. REcolorado as distributed by MLS GRID
- $625,0004 bd3 ba2.2k sqft962 S Holly Street, Denver, CO 80246For SaleMLS ID #5303149, Kent Sauls, 2415 Property Solutions Inc. REcolorado as distributed by MLS GRID
- $725,0004 bd3 ba2.2k sqft5475 S Lakeview Street, Littleton, CO 80120For SaleMLS ID #8083415, Samantha Criswell, RE/MAX Professionals. REcolorado as distributed by MLS GRID
- $799,0004 bd4 ba2.9k sqft12289 W Atlantic Avenue, Lakewood, CO 80228For SaleMLS ID #3701048, Lyna Nguyen, Brokers Guild Real Estate. REcolorado as distributed by MLS GRID
- $649,9004 bd2 ba1.5k sqft830 S Harlan Street, Denver, CO 80226For SaleMLS ID #4555668, Jamie Bagnall, eXp Realty, LLC. REcolorado as distributed by MLS GRID
- $500,0004 bd2 ba2.1k sqft4155 W Stanford Avenue, Denver, CO 80236For SaleMLS ID #1710145, Alex Johnson, Atlas Real Estate Group. REcolorado as distributed by MLS GRID
- $789,0007 bd4 ba2.6k sqft427 S Lincoln Street, Denver, CO 80209For SaleMLS ID #2419981, Greg Cunningham, Grace Management & Invest.. REcolorado as distributed by MLS GRID
- $985,0002 bd3 ba2.3k sqft6105 W 49th Place, Wheat Ridge, CO 80033For SaleMLS ID #8113857, Tanner Digby, Digby Commercial Advisors LLC. REcolorado as distributed by MLS GRID
- $674,9007 bd3 ba3k sqft1612 Alton Street, Aurora, CO 80010For SaleMLS ID #6840404, Vinh Lam, Coldwell Banker Realty 18. REcolorado as distributed by MLS GRID
