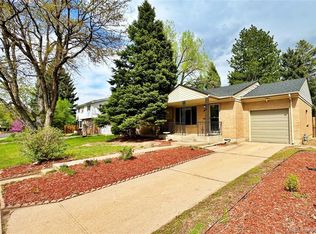
Welcome to 4155 W Stanford Ave, a spacious ranch-style home in the desirable Bow Mar Heights neighborhood. Offering 3 bedrooms, 2 bathrooms, a finished basement, and a spacious 2-car garage, this home provides plenty of room to spread out with an excellent combination of indoor and outdoor living space.
The main level features a comfortable living room, dining area, and kitchen overlooking the backyard, along with three bedrooms and a bathroom. Downstairs, the finished basement adds valuable flexibility with an additional bedroom, large family room, bathroom, and plenty of space for a home office, gym, media room, or additional living area.
Outside, enjoy a covered patio and spacious backyard on a 7,700-square-foot lot—ideal for relaxing, entertaining, gardening, or simply enjoying Colorado's beautiful weather, all on a south-facing lot.
The home is just steps from Kaiser Elementary and Bow Mar Heights Park, making it easy to take advantage of nearby green space and neighborhood amenities. You're also conveniently located near Bear Valley, Marston Lake, Chatfield State Park, and the shops, restaurants, and services along Wadsworth and Kipling. Downtown Denver is an easy drive away, while nearby access to major roadways makes commuting throughout the metro area convenient.
This is a great opportunity to put down roots in a well-established neighborhood and update as you go!
For sale
$500,000
4155 W Stanford Avenue, Denver, CO 80236
4beds
2,172sqft
Single Family Residence
Built in 1969
7,700 Square Feet Lot
$496,700 Zestimate®
$230/sqft
$-- HOA
What's special
- 7 days
- 857
- 89
Zillow last checked:
Listing updated:
Listed by:
Alex Johnson 303-521-0187 alex.johnson@realatlas.com,
Atlas Real Estate Group
Source: REcolorado as distributed by MLS GRID,MLS#: 1710145
Facts & features
Interior
Bedrooms & bathrooms
- Bedrooms: 4
- Bathrooms: 2
- Full bathrooms: 2
- Main level bathrooms: 1
- Main level bedrooms: 3
Bedroom
- Features: Primary Suite
- Level: Main
Bedroom
- Level: Main
Bedroom
- Level: Main
Bedroom
- Description: Non-Conforming, No Egress
- Level: Basement
Bathroom
- Level: Main
Bathroom
- Level: Basement
Heating
- Forced Air
Cooling
- None
Appliances
- Included: Dishwasher
Features
- Flooring: Carpet, Wood
- Basement: Full
Interior area
- Total structure area: 2,172
- Total interior livable area: 2,172 sqft
- Finished area above ground: 1,086
- Finished area below ground: 706
Video & virtual tour
Property
Parking
- Total spaces: 2
- Parking features: Garage - Attached
- Attached garage spaces: 2
Features
- Levels: One
- Stories: 1
Lot
- Size: 7,700 Square Feet
- Features: Level
Details
- Parcel number: 807110011
- Zoning: S-SU-D
- Special conditions: Third Party Approval
Construction
Type & style
- Home type: SingleFamily
- Property subtype: Single Family Residence
Materials
- Brick, Frame
- Roof: Composition
Condition
- Year built: 1969
Utilities & green energy
- Sewer: Public Sewer
Community & HOA
Community
- Subdivision: Bow Mar Heights
HOA
- Has HOA: No
Location
- Region: Denver
Financial & listing details
- Price per square foot: $230/sqft
- Tax assessed value: $513,100
- Annual tax amount: $2,767
- Date on market: 9/3/2026
- Listing terms: Cash,Conventional
- Exclusions: None
- Ownership: Corporation/Trust
Estimated market value
$496,700
$472,000 - $522,000
$2,542/mo
Price history
| Date | Event | Price |
|---|---|---|
| 9/3/2026 | Listed for sale | $500,000+7.3%$230/sqft |
Source:  REcolorado as distributed by MLS GRID #1710145 Report a problem REcolorado as distributed by MLS GRID #1710145 Report a problem | ||
| 5/5/2021 | Listing removed | -- |
Source: Zillow Rental Network Premium Report a problem | ||
| 2/12/2021 | Listed for rent | $2,775$1/sqft |
Source: Zillow Rental Network Premium Report a problem | ||
| 2/4/2021 | Sold | $466,000+2.4%$215/sqft |
Source: Public Record Report a problem | ||
| 1/26/2021 | Pending sale | $455,000$209/sqft |
Source: Keller Williams Realty DTC LLC #4899808 Report a problem | ||
| 1/26/2021 | Listed for sale | $455,000$209/sqft |
Source: Keller Williams Realty DTC LLC #4899808 Report a problem | ||
Public tax history
| Year | Property taxes | Tax assessment |
|---|---|---|
| 2025 | $4,889 +102.2% | $36,170 +15.9% |
| 2024 | $2,418 +15.2% | $31,200 -8.8% |
| 2023 | $2,099 +3.6% | $34,210 +29.6% |
| 2022 | $2,026 +5.3% | $26,390 -2.8% |
| 2021 | $1,924 +2.9% | $27,150 +4.7% |
| 2020 | $1,870 +11.8% | $25,926 -0.7% |
| 2019 | $1,673 | $26,107 +20.8% |
| 2018 | $1,673 +0.3% | $21,620 |
| 2017 | $1,668 +16.6% | $21,620 +18.1% |
| 2016 | $1,430 +27.9% | $18,300 |
| 2015 | $1,118 0% | $18,300 +36% |
| 2014 | $1,118 -8.2% | $13,460 |
| 2013 | $1,218 +17.9% | $13,460 -7.1% |
| 2012 | $1,033 -4% | $14,490 |
| 2011 | $1,076 +2.2% | $14,490 -10.3% |
| 2010 | $1,053 -0.6% | $16,160 |
| 2009 | $1,059 -0.2% | $16,160 +1.9% |
| 2008 | $1,061 +4.8% | $15,860 |
| 2007 | $1,012 +1.1% | $15,860 +4.9% |
| 2006 | $1,001 -3.5% | $15,120 |
| 2005 | $1,038 +19% | $15,120 -8.6% |
| 2003 | $872 +1.9% | $16,550 +13.6% |
| 2002 | $856 | $14,570 +10.5% |
| 2001 | -- | $13,180 |
Find assessor info on the county website
Monthly payment
Est. payment
Payment breakdown
Explore the cost of this home by adjusting the details. Changes won't be saved.Climate risks
Neighborhood: Fort Logan
Nearby schools
Schools provided by the listing agent
- Elementary: Kaiser
- Middle: Bear Valley International
- High: John F. Kennedy
- District: Denver 1
Source: REcolorado as distributed by MLS GRID. This data may not be complete. We recommend contacting the local school district to confirm school assignments for this home.
Similar homes
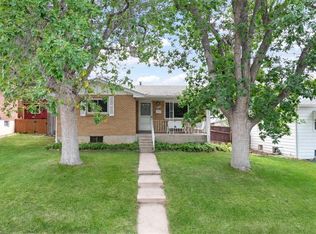
- $550,0005 bd2 ba2.2k sqft6644 S Race Circle, Centennial, CO 80121For Sale
 MLS ID #6535604, Holly Malcolm, Malcolm Real Estate. REcolorado as distributed by MLS GRID
 - $479,0004 bd2 ba2.2k sqft4464 S Galapago Street, Englewood, CO 80110For Sale
 MLS ID #1620838, Daniel Nohava, Box State Properties. REcolorado as distributed by MLS GRID
 - $539,0004 bd2 ba2.2k sqft664 W Longview Avenue, Littleton, CO 80120For Sale
 MLS ID #7539473, Penyuan Liaw, Your Castle Realty LLC. REcolorado as distributed by MLS GRID
 - $499,8883 bd3 ba2.2k sqft3796 S Ceylon Way, Aurora, CO 80013For Sale
 MLS ID #6106782, Euna Klein, Your Castle Realty LLC. REcolorado as distributed by MLS GRID
 - $519,0003 bd2 ba2.2k sqft5674 W Chestnut Avenue, Littleton, CO 80128For SaleMLS ID #4748937, Janet Frederick, RE/MAX Professionals. REcolorado as distributed by MLS GRID
- $549,8884 bd3 ba2.3k sqft8536 Eaton Street, Arvada, CO 80003For SaleMLS ID #5524304, Euna Klein, Your Castle Realty LLC. REcolorado as distributed by MLS GRID
- $484,9004 bd2 ba1.4k sqft5810 S Greenwood Street, Littleton, CO 80120For SaleMLS ID #9039370, Carrie Hill, Rocky Mountain Real Estate Inc. REcolorado as distributed by MLS GRID
- $534,9004 bd2 ba1.7k sqft3346 S Marion St, Englewood, CO 80113For Sale
 MLS ID #1065468, Arjay Jones, Compass-Denver. IRES as distributed by MLS GRID
 - $510,0003 bd2 ba2.1k sqft510 Raleigh Street, Denver, CO 80204For SaleMLS ID #4367866, Jaime Madrigal, Gillit Lindel Realty Group Inc.. REcolorado as distributed by MLS GRID
- $549,9004 bd2 ba1.3k sqft56 & 58 S Harlan Street, Lakewood, CO 80226For SaleMLS ID #8896555, Kenny Pulciani, Sterling Realty LLC. REcolorado as distributed by MLS GRID
- $499,0005 bd3 ba1.7k sqft1854 S Naples Street, Aurora, CO 80017For SaleMLS ID #7891966, Martin Castillo, Megastar Realty. REcolorado as distributed by MLS GRID
- $540,0004 bd2 ba1.8k sqft4825 S Galapago Street, Englewood, CO 80110For SaleMLS ID #3604489, Maynard Rome, Maynard Rome and Associates. REcolorado as distributed by MLS GRID
- $569,7504 bd3 ba2.7k sqft3159 E Maplewood Avenue, Centennial, CO 80121For SaleMLS ID #8645752, Matt Smith, Brokers Guild Homes. REcolorado as distributed by MLS GRID
- $499,9003 bd2 ba1.9k sqft1437 S Yank Street, Lakewood, CO 80228For SaleMLS ID #9785612, Janet Frederick, RE/MAX Professionals. REcolorado as distributed by MLS GRID
- $459,8883 bd2 ba1.6k sqft1971 S Dahlia Street, Denver, CO 80222For SaleMLS ID #3528450, Jim Gordon, Your Castle Real Estate Inc. REcolorado as distributed by MLS GRID
- $498,8884 bd4 ba2.6k sqft12076 E Montana Place, Aurora, CO 80012For SaleMLS ID #6503273, Jim Gordon, Your Castle Real Estate Inc. REcolorado as distributed by MLS GRID
- $595,0005 bd2 ba2.2k sqft5695 S Routt Street, Littleton, CO 80127For SaleMLS ID #3529673, 'Theresa' Hoa Nguyen, Sunrise Realty & Financing LLC. REcolorado as distributed by MLS GRID
- $500,0004 bd2 ba1.3k sqft4545 Raritan Street, Denver, CO 80211For SaleMLS ID #8629871, Frank Manchego, Manchego Properties. REcolorado as distributed by MLS GRID
- $525,0005 bd2 ba1.8k sqft274 S Meade Street, Denver, CO 80219For SaleMLS ID #3568191, Jose Cespedes, Fortaleza Realty LLC. REcolorado as distributed by MLS GRID
- $535,0004 bd2 ba2.2k sqft6668 Chase Street, Arvada, CO 80003For SaleMLS ID #9527809, Frank Wilcox, Colorado Realty Group. REcolorado as distributed by MLS GRID
