Charming Denver classic in a quiet cul-de-sac location just steps away from the Southwest Greenbelt and multiple parks! This well-loved 4 bedroom, 2 bathroom home offers incredible potential and functional space.
Featuring original hardwood floors, an eat-in kitchen, and a convenient main-level mud room. The large front patio is perfect for morning coffee or evening relaxation.
The expansive basement includes 2 bedrooms, 1 bathroom, multiple storage rooms, and a huge walk-in closet/kitchenette - ideal for extended family, guests, or future rental potential? The possibilities are endless!
Outside you'll find a detached 1-car garage with alley access for added convenience and two additional sheds in the backyard.
This home has been well-maintained and is fully functioning, but is ready for your updates and personal touches to make it shine. A rare opportunity for a 4-bed home on a quiet street with park access. Don't miss it!
For sale
$479,000
4464 S Galapago Street, Englewood, CO 80110
4beds
2,218sqft
Single Family Residence
Built in 1960
6,098 Square Feet Lot
$474,000 Zestimate®
$216/sqft
$-- HOA
What's special
- 4 days |
- 856 |
- 64 |
Zillow last checked:
Listing updated:
Listed by:
Daniel Nohava 719-258-7157 Daniel@boxstateproperties.com,
Box State Properties
Source: REcolorado as distributed by MLS GRID,MLS#: 1620838
Facts & features
Interior
Bedrooms & bathrooms
- Bedrooms: 4
- Bathrooms: 2
- Full bathrooms: 1
- 3/4 bathrooms: 1
- Main level bathrooms: 1
- Main level bedrooms: 2
Bedroom
- Level: Main
- Area: 144 Square Feet
- Dimensions: 12 x 12
Bedroom
- Level: Main
- Area: 132 Square Feet
- Dimensions: 11 x 12
Bedroom
- Level: Basement
- Area: 132 Square Feet
- Dimensions: 11 x 12
Bedroom
- Level: Basement
- Area: 143 Square Feet
- Dimensions: 13 x 11
Bathroom
- Level: Main
Bathroom
- Level: Basement
Den
- Level: Main
- Area: 210 Square Feet
- Dimensions: 15 x 14
Family room
- Level: Main
- Area: 195 Square Feet
- Dimensions: 15 x 13
Kitchen
- Level: Main
Living room
- Level: Basement
- Area: 143 Square Feet
- Dimensions: 13 x 11
Heating
- Forced Air
Cooling
- Evaporative Cooling
Features
- Basement: Finished,Full
Interior area
- Total structure area: 2,218
- Total interior livable area: 2,218 sqft
- Finished area above ground: 1,305
- Finished area below ground: 274
Video & virtual tour
Property
Parking
- Total spaces: 1
- Parking features: Garage
- Garage spaces: 1
Features
- Levels: One
- Stories: 1
Lot
- Size: 6,098 Square Feet
Details
- Parcel number: 032003243
- Special conditions: Standard
Construction
Type & style
- Home type: SingleFamily
- Property subtype: Single Family Residence
Materials
- Wood Siding
- Roof: Composition
Condition
- Year built: 1960
Utilities & green energy
- Sewer: Public Sewer
Community & HOA
Community
- Subdivision: Wollenwebers Heights
HOA
- Has HOA: No
Location
- Region: Englewood
Financial & listing details
- Price per square foot: $216/sqft
- Tax assessed value: $500,700
- Annual tax amount: $2,136
- Date on market: 8/11/2026
- Listing terms: Cash,Conventional,FHA,VA Loan
- Exclusions: Pr Prefers To Sell The Home As Is Where Is With All Of Its Contents, But Will Of Course Remove The Remaining Personal Items From Previous Owner If Needed.
- Ownership: Estate
Estimated market value
$474,000
$450,000 - $498,000
$2,755/mo
Price history
| Date | Event | Price |
|---|---|---|
| 8/11/2026 | Listed for sale | $479,000+356.2%$216/sqft |
Source:  REcolorado as distributed by MLS GRID #1620838 Report a problem REcolorado as distributed by MLS GRID #1620838 Report a problem | ||
| 4/3/2007 | Sold | $105,000$47/sqft |
Source: Public Record Report a problem | ||
Public tax history
| Year | Property taxes | Tax assessment |
|---|---|---|
| 2025 | $2,164 +13.4% | $31,294 -7.5% |
| 2024 | $1,909 +37.9% | $33,842 -10.7% |
| 2023 | $1,384 -26.5% | $37,891 +46% |
| 2022 | $1,883 | $25,952 -2.8% |
| 2021 | -- | $26,699 +8.4% |
| 2020 | $1,810 -0.9% | $24,639 |
| 2019 | $1,825 | $24,639 +5.6% |
| 2018 | $1,825 +0.9% | $23,342 |
| 2017 | $1,809 | $23,342 +23.7% |
| 2016 | -- | $18,865 |
| 2015 | -- | $18,865 +30.1% |
| 2014 | $1,274 +20.8% | $14,495 -8% |
| 2013 | $1,055 | $15,750 |
| 2012 | -- | $15,750 |
| 2011 | $994 +1.1% | $15,750 -1.7% |
| 2010 | $983 -2.6% | $16,030 |
| 2009 | $1,010 | $16,030 -2.8% |
| 2008 | -- | $16,493 |
| 2007 | -- | $16,493 +4% |
| 2006 | -- | $15,865 |
| 2005 | -- | $15,865 -4.7% |
| 2002 | $1,032 +17.2% | $16,640 +23.5% |
| 2001 | $880 | $13,470 |
Find assessor info on the county website
Monthly payment
Est. payment
Payment breakdown
Explore the cost of this home by adjusting the details. Changes won't be saved.Climate risks
Neighborhood: Jason Park
Nearby schools
GreatSchools rating
- 5/10Clayton Elementary SchoolGrades: K-6Distance: 0.3 mi
- 1/10Englewood Middle SchoolGrades: 7-8Distance: 1.1 mi
- 4/10Englewood High SchoolGrades: 9-12Distance: 1.1 mi
Schools provided by the listing agent
- Elementary: Clayton
- Middle: Englewood
- High: Englewood
- District: Englewood 1
Source: REcolorado as distributed by MLS GRID. This data may not be complete. We recommend contacting the local school district to confirm school assignments for this home.
- $437,400-- bd1 ba875 sqft4460 S Galapago St, Englewood, CO 80110Off Market
- $453,000-- bd1 ba858 sqft4468 S Galapago St, Englewood, CO 80110Off Market
- $524,8003 bd2 ba2.1k sqft4434 S Galapago St, Englewood, CO 80110Off Market
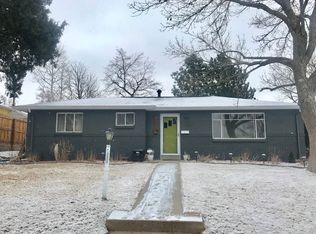
- $404,4002 bd1 ba672 sqft4455 S Fox St, Englewood, CO 80110Off Market
- $440,6002 bd1 ba650 sqft4465 S Fox St, Englewood, CO 80110Off Market
- $477,8004 bd2 ba1.7k sqft4424 S Galapago St, Englewood, CO 80110Off Market
- $500,0004 bd2 ba1.7k sqft4459 S Fox St, Englewood, CO 80110For Sale
- $648,5005 bd3 ba2.8k sqft4475 S Fox St, Englewood, CO 80110Off Market
A local agent can set up tours, give advice and negotiate with sellers.
Similar homes
- $550,0004 bd2 ba1.8k sqft4825 S Galapago Street, Englewood, CO 80110For Sale

 MLS ID #3604489, Maynard Rome, Maynard Rome and Associates. REcolorado as distributed by MLS GRID
 - $475,0003 bd2 ba1.6k sqft3975 S Pennsylvania Street, Englewood, CO 80113For Sale
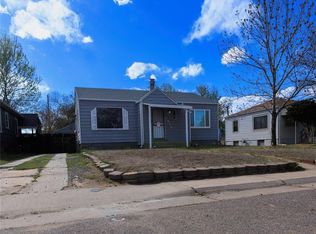 MLS ID #4721710, Eva Garcia, Keller Williams Realty Urban Elite. REcolorado as distributed by MLS GRID
 - $477,0004 bd2 ba1.8k sqft971 S Yarrow Street, Denver, CO 80226For Sale
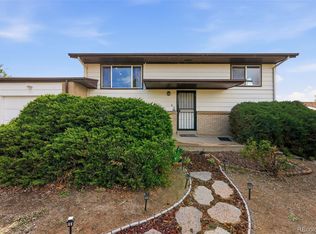 MLS ID #9416457, Amy Martin, Compass - Denver. REcolorado as distributed by MLS GRID
 - $500,0002 bd2 ba1.2k sqft4336 S Acoma Street, Englewood, CO 80110For Sale
 MLS ID #2490949, Robin Hack, Denver Metro Realty. REcolorado as distributed by MLS GRID
 - $535,0004 bd2 ba2.3k sqft3397 W Tanforan Drive, Englewood, CO 80110For SaleMLS ID #6738863, Deanna Gamboa, Berkshire Hathaway HomeServices Colorado Real Estate, LLC - Brighton. REcolorado as distributed by MLS GRID
- $560,0004 bd2 ba2.6k sqft3395 W Saratoga Avenue, Englewood, CO 80110For SaleMLS ID #4420221, Emily Simpson, Jason Mitchell Real Estate Colorado, LLC. REcolorado as distributed by MLS GRID
- $545,0003 bd2 ba1.7k sqft3346 S Marion St, Englewood, CO 80113For Sale
 MLS ID #1065468, Arjay Jones, Compass-Denver. IRES as distributed by MLS GRID
 - $570,0004 bd2 ba1.6k sqft4609 S Lincoln Street, Englewood, CO 80113For SaleMLS ID #2559896, Curtis Wehr, Legacy 100 Real Estate Partners LLC. REcolorado as distributed by MLS GRID
- $495,0004 bd2 ba1.4k sqft5810 S Greenwood Street, Littleton, CO 80120For SaleMLS ID #9039370, Carrie Hill, Rocky Mountain Real Estate Inc. REcolorado as distributed by MLS GRID
- $535,0003 bd2 ba2.5k sqft3100 S Mabry Way, Denver, CO 80236For SaleMLS ID #6381900, Kevin Berry, Coldwell Banker Global Luxury Denver. REcolorado as distributed by MLS GRID
- $460,0004 bd2 ba2k sqft828 Mariposa Street, Denver, CO 80204For SaleMLS ID #3005864, Kathleen Ball, Orchard Brokerage LLC. REcolorado as distributed by MLS GRID
- $530,0004 bd2 ba1.9k sqft1842 S Decatur Street, Denver, CO 80219For SaleMLS ID #8753501, Felipe Figueroa, Remax inMotion. REcolorado as distributed by MLS GRID
- $535,0003 bd1 ba1.6k sqft3355 S Grant Street, Englewood, CO 80113For SaleMLS ID #6501329, Andrew Mutz, Worth Clark Realty. REcolorado as distributed by MLS GRID
- $599,0004 bd2 ba2.6k sqft3500 W 55th Avenue, Denver, CO 80221For SaleMLS ID #9481943, Cody Smetzer, Thrive Real Estate Group. REcolorado as distributed by MLS GRID
- $549,9003 bd3 ba2.6k sqft4769 S Lowell Boulevard, Littleton, CO 80123For SaleMLS ID #9160944, Bill Fung, Your Castle Real Estate Inc. REcolorado as distributed by MLS GRID
- $540,0003 bd2 ba1.5k sqft2428 Jay Street, Denver, CO 80214For SaleMLS ID #3607186, Benjamin Grodsky, Keller Williams DTC. REcolorado as distributed by MLS GRID
- $464,8884 bd3 ba2.6k sqft16433 E Girard Avenue, Aurora, CO 80013For SaleMLS ID #2525915, Jim Gordon, Your Castle Real Estate Inc. REcolorado as distributed by MLS GRID
- $565,0003 bd2 ba2.3k sqft190 E Geddes Avenue, Centennial, CO 80122For SaleMLS ID #9440078, Brent Malia, NAV Real Estate. REcolorado as distributed by MLS GRID
- $540,0004 bd4 ba2.2k sqft8579 W Fair Avenue, Littleton, CO 80123For SaleMLS ID #5936962, Janet Frederick, RE/MAX Professionals. REcolorado as distributed by MLS GRID
- $463,0004 bd3 ba2.4k sqft2949 S Biscay Street, Aurora, CO 80013For SaleMLS ID #3573319, Mark Kinslow II, Key Real Estate Group LLC. REcolorado as distributed by MLS GRID
