A NEW OPPORTUNITY AT 3100 S MABRY WAY! SELLER IS NOW OFFERING A 2-1 INTEREST-RATE BUYDOWN WITH AN ACCEPTABLE OFFER—GIVING TODAY'S BUYER AN EXCITING WAY TO EASE INTO HOMEOWNERSHIP WITH LOWER INITIAL MORTGAGE PAYMENTS. AND IF THIS HOME HAS CAUGHT YOUR ATTENTION, LET'S START A CONVERSATION—THE SELLER IS OPEN TO REVIEWING OFFERS!
Come take a fresh look at this beautifully maintained 3-bedroom, 2-bath brick ranch in Denver's desirable Harvey Park neighborhood. The interior has been newly painted, creating a bright, clean and welcoming atmosphere that makes this home feel ready for its next chapter.
Step inside to beautiful hardwood floors, abundant natural light, spacious bedrooms and comfortable single-level living. Downstairs, the unfinished basement offers tremendous possibilities—future living space, a home office, recreation room, fitness area, workshop, additional storage or a combination designed around your lifestyle.
Thoughtful improvements include energy-efficient windows, a newer furnace, central air conditioning and an updated water heater, adding comfort and efficiency to the home's classic character.
Outside, the corner lot and spacious backyard provide plenty of room for entertaining, gardening, play or creating your own outdoor retreat. An attached 2-car garage adds valuable parking, storage and workspace.
Enjoy convenient access to neighborhood parks and trails, shopping, dining, downtown Denver and major commuter routes.
NEWLY PAINTED. 2-1 BUYDOWN OPPORTUNITY. ROOM TO GROW. AND A SELLER READY TO HAVE A CONVERSATION.
If you've been waiting for a reason to take another look at 3100 S Mabry Way, this may be it. Schedule your private showing and let's start the conversation!
Seller-paid 2-1 interest-rate buydown is available with an acceptable offer and is subject to lender approval, buyer qualification, loan-program guidelines and the terms of an accepted offer. Images are AI generated.
For sale
$535,000
3100 S Mabry Way, Denver, CO 80236
3beds
2,522sqft
Single Family Residence
Built in 1956
10,300 Square Feet Lot
$527,900 Zestimate®
$212/sqft
$-- HOA
What's special
- 71 days
- 474
- 20
Zillow last checked:
Listing updated:
Listed by:
Kevin Berry 303-362-3050,
Coldwell Banker Global Luxury Denver
Source: REcolorado as distributed by MLS GRID,MLS#: 6381900
Facts & features
Interior
Bedrooms & bathrooms
- Bedrooms: 3
- Bathrooms: 2
- Full bathrooms: 1
- 1/2 bathrooms: 1
- Main level bathrooms: 2
- Main level bedrooms: 3
Bedroom
- Features: Primary Suite
- Level: Main
- Area: 130 Square Feet
- Dimensions: 13 x 10
Bedroom
- Level: Main
- Area: 117 Square Feet
- Dimensions: 9 x 13
Bedroom
- Level: Main
- Area: 99 Square Feet
- Dimensions: 11 x 9
Bathroom
- Features: Primary Suite
- Level: Main
- Area: 12 Square Feet
- Dimensions: 2 x 6
Bathroom
- Level: Main
- Area: 36 Square Feet
- Dimensions: 4 x 9
Dining room
- Level: Main
- Area: 90 Square Feet
- Dimensions: 9 x 10
Family room
- Level: Main
- Area: 247 Square Feet
- Dimensions: 19 x 13
Kitchen
- Level: Main
- Area: 108 Square Feet
- Dimensions: 12 x 9
Laundry
- Level: Basement
Heating
- Natural Gas
Cooling
- Central Air
Appliances
- Included: Dryer, Gas Water Heater, Microwave, Oven, Range, Refrigerator, Washer
Features
- Flooring: Tile, Wood
- Windows: Double Pane Windows
- Basement: Unfinished
Interior area
- Total structure area: 2,522
- Total interior livable area: 2,522 sqft
- Finished area above ground: 1,261
- Finished area below ground: 0
Video & virtual tour
Property
Parking
- Total spaces: 2
- Parking features: Concrete
- Attached garage spaces: 2
Features
- Levels: One
- Stories: 1
- Patio & porch: Patio
- Exterior features: Private Yard
- Fencing: Full
Lot
- Size: 10,300 Square Feet
- Features: Corner Lot, Level
Details
- Parcel number: 531602002
- Zoning: S-SU-F
- Special conditions: Standard
Construction
Type & style
- Home type: SingleFamily
- Architectural style: A-Frame
- Property subtype: Single Family Residence
Materials
- Brick
- Foundation: Concrete Perimeter
Condition
- Updated/Remodeled
- Year built: 1956
Utilities & green energy
- Electric: 110V, 220 Volts
- Sewer: Public Sewer
- Water: Public
- Utilities for property: Cable Available, Internet Access (Wired), Natural Gas Available
Community & HOA
Community
- Subdivision: Harvey Park
HOA
- Has HOA: No
Location
- Region: Denver
Financial & listing details
- Price per square foot: $212/sqft
- Tax assessed value: $501,900
- Annual tax amount: $2,707
- Date on market: 7/30/2026
- Listing terms: Cash,Conventional,FHA,VA Loan
- Exclusions: Personal Property
- Ownership: Individual
- Electric utility on property: Yes
- Road surface type: None
Estimated market value
$527,900
$502,000 - $554,000
$3,015/mo
Price history
| Date | Event | Price |
|---|---|---|
| 7/30/2026 | Listed for sale | $535,000$212/sqft |
Source:  REcolorado as distributed by MLS GRID #6381900 Report a problem REcolorado as distributed by MLS GRID #6381900 Report a problem | ||
Public tax history
| Year | Property taxes | Tax assessment |
|---|---|---|
| 2025 | $2,595 +2.2% | $35,380 +8% |
| 2024 | $2,538 +20.9% | $32,760 -8.5% |
| 2023 | $2,099 +3.6% | $35,790 +35.6% |
| 2022 | $2,026 +5.5% | $26,400 -2.8% |
| 2021 | $1,920 +2.9% | $27,150 +4.9% |
| 2020 | $1,866 +27.2% | $25,883 -0.7% |
| 2019 | $1,468 | $26,064 +37.4% |
| 2018 | $1,468 +0.3% | $18,970 |
| 2017 | $1,463 +87.9% | $18,970 +5.8% |
| 2016 | $779 +24.4% | $17,930 |
| 2015 | $626 0% | $17,930 +18.9% |
| 2014 | $626 -1% | $15,080 |
| 2013 | $633 -41% | $15,080 +0.2% |
| 2012 | $1,073 +2.5% | $15,050 +1.3% |
| 2011 | $1,047 +2.2% | $14,850 -5.6% |
| 2010 | $1,025 +67.9% | $15,730 |
| 2009 | $610 -0.2% | $15,730 -8% |
| 2008 | $611 -1.8% | $17,100 |
| 2007 | $623 -45.5% | $17,100 -0.9% |
| 2006 | $1,143 +2.1% | $17,260 |
| 2005 | $1,119 +129.2% | $17,260 -3.3% |
| 2003 | $488 -49.1% | $17,850 +9.4% |
| 2002 | $959 | $16,320 +16.5% |
| 2001 | -- | $14,010 |
Find assessor info on the county website
Monthly payment
Est. payment
Payment breakdown
Explore the cost of this home by adjusting the details. Changes won't be saved.Climate risks
Neighborhood: Harvey Park South
Nearby schools
Schools provided by the listing agent
- Elementary: Gust
- Middle: Henry
- High: John F. Kennedy
- District: Denver 1
Source: REcolorado as distributed by MLS GRID. This data may not be complete. We recommend contacting the local school district to confirm school assignments for this home.

Similar homes
- $500,0004 bd2 ba2.2k sqft4240 W Hamilton Place, Denver, CO 80236For Sale
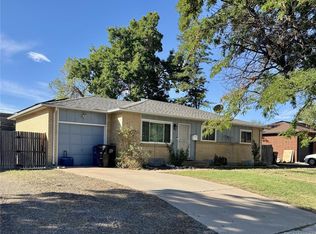
 MLS ID #6685592, Wendy Wallace, Berkshire Hathaway HomeServices Colorado Real Estate, LLC. REcolorado as distributed by MLS GRID
 - $549,9005 bd3 ba2.2k sqft3282 S Vrain Street, Denver, CO 80236For Sale
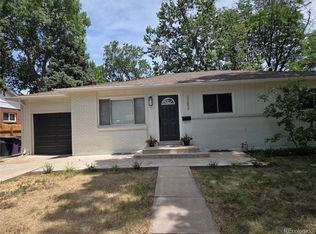 MLS ID #6995285, Maret Lindgren, HomeSmart Realty. REcolorado as distributed by MLS GRID
 - $550,0004 bd2 ba2.1k sqft2242 S Meade Street, Denver, CO 80219For Sale
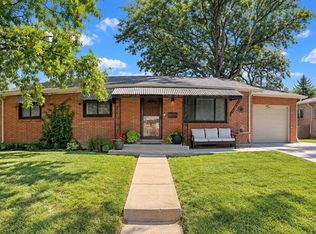 MLS ID #6763287, Gail Smith, Brokers Guild Homes. REcolorado as distributed by MLS GRID
 - $520,0003 bd2 ba1.3k sqft4385 S Clarkson, Englewood, CO 80113For Sale
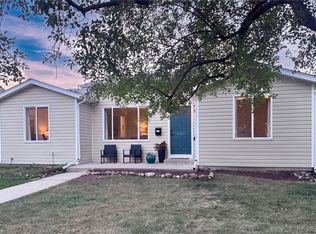 MLS ID #4165235, Amie Morozs, D Town Listings. REcolorado as distributed by MLS GRID
 - $559,0004 bd3 ba2.4k sqft4541 S Jason Street, Englewood, CO 80110For SaleMLS ID #8148806, Taylor Simmons, Your Castle Real Estate Inc. REcolorado as distributed by MLS GRID
- $550,0004 bd2 ba2.6k sqft3395 W Saratoga Avenue, Englewood, CO 80110For SaleMLS ID #4420221, Emily Simpson, Jason Mitchell Real Estate Colorado, LLC. REcolorado as distributed by MLS GRID
- $490,0003 bd1 ba1.5k sqft3460 W Evans Avenue, Denver, CO 80219For SaleMLS ID #3759692, Kayla Haley, Invalesco Real Estate. REcolorado as distributed by MLS GRID
- $539,0004 bd2 ba2.2k sqft664 W Longview Avenue, Littleton, CO 80120For SaleMLS ID #7539473, Penyuan Liaw, Your Castle Realty LLC. REcolorado as distributed by MLS GRID
- $629,0004 bd2 ba1.8k sqft2862 S Ivan Way, Denver, CO 80227For SaleMLS ID #5434410, Nancy Pallares, Megastar Realty. REcolorado as distributed by MLS GRID
- $499,0005 bd2 ba2.4k sqft8640 W Jewell Avenue, Lakewood, CO 80232For SaleMLS ID #3515587, Reid Thompson, Madison & Company Properties. REcolorado as distributed by MLS GRID
- $625,0003 bd2 ba1.3k sqft2101 S Emerson Street, Denver, CO 80210For SaleMLS ID #5006960, Eimear McGuire, Mcguire Realty. REcolorado as distributed by MLS GRID
- $565,0004 bd2 ba2.3k sqft7135 S Sherman Street, Centennial, CO 80122For SaleMLS ID #3386972, Jewel Brown, LIV Sotheby's International Realty. REcolorado as distributed by MLS GRID
- $599,0004 bd3 ba2.3k sqft1983 S Leyden Street, Denver, CO 80224For SaleMLS ID #3079008, Eric Tack, Coldwell Banker Global Luxury Denver. REcolorado as distributed by MLS GRID
- $545,0004 bd2 ba1.5k sqft12 E Quincy Avenue, Englewood, CO 80113For SaleMLS ID #2108901, Holly Jaros, Denver Luxury Real Estate. REcolorado as distributed by MLS GRID
- $600,0004 bd3 ba2.7k sqft1619 S Brentwood Street, Lakewood, CO 80232For SaleMLS ID #9242321, Tony Nguyen, RE/MAX Professionals. REcolorado as distributed by MLS GRID
- $609,0003 bd3 ba2.7k sqft7073 E Warren Drive, Denver, CO 80224For SaleMLS ID #9408839, Adam Ferguson, Coldwell Banker Realty 24. REcolorado as distributed by MLS GRID
- $549,9004 bd3 ba3.1k sqft8905 S Brentwood Street, Littleton, CO 80128For SaleMLS ID #8353302, Janet Frederick, RE/MAX Professionals. REcolorado as distributed by MLS GRID
- $589,9005 bd3 ba2.3k sqft562 W Easter Avenue, Littleton, CO 80120For SaleMLS ID #4831868, Janet Frederick, RE/MAX Professionals. REcolorado as distributed by MLS GRID
- $675,0003 bd2 ba3k sqft2170 S Flower Way, Lakewood, CO 80227For SaleMLS ID #6092808, Shell Avery, RE/MAX Professionals. REcolorado as distributed by MLS GRID
- $460,0004 bd2 ba2k sqft828 Mariposa Street, Denver, CO 80204For SaleMLS ID #3005864, Kathleen Ball, Orchard Brokerage LLC. REcolorado as distributed by MLS GRID
