Tucked away on the idyllic, tree-lined streets of Lynwood, this charming two-story home offers the tranquility of a quiet neighborhood with convenient access to Cherry Creek, Washington Park, Downtown Denver, and the Denver Tech Center. Inside, original character meets timeless style with hardwood floors throughout and fresh interior paint. The spacious living room features a beautiful original brick fireplace, creating a warm and inviting gathering space. The large kitchen showcases mid-century modern cabinetry and flows seamlessly into the adjacent dining room, which offers direct access to the backyard. A convenient main-level powder room adds functionality for guests. Upstairs, the spacious primary suite features its own fireplace and ensuite bathroom. Two additional generously sized bedrooms share a hall bathroom, providing comfortable space for family, guests, or a home office. The basement offers additional flexible living space with a family room area and a non-conforming fourth bedroom. There is also the option to have the laundry facilities either in the basement or on the main level, offering flexibility for future updates. Outside, enjoy a large private backyard with a covered patio—an ideal setting for entertaining, relaxing, or enjoying Colorado evenings. Additional features include a storage shed and an attached one-car garage. This character-filled Virginia Village home offers a wonderful opportunity to enjoy the best of Denver living in a peaceful neighborhood setting. Ideally located within walking distance of Cook Park, Skyline Acres Swim & Tennis Club, and a variety of local eateries, including Esters for pizza and craft cocktails, this home puts everyday conveniences and neighborhood amenities right at your doorstep.
Accepting backups
$599,000
1983 S Leyden Street, Denver, CO 80224
4beds
2,359sqft
Single Family Residence
Built in 1960
8,240 Square Feet Lot
$-- Zestimate®
$254/sqft
$-- HOA
What's special
- 24 days
- 511
- 25
Zillow last checked:
Listing updated:
Listed by:
Eric Tack 303-295-2000 etack@ejtack.com,
Coldwell Banker Global Luxury Denver,
Karla Tack 303-956-8586,
Coldwell Banker Global Luxury Denver
Source: REcolorado as distributed by MLS GRID,MLS#: 3079008
Facts & features
Interior
Bedrooms & bathrooms
- Bedrooms: 4
- Bathrooms: 3
- Full bathrooms: 1
- 3/4 bathrooms: 1
- 1/2 bathrooms: 1
- Main level bathrooms: 1
Bedroom
- Description: Generously Sized With Original Brick Fireplace
- Features: Primary Suite
- Level: Upper
Bedroom
- Description: Expansive Secondary Bedroom
- Level: Upper
Bedroom
- Description: Built-In Shelving And Desk, Perfect For Home Office
- Level: Upper
Bedroom
- Description: Non-Conforming
- Level: Basement
Bathroom
- Description: Convenient For Guests
- Level: Main
Bathroom
- Description: Separate Shower And Water Closet
- Features: Primary Suite
- Level: Upper
Bathroom
- Description: Mid-Century Modern Finishes
- Level: Upper
Dining room
- Description: Spacious With Direct Access To Back Patio
- Level: Main
Family room
- Description: Built-In Shelving
- Level: Basement
Kitchen
- Description: Mid-Century Modern Cabinets And Generous Pantry
- Level: Main
Laundry
- Description: Currently Being Used As A Wet Bar Area
- Level: Main
Laundry
- Description: Option For Laundry On The Main Level. Washer And Dryer Included!
- Level: Basement
Living room
- Description: Beautiful Hardwood Flooring And Brick Fireplace
- Level: Main
Heating
- Forced Air
Cooling
- None
Appliances
- Included: Cooktop, Dishwasher, Disposal, Dryer, Oven, Range Hood, Refrigerator, Washer
Features
- Built-in Features, Pantry, Primary Suite, Wet Bar
- Flooring: Linoleum, Wood
- Windows: Double Pane Windows, Window Coverings
- Basement: Interior Entry
- Number of fireplaces: 2
- Fireplace features: Living Room, Master Bedroom, Wood Burning
Interior area
- Total structure area: 2,359
- Total interior livable area: 2,359 sqft
- Finished area above ground: 1,582
- Finished area below ground: 722
Property
Parking
- Total spaces: 1
- Parking features: Concrete, Exterior Access Door
- Attached garage spaces: 1
- Has uncovered spaces: Yes
Features
- Levels: Two
- Stories: 2
- Patio & porch: Covered, Front Porch, Patio
- Exterior features: Garden, Private Yard
- Fencing: Full
Lot
- Size: 8,240 Square Feet
- Features: Landscaped, Level, Many Trees, Secluded
Details
- Parcel number: 629202015
- Zoning: S-SU-D
- Special conditions: Standard
Construction
Type & style
- Home type: SingleFamily
- Architectural style: Traditional
- Property subtype: Single Family Residence
Materials
- Brick, Frame, Wood Siding
- Roof: Composition
Condition
- Year built: 1960
Utilities & green energy
- Electric: 220 Volts
- Sewer: Public Sewer
- Water: Public
- Utilities for property: Cable Available, Electricity Connected, Internet Access (Wired), Natural Gas Connected
Community & HOA
Community
- Security: Smoke Detector(s)
- Subdivision: Lynwood
HOA
- Has HOA: No
Location
- Region: Denver
Financial & listing details
- Price per square foot: $254/sqft
- Tax assessed value: $626,100
- Annual tax amount: $3,377
- Date on market: 9/24/2026
- Listing terms: 1031 Exchange,Cash,Conventional,FHA,VA Loan
- Exclusions: Seller's Personal Property, Staging Items
- Ownership: Corporation/Trust
- Electric utility on property: Yes
- Road surface type: Paved
Estimated market value
Not available
Estimated sales range
Not available
Not available
Price history
| Date | Event | Price |
|---|---|---|
| 10/9/2026 | Pending sale | $599,000$254/sqft |
Source:  REcolorado as distributed by MLS GRID #3079008 Report a problem REcolorado as distributed by MLS GRID #3079008 Report a problem | ||
| 9/24/2026 | Listed for sale | $599,000+559.7%$254/sqft |
Source: REcolorado as distributed by MLS GRID #3079008 Report a problem | ||
| 10/7/1992 | Sold | $90,800$38/sqft |
Source: Agent Provided Report a problem | ||
Public tax history
| Year | Property taxes | Tax assessment |
|---|---|---|
| 2025 | $3,282 +2.2% | $44,140 +6.5% |
| 2024 | $3,211 +27.8% | $41,440 -7% |
| 2023 | $2,513 +3.6% | $44,550 +41% |
| 2022 | $2,426 +43.7% | $31,600 -2.8% |
| 2021 | $1,688 +2.9% | $32,510 +8.7% |
| 2020 | $1,641 +14.3% | $29,902 -0.7% |
| 2019 | $1,435 | $30,110 +16.9% |
| 2018 | $1,435 +0.3% | $25,750 |
| 2017 | $1,431 +19.1% | $25,750 +10.3% |
| 2016 | $1,202 +22.9% | $23,340 |
| 2015 | $978 0% | $23,340 +18.3% |
| 2014 | $978 +3.8% | $19,730 |
| 2013 | $942 -31.1% | $19,730 +2.9% |
| 2012 | $1,367 +0.2% | $19,170 |
| 2011 | $1,364 +2.2% | $19,170 -6.4% |
| 2010 | $1,335 +46.8% | $20,490 |
| 2009 | $909 -0.2% | $20,490 -5% |
| 2008 | $910 -7.5% | $21,570 |
| 2007 | $984 -34.4% | $21,570 -4.8% |
| 2006 | $1,500 +19.5% | $22,660 |
| 2005 | $1,255 +112.9% | $22,660 +13.2% |
| 2003 | $590 -47.2% | $20,020 +5.4% |
| 2002 | $1,116 | $19,000 +18.2% |
| 2001 | -- | $16,080 |
Find assessor info on the county website
Monthly payment
Est. payment
Payment breakdown
Explore the cost of this home by adjusting the details. Changes won't be saved.Climate risks
Neighborhood: Virginia Village
Nearby schools
Schools provided by the listing agent
- Elementary: McMeen
- Middle: Hill
- High: Thomas Jefferson
- District: Denver 1
Source: REcolorado as distributed by MLS GRID. This data may not be complete. We recommend contacting the local school district to confirm school assignments for this home.
Similar homes
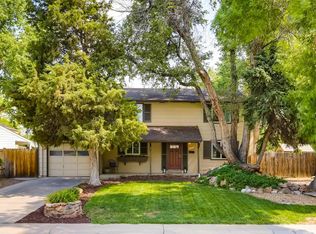
- $609,0003 bd3 ba2.7k sqft7073 E Warren Drive, Denver, CO 80224For Sale
 MLS ID #9408839, Adam Ferguson, Coldwell Banker Realty 24. REcolorado as distributed by MLS GRID
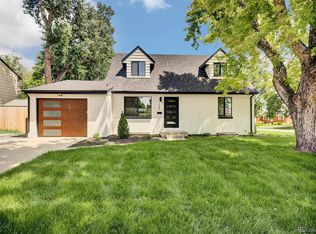
 - $579,0003 bd2 ba1.5k sqft6303 E Iowa Avenue, Denver, CO 80224For Sale
 MLS ID #9369719, Scott Watkins, T O D Properties. REcolorado as distributed by MLS GRID
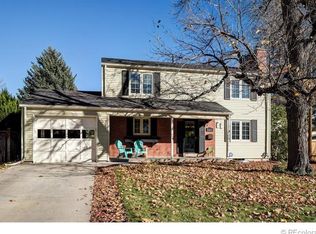
 - $675,0005 bd3 ba2.5k sqft6562 E Cornell Avenue, Denver, CO 80224For Sale
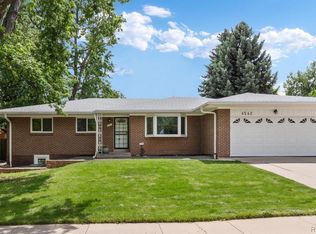 MLS ID #1917754, Bob Serotta, Kentwood Real Estate DTC, LLC. REcolorado as distributed by MLS GRID
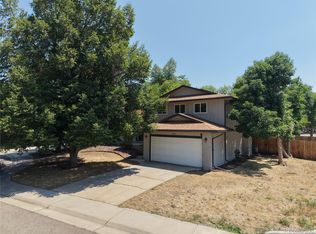
 - $499,0003 bd2 ba1.6k sqft4740 E Jewell Ave, Denver, CO 80222For Sale

 MLS ID #1070593, Rike Palese, RE/MAX Professionals DTC. IRES as distributed by MLS GRID
 - $719,9004 bd2 ba2.3k sqft2841 S Kearney Street, Denver, CO 80222For SaleMLS ID #6065715, Kristen Corporon, Brix Real Estate LLC. REcolorado as distributed by MLS GRID
- $734,0003 bd2 ba1.3k sqft1420 S Cherry Street, Denver, CO 80222For SaleMLS ID #6261990, Brooke VanHavermaat, Guide Real Estate. REcolorado as distributed by MLS GRID
- $562,0003 bd2 ba1.6k sqft332 S Leyden Street, Denver, CO 80224For SaleMLS ID #4328317, Shana Stokes, Realty One Group Premier Colorado. REcolorado as distributed by MLS GRID
- $650,0003 bd3 ba2.8k sqft460 Oswego Court, Aurora, CO 80010For SaleMLS ID #7055065, Lynda Chrisp, Coldwell Banker Realty 54. REcolorado as distributed by MLS GRID
- $749,0994 bd3 ba1.9k sqft1630 S Forest Street, Denver, CO 80222For SaleMLS ID #4249391, Andra Berzins, Keller Williams Integrity Real Estate LLC. REcolorado as distributed by MLS GRID
- $575,0005 bd2 ba2.1k sqft3610 Olive Street, Denver, CO 80207For SaleMLS ID #9729199, EmpowerHome Team Colorado, Keller Williams Realty Northern Colorado. REcolorado as distributed by MLS GRID
- $675,0003 bd2 ba2.1k sqft545 Estes Street, Lakewood, CO 80226For SaleMLS ID #1595584, Jennifer Story, LIV Sotheby's International Realty. REcolorado as distributed by MLS GRID
- $734,5004 bd3 ba1.9k sqft1590 S Jackson Street, Denver, CO 80210For SaleMLS ID #4582887, Elizabeth Lindell, Ideal Realty LLC. REcolorado as distributed by MLS GRID
- $679,0005 bd3 ba2.2k sqft2076 S Yates Street, Denver, CO 80219For SaleMLS ID #3547481, Theresa Woods, HomeSmart Realty. REcolorado as distributed by MLS GRID
- $664,0003 bd2 ba1.8k sqft1825 S Adams Street, Denver, CO 80210For SaleMLS ID #3467964, Elise LoSasso, The Agency - Denver. REcolorado as distributed by MLS GRID
- $659,9004 bd3 ba2.4k sqft8923 W Warren Drive, Lakewood, CO 80227For SaleMLS ID #4551701, Brooke Capone, Guide Real Estate. REcolorado as distributed by MLS GRID
- $585,0005 bd3 ba2.8k sqft5340 W Bayaud Avenue, Lakewood, CO 80226For SaleMLS ID #8710734, Jeff Bustos, JPAR Modern Real Estate. REcolorado as distributed by MLS GRID
- $550,0004 bd2 ba1.6k sqft550 Winona Court, Denver, CO 80204For SaleMLS ID #4313985, Tho Vo, Signature Real Estate Corp.. REcolorado as distributed by MLS GRID
- $785,0005 bd3 ba2.5k sqft6461 E Cornell Avenue, Denver, CO 80222For SaleMLS ID #6953600, Lyla Le, HomeSmart. REcolorado as distributed by MLS GRID
- $525,0004 bd2 ba1.6k sqft3628 S Pennsylvania Street, Englewood, CO 80113For SaleMLS ID #4410476, Andrea Price, Price & Co. Real Estate. REcolorado as distributed by MLS GRID
- $565,0004 bd2 ba2.3k sqft7135 S Sherman Street, Centennial, CO 80122For SaleMLS ID #3386972, Jewel Brown, LIV Sotheby's International Realty. REcolorado as distributed by MLS GRID
