Welcome to this stunning one-of-a-kind five-bedroom, four-bathroom home with three family rooms, a main floor master suite and second main floor bedroom in the heart of Virginia Village! This light, bright, & open solid brick contemporary home offers a seamless blend of comfort, style, and sophistication. Starting with a spacious 1500 sqft main floor level with a large master suite, 2nd bedroom, custom full guest bath, and two family rooms. The spacious master suite offers a luxurious four piece bathroom and walk-in closet. This Complete Remodel includes two furnaces and lifestyle updates including: a new roof and gutters, new furnace, AC, hot water heater, two new electrical panels, hot water heater, LVP flooring, custom tile bathroom enclosures, custom tile bathroom floors, carpet, interior and exterior paint, dual pane vinyl windows, exterior doors, garage door and side entry door. There are two new egress windows in the newly finished basement featuring a large family room, ¾ bathroom, conforming 5th Bedroom, two storage areas and a large finished wa/dr and utility room. You’ll love the spacious chef’s kitchen with many upgraded cabinet features and luxury appliances including a 5-burner gas stove with double oven and a true convection oven, plus an Aire Fryer in the microwave to round out your cooking style. Enjoy breakfast and bbq on your private, 14x11 flagstone covered patio overlooking your newly landscaped and fenced back yard. If you love the home, but need something changed to meet your needs, let us know and we will do our best to make it happen for you. CHOOSE your own chandelier! Blue Ribbon Warranty Gold Warranty. Located in a prime spot within Virginia Village, you'll have quick access to I-25, DTC, Downtown and all of the major stadiums, making your commute or fun trips a breeze. Don’t miss your chance to own this exceptional home in one of Denver’s most sought-after neighborhoods in a fantastic central location!
Sold for $849,970
$849,970
1980 S Kearney Way, Denver, CO 80224
5beds
2,834sqft
Single Family Residence
Built in 1960
7,190 Square Feet Lot
$869,600 Zestimate®
$300/sqft
$4,227 Estimated rent
Home value
$869,600
$800,000 - $948,000
$4,227/mo
Zestimate® history
Owner options
List your home for rent
$4,227/mo
Rent Zestimate®
Find your next renter with Zillow Rental Manager. Plus, with online applications, you can quickly screen prospective tenants – for free.
$4,227/mo
Rent Zestimate®
Refinance and save
$5,224/mo
Est. payment
Refinancing to a lower rate could help reduce your monthly payments and save thousands over the life of the loan.
$5,224/mo
Est. payment
Explore your selling options
Work with a Zillow partner agent
Leverage their expertise and Zillow's premium Showcase listings to get your home seen by more buyers.
Get startedList with your own agent
Get your home in front of millions of buyers by listing it on Zillow.
Learn how to do itSell it yourself
Take full control of how buyers see your home on Zillow by listing For Sale by Owner (FSBO).
List your homeWhat's special
Solid brick contemporary homeLuxury appliancesMain floor master suiteSpacious master suiteNew roof and guttersLuxurious four piece bathroomCustom tile bathroom floors
Zillow last checked:
Listing updated:
Listed by:
Matt Smith 303-518-8851,
Brokers Guild Homes
Bought with:
Robert An, 100084328
Compass - Denver
Source: REcolorado as distributed by MLS GRID,MLS#: 6880372
Facts & features
Interior
Bedrooms & bathrooms
- Bedrooms: 5
- Bathrooms: 4
- Full bathrooms: 3
- 3/4 bathrooms: 1
- Main level bathrooms: 2
- Main level bedrooms: 2
Primary bedroom
- Level: Main
- Area: 182 Square Feet
- Dimensions: 13 x 14
Bedroom
- Level: Main
- Area: 144 Square Feet
- Dimensions: 12 x 12
Bedroom
- Level: Upper
- Area: 182 Square Feet
- Dimensions: 13 x 14
Bedroom
- Level: Upper
- Area: 154 Square Feet
- Dimensions: 11 x 14
Bedroom
- Level: Basement
- Area: 144 Square Feet
- Dimensions: 12 x 12
Primary bathroom
- Level: Main
Bathroom
- Level: Main
Bathroom
- Level: Upper
Bathroom
- Level: Basement
Dining room
- Level: Main
- Area: 143 Square Feet
- Dimensions: 11 x 13
Family room
- Level: Main
- Area: 270 Square Feet
- Dimensions: 15 x 18
Family room
- Level: Basement
- Area: 255 Square Feet
- Dimensions: 15 x 17
Kitchen
- Level: Main
- Area: 187 Square Feet
- Dimensions: 11 x 17
Living room
- Level: Main
- Area: 225 Square Feet
- Dimensions: 15 x 15
Heating
- Forced Air, Natural Gas
Cooling
- Central Air
Appliances
- Included: Convection Oven, Dishwasher, Disposal, Gas Water Heater, Microwave, Oven, Range, Refrigerator, Self Cleaning Oven
- Laundry: In Unit
Features
- Built-in Features, Eat-in Kitchen, Granite Counters, Open Floorplan, Primary Suite, Quartz Counters, Smoke Free, Walk-In Closet(s)
- Flooring: Carpet, Laminate
- Windows: Double Pane Windows
- Basement: Crawl Space,Finished,Partial
- Number of fireplaces: 1
- Fireplace features: Electric, Family Room
Interior area
- Total structure area: 2,834
- Total interior livable area: 2,834 sqft
- Finished area above ground: 1,969
- Finished area below ground: 0
Property
Parking
- Total spaces: 1
- Parking features: Concrete, Dry Walled, Exterior Access Door, Floor Coating, Lighted
- Attached garage spaces: 1
Features
- Levels: Two
- Stories: 2
- Patio & porch: Covered, Patio
- Exterior features: Lighting, Private Yard, Rain Gutters, Smart Irrigation
- Fencing: Full
Lot
- Size: 7,190 Square Feet
- Features: Corner Lot, Irrigated, Landscaped, Level, Near Public Transit, Sprinklers In Front, Sprinklers In Rear
- Residential vegetation: Grassed
Details
- Parcel number: 629202014
- Zoning: S-SU-D
- Special conditions: Standard
Construction
Type & style
- Home type: SingleFamily
- Architectural style: Contemporary,Traditional
- Property subtype: Single Family Residence
Materials
- Brick
- Foundation: Concrete Perimeter
Condition
- Updated/Remodeled
- Year built: 1960
Details
- Warranty included: Yes
Utilities & green energy
- Sewer: Public Sewer
Green energy
- Energy efficient items: Appliances, HVAC
Community & HOA
Community
- Subdivision: Lynwood
HOA
- Has HOA: No
Location
- Region: Denver
Financial & listing details
- Price per square foot: $300/sqft
- Tax assessed value: $680,700
- Annual tax amount: $2,332
- Date on market: 6/13/2025
- Listing terms: Cash,Conventional,Jumbo,VA Loan
- Exclusions: > All Staging Material
- Ownership: Corporation/Trust
- Road surface type: Paved
Price history
| Date | Event | Price |
|---|---|---|
| 7/25/2025 | Sold | $849,970$300/sqft |
Source:  REcolorado as distributed by MLS GRID #6880372 Report a problem REcolorado as distributed by MLS GRID #6880372 Report a problem | ||
| 6/17/2025 | Pending sale | $849,970$300/sqft |
Source: REcolorado as distributed by MLS GRID #6880372 Report a problem | ||
| 6/10/2025 | Listed for sale | $849,970+65.8%$300/sqft |
Source: REcolorado as distributed by MLS GRID #6880372 Report a problem | ||
| 9/30/2024 | Sold | $512,700$181/sqft |
Source: Public Record Report a problem | ||
Public tax history
| Year | Property taxes | Tax assessment |
|---|---|---|
| 2025 | $2,862 +2.2% | $47,990 +32.8% |
| 2024 | $2,800 +26.4% | $36,140 -7.8% |
| 2023 | $2,215 +3.6% | $39,210 +40.8% |
| 2022 | $2,138 +54.4% | $27,850 -2.8% |
| 2021 | $1,385 +2.9% | $28,650 +11% |
| 2020 | $1,346 +1% | $25,812 -0.7% |
| 2019 | $1,332 | $25,992 +6.4% |
| 2018 | $1,332 +0.3% | $24,420 |
| 2017 | $1,328 +20.2% | $24,420 +10.4% |
| 2016 | $1,105 +41.5% | $22,110 |
| 2015 | $782 0% | $22,110 +27.3% |
| 2014 | $782 +19.1% | $17,370 |
| 2013 | $657 -41% | $17,370 +11.3% |
| 2012 | $1,113 -17.6% | $15,610 +1.3% |
| 2011 | $1,350 +2.2% | $15,410 -24% |
| 2010 | $1,321 +52.4% | $20,280 |
| 2009 | $867 -0.2% | $20,280 -3.2% |
| 2008 | $868 -8.2% | $20,940 |
| 2007 | $946 -35.3% | $20,940 -5.2% |
| 2006 | $1,462 +8.9% | $22,090 |
| 2005 | $1,343 +125.8% | $22,090 +3.1% |
| 2003 | $595 -46.9% | $21,430 +12.3% |
| 2002 | $1,121 | $19,090 +10.9% |
| 2001 | -- | $17,220 |
Find assessor info on the county website
Neighborhood: Virginia Village
Nearby homes
- $680,9003 bd3 ba2.3k sqft1970 S Kearney Way, Denver, CO 80224Off Market
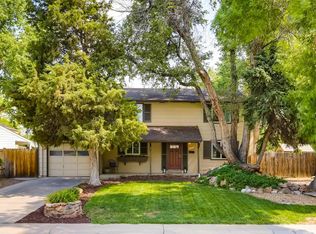
- $599,0004 bd3 ba2.3k sqft1983 S Leyden St, Denver, CO 80224Pending
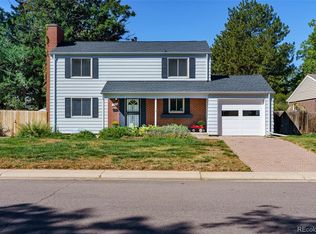
- $571,3003 bd2 ba1.2k sqft1979 S Kearney Way, Denver, CO 80224Off Market
- $692,0004 bd4 ba2.3k sqft1989 S Kearney Way, Denver, CO 80224Sold

- $685,0003 bd4 ba2.3k sqft1960 S Kearney Way, Denver, CO 80224Sold
- $690,0003 bd3 ba2.3k sqft1975 S Kearney Way, Denver, CO 80224Sold
- $659,6003 bd3 ba2.4k sqft1994 S Leyden St, Denver, CO 80224Off Market
- $595,0003 bd3 ba1.8k sqft1984 S Leyden St, Denver, CO 80224Off Market
Nearby schools
GreatSchools rating
- 3/10McMeen Elementary SchoolGrades: PK-5Distance: 1.2 mi
- 4/10Hill Campus Of Arts And SciencesGrades: 6-8Distance: 3.2 mi
- 6/10Thomas Jefferson High SchoolGrades: 9-12Distance: 2.3 mi
Schools provided by the listing agent
- Elementary: McMeen
- Middle: Hill
- High: Thomas Jefferson
- District: Denver 1
Source: REcolorado as distributed by MLS GRID. This data may not be complete. We recommend contacting the local school district to confirm school assignments for this home.
Get a cash offer in 3 minutes
Find out how much your home could sell for in as little as 3 minutes with a no-obligation cash offer.
Estimated market value
$869,600
Get a cash offer in 3 minutes
Find out how much your home could sell for in as little as 3 minutes with a no-obligation cash offer.
Estimated market value
$869,600
- Colorado
- Denver County
- Denver
- 80224
- Virginia Village
- 1980 S Kearney Way
