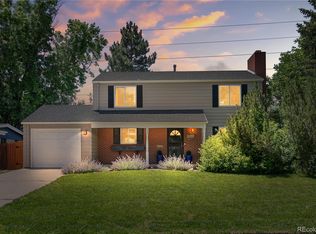
*First year buy down offered - please reach out for more details!* Tucked on a quiet, tree-lined street, the classic brick two-story blends timeless charm with a clean modern edge. A fireplace in the primary suite, a heated backyard shed that's a ready-made office, and over $100K in upgrades already done: this Virginia Village 4-bedroom delivers the wish list most buyers never find. Inside, every improvement is one you'll actually feel: refinished hardwoods, custom recessed lighting, and a striking new entry door opening to light-filled living spaces. The updated kitchen brings granite counters, under-cabinet lighting, stainless appliances, a sunny eat-in nook, and a walk-in pantry big enough to lose the countertop clutter for good. Three bedrooms up, including that fireplace-anchored primary retreat, plus a finished basement with a fourth bedroom, renovated bath, cedar-lined closet, and a bonus room that flexes from gym to media den. The fenced backyard is the everyday escape: stamped-concrete patio, raised garden beds, mature shade trees, and the heated shed with power. New water heater, fresh paint, serviced AC, Nest and Ring, and a transferable home warranty. Minutes to Wash Park, Cherry Creek, DU, and I-25. Priced with the upgrades already in. See it before someone else settles in.
Sold for $692,000
Zillow last checked:
Listing updated:
Bought with:
Libby Furns, 100102769
Thrive Real Estate Group
Source: IRES as distributed by MLS GRID,MLS#: 1064148
Price history
| Date | Event | Price |
|---|---|---|
| 8/14/2026 | Sold | $692,000+1%$293/sqft |
Source:  IRES as distributed by MLS GRID #1064148 Report a problem IRES as distributed by MLS GRID #1064148 Report a problem | ||
| 7/20/2026 | Pending sale | $685,000$290/sqft |
Source: IRES as distributed by MLS GRID #1064148 Report a problem | ||
| 7/14/2026 | Listed for sale | $685,000+47.6%$290/sqft |
Source: IRES as distributed by MLS GRID #1064148 Report a problem | ||
| 6/9/2018 | Listing removed | $464,000$197/sqft |
Source: RE/MAX Masters Millennium #4758452 Report a problem | ||
| 6/8/2018 | Listed for sale | $464,000+3.1%$197/sqft |
Source: RE/MAX Masters Millennium #4758452 Report a problem | ||
| 6/7/2018 | Sold | $450,000-3%$191/sqft |
Source: Public Record Report a problem | ||
| 5/4/2018 | Pending sale | $464,000$197/sqft |
Source: RE/MAX Masters Millennium #4758452 Report a problem | ||
| 4/20/2018 | Price change | $464,000-1.8%$197/sqft |
Source: RE/MAX Masters Millennium #4758452 Report a problem | ||
| 4/12/2018 | Price change | $472,500-1.6%$200/sqft |
Source: RE/MAX Masters Millennium #4758452 Report a problem | ||
| 3/23/2018 | Listed for sale | $480,000+27.7%$203/sqft |
Source: RE/MAX MASTERS MILLENNIUM #4758452 Report a problem | ||
| 5/13/2015 | Sold | $376,000+0.3%$159/sqft |
Source: Public Record Report a problem | ||
| 4/13/2015 | Pending sale | $375,000$159/sqft |
Source: LIV Sotheby's International Realty #1806074 Report a problem | ||
| 4/10/2015 | Price change | $375,000-3.8%$159/sqft |
Source: LIV Sotheby's International Realty #1806074 Report a problem | ||
| 4/1/2015 | Price change | $390,000-2.5%$165/sqft |
Source: LIV Sotheby's International Realty #1806074 Report a problem | ||
| 3/27/2015 | Price change | $399,900-5.9%$170/sqft |
Source: LIV Sotheby's International Realty #1806074 Report a problem | ||
| 3/20/2015 | Listed for sale | $425,000+57.4%$180/sqft |
Source: LIV Sotheby's International Realty #1806074 Report a problem | ||
| 6/21/2011 | Sold | $270,000$114/sqft |
Source: Public Record Report a problem | ||

Get a cash offer in 3 minutes
Find out how much your home could sell for in as little as 3 minutes with a no-obligation cash offer.
Estimated market value
$665,100
