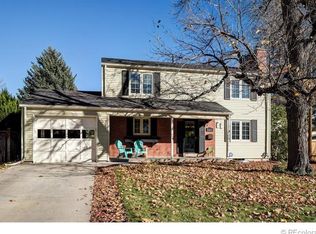
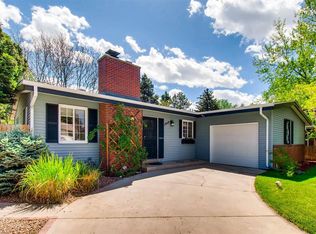
Look no further for your Denver dream home in the amazing Virginia Village neighborhood. This beautiful ranch home welcomes you with a touch of elegance and charm and features 4 bedrooms, 3 bathrooms and updates throughout. As you step inside, you are greeted with real wood floors that are on the entire main level and the open living space featuring a wood-burning fireplace with new mantle and surrounding tile, adding warmth and character to the focal point of the family room. The updated kitchen includes a center island with cooktop, pendant lighting and opens up to the ample dining area, creating a perfect space for culinary endeavors and a great entertainment space. The charm of this home extends to the stunning outdoor oasis, where an incredible private and fully fenced yard awaits you as you enjoy the mature landscaping and large trees. Entertain in style on the covered patio, complete with a wood coffered ceiling, or tend to the garden area, perfect for cultivating your green thumb. The elegant primary bedroom features gorgeous French doors and en-suite full bath with jetted tub and tiled shower with glass door. The fully finished basement offers a wonderful bonus space to retreat, additional non-conforming bedroom and is completed with a wet bar and a 3/4 bath for added convenience. Other notable features include a laundry shoot in the closet, an updated electrical panel (2018), new roof (2019), fresh outdoor paint (2019), new hot water heater (2019) , and a new garage door (2019). This home is a true gem, offering a harmonious blend of timeless elegance and modern comforts, creating an exceptional living experience. Walk to parks and local restaurants along with convenient access to I-25. Don't miss the opportunity to make this captivating property your new home.
Sold for $720,000
Zillow last checked:
Listing updated:
Bought with:
Rhianon Schuman, 100069708
Compass - Denver
Source: REcolorado as distributed by MLS GRID,MLS#: 8368408
Price history
| Date | Event | Price |
|---|---|---|
| 6/21/2024 | Sold | $720,000+0.7%$292/sqft |
Source:  REcolorado as distributed by MLS GRID #8368408 Report a problem REcolorado as distributed by MLS GRID #8368408 Report a problem | ||
| 6/5/2024 | Pending sale | $715,000$290/sqft |
Source: REcolorado as distributed by MLS GRID #8368408 Report a problem | ||
| 5/29/2024 | Listed for sale | $715,000+44.4%$290/sqft |
Source: REcolorado as distributed by MLS GRID #8368408 Report a problem | ||
| 6/16/2018 | Sold | $495,000+3.3%$201/sqft |
Source: Public Record Report a problem | ||
| 4/20/2018 | Price change | $479,000-2%$194/sqft |
Source: Whitfield Company #4143940 Report a problem | ||
| 4/18/2018 | Pending sale | $489,000$198/sqft |
Source: Whitfield Company #4143940 Report a problem | ||
| 3/29/2018 | Price change | $489,000-1.2%$198/sqft |
Source: Whitfield Company #4143940 Report a problem | ||
| 3/2/2018 | Price change | $495,000-1%$201/sqft |
Source: TRELORA #6871039 Report a problem | ||
| 2/14/2018 | Price change | $500,000-2%$203/sqft |
Source: TRELORA #6871039 Report a problem | ||
| 2/2/2018 | Listed for sale | $510,000+108.2%$207/sqft |
Source: TRELORA #6871039 Report a problem | ||
| 3/5/2009 | Sold | $245,000-12.1%$99/sqft |
Source: Public Record Report a problem | ||
| 11/30/2007 | Listing removed | $278,872$113/sqft |
Source: Obeo #895176 Report a problem | ||
| 11/14/2007 | Listed for sale | $278,872+6.4%$113/sqft |
Source: Obeo #895176 Report a problem | ||
| 2/3/2004 | Sold | $262,000+95.7%$106/sqft |
Source: Public Record Report a problem | ||
| 4/20/1995 | Sold | $133,900$54/sqft |
Source: Public Record Report a problem | ||

Get a cash offer in 3 minutes
Find out how much your home could sell for in as little as 3 minutes with a no-obligation cash offer.
Estimated market value
$729,600
