Welcome to this stunning 4-bedroom, 2-bath ranch-style home located in the highly desirable Holly Hills neighborhood, which includes the award-winning Cherry Creek School District. This home is brimming with updates and offers the perfect blend of comfort, modern style, and convenience. Step inside to an open formal living and dining area filled with natural light, complemented by additional living space at the back of the home. The recently remodeled dine-in kitchen features brand-new cabinets, sleek countertops, custom tile work, and new stainless steel appliances—ideal for cooking and entertaining. Enjoy seamless indoor-outdoor living with a covered patio that overlooks a beautifully landscaped and private backyard with mature trees. The main floor offers three spacious bedrooms and a fully updated bathroom with modern finishes. The finished lower level provides a cozy family room, a fourth bedroom with an adjoining relaxation room with sauna, and a bright ¾ bath. A large laundry room with abundant storage completes this thoughtfully designed home. Also offering brand new windows throughout.
Located just minutes from I-25, enjoy quick access north to downtown Denver, south to the Denver Tech Center, or west to the mountains. Shopping, dining, and outdoor recreation are all nearby, making this one of the most convenient locations in the metro area. Currently operating as a successful Airbnb, this property is ideal as a move-in-ready primary residence or as an income-producing short-term rental investment.
For sale
Price cut: $5K (9/15)
$719,900
2841 S Kearney Street, Denver, CO 80222
4beds
2,304sqft
Single Family Residence
Built in 1958
8,146 Square Feet Lot
$708,900 Zestimate®
$312/sqft
$-- HOA
What's special
- 59 days
- 190
- 2
Zillow last checked:
Listing updated:
Listed by:
Kristen Corporon 303-888-0904 kristen@brixdenver.com,
Brix Real Estate LLC
Source: REcolorado as distributed by MLS GRID,MLS#: 6065715
Facts & features
Interior
Bedrooms & bathrooms
- Bedrooms: 4
- Bathrooms: 2
- Full bathrooms: 1
- 3/4 bathrooms: 1
- Main level bathrooms: 1
- Main level bedrooms: 3
Bedroom
- Description: Built-In Desk
- Level: Main
- Area: 143 Square Feet
- Dimensions: 11 x 13
Bedroom
- Description: Roomy With Nice Large Closet, Two Windows
- Level: Main
Bedroom
- Description: Nice Closet
- Level: Main
Bedroom
- Description: Non-Conforming Attached To Relaxing Sauna Room
- Level: Basement
Bathroom
- Description: Remodeled
- Level: Main
Bathroom
- Description: Updated
- Level: Basement
Dining room
- Description: Open To Living And Kitchen Area
- Level: Main
- Area: 144 Square Feet
- Dimensions: 8 x 18
Family room
- Description: Spacious, Plenty Of Room For Family Room And Games
- Level: Basement
Kitchen
- Description: Newly Updated With Stainless Appliances
- Level: Main
- Area: 196 Square Feet
- Dimensions: 14 x 14
Laundry
- Description: Utility Room, Offering Storage Space
- Level: Basement
- Area: 360 Square Feet
- Dimensions: 10 x 36
Living room
- Description: Bright, Open, Hardwood Floors Throughout
- Level: Main
- Area: 198 Square Feet
- Dimensions: 11 x 18
Heating
- Hot Water, Natural Gas
Cooling
- Evaporative Cooling
Appliances
- Included: Dishwasher, Disposal, Microwave, Range, Range Hood, Refrigerator, Self Cleaning Oven
- Laundry: In Unit
Features
- Granite Counters, Sauna, Solid Surface Counters
- Flooring: Tile, Wood
- Windows: Window Coverings
- Basement: Finished,Full
Interior area
- Total structure area: 2,304
- Total interior livable area: 2,304 sqft
- Finished area above ground: 1,224
- Finished area below ground: 771
Property
Parking
- Total spaces: 2
- Parking features: Concrete
- Garage spaces: 2
Features
- Levels: One
- Stories: 1
- Patio & porch: Covered, Patio
- Exterior features: Private Yard
- Fencing: Full
Lot
- Size: 8,146 Square Feet
- Features: Landscaped, Level, Sprinklers In Front, Sprinklers In Rear
Details
- Parcel number: 031277507
- Special conditions: Standard
Construction
Type & style
- Home type: SingleFamily
- Architectural style: Traditional
- Property subtype: Single Family Residence
Materials
- Wood Siding
- Foundation: Slab
- Roof: Composition
Condition
- Updated/Remodeled
- Year built: 1958
Utilities & green energy
- Sewer: Public Sewer
- Water: Public
- Utilities for property: Cable Available, Electricity Connected
Community & HOA
Community
- Security: Carbon Monoxide Detector(s), Smoke Detector(s)
- Subdivision: Gaiser Holly Hills
HOA
- Has HOA: No
Location
- Region: Denver
Financial & listing details
- Price per square foot: $312/sqft
- Tax assessed value: $681,300
- Annual tax amount: $2,779
- Date on market: 8/20/2026
- Listing terms: Cash,Conventional,FHA,VA Loan
- Exclusions: Seller's Personal Propery
- Ownership: Corporation/Trust
- Electric utility on property: Yes
- Road surface type: Paved
Estimated market value
$708,900
$673,000 - $744,000
$2,989/mo
Price history
| Date | Event | Price |
|---|---|---|
| 9/15/2026 | Price change | $719,900-0.7%$312/sqft |
Source:  REcolorado as distributed by MLS GRID #6065715 Report a problem REcolorado as distributed by MLS GRID #6065715 Report a problem | ||
| 8/20/2026 | Listed for sale | $724,900+54.2%$315/sqft |
Source: REcolorado as distributed by MLS GRID #6065715 Report a problem | ||
| 9/1/2021 | Sold | $470,000+100%$204/sqft |
Source: Public Record Report a problem | ||
| 3/24/2021 | Listing removed | -- |
Source: Owner Report a problem | ||
| 11/27/2019 | Listing removed | $2,600$1/sqft |
Source: Owner Report a problem | ||
| 9/30/2019 | Price change | $2,600-16.1%$1/sqft |
Source: Owner Report a problem | ||
| 9/26/2019 | Listed for rent | $3,100+34.8%$1/sqft |
Source: Owner Report a problem | ||
| 8/29/2014 | Listing removed | $2,300$1/sqft |
Source: Owner Report a problem | ||
| 7/31/2014 | Listed for rent | $2,300$1/sqft |
Source: Owner Report a problem | ||
| 9/28/2012 | Sold | $235,000-4.1%$102/sqft |
Source: Public Record Report a problem | ||
| 8/11/2012 | Listed for sale | $245,000$106/sqft |
Source: Sterling Real Estate Group Inc. #1119566 Report a problem | ||
Public tax history
| Year | Property taxes | Tax assessment |
|---|---|---|
| 2025 | $3,943 +12.7% | $42,581 +5.7% |
| 2024 | $3,499 +25.9% | $40,280 -9.3% |
| 2023 | $2,779 -0.6% | $44,392 +46.8% |
| 2022 | $2,796 | $30,247 -2.8% |
| 2021 | -- | $31,117 +2.3% |
| 2020 | $2,762 +2.3% | $30,409 |
| 2019 | $2,701 | -- |
| 2018 | $2,701 +22.2% | $23,803 |
| 2017 | $2,210 | $23,803 -4.3% |
| 2016 | -- | $24,875 |
| 2015 | -- | $24,875 +36.2% |
| 2014 | $2,328 +23.9% | $18,268 -8% |
| 2013 | $1,879 | $19,850 |
| 2012 | -- | $19,850 |
| 2011 | $1,795 +2.2% | $19,850 +5.1% |
| 2010 | $1,755 +69.1% | $18,890 |
| 2009 | $1,038 | $18,890 +1.2% |
| 2008 | -- | $18,666 |
| 2007 | -- | $18,666 +6.1% |
| 2006 | -- | $17,592 |
| 2005 | -- | $17,592 +2.7% |
| 2002 | $1,378 +12.3% | $17,130 +22% |
| 2001 | $1,228 | $14,040 |
Find assessor info on the county website
Monthly payment
Est. payment
Payment breakdown
Explore the cost of this home by adjusting the details. Changes won't be saved.Climate risks
Neighborhood: Hampden
Nearby schools
Schools provided by the listing agent
- Elementary: Holly Hills
- Middle: West
- High: Cherry Creek
- District: Cherry Creek 5
Source: REcolorado as distributed by MLS GRID. This data may not be complete. We recommend contacting the local school district to confirm school assignments for this home.

Similar homes
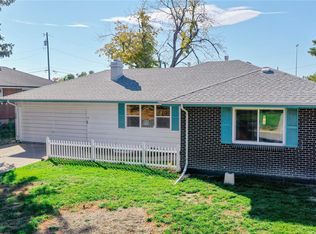
- $739,9005 bd2 ba2.6k sqft3067 S Holly Place, Denver, CO 80222For Sale
 MLS ID #8509805, Monroe Henninger, Brix Real Estate LLC. REcolorado as distributed by MLS GRID
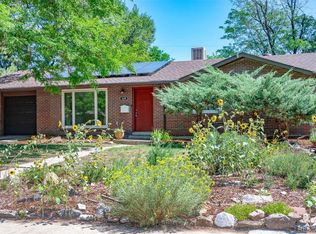
 - $749,0994 bd3 ba1.9k sqft1630 S Forest Street, Denver, CO 80222For Sale
 MLS ID #4249391, Andra Berzins, Keller Williams Integrity Real Estate LLC. REcolorado as distributed by MLS GRID
 - $499,0003 bd2 ba1.6k sqft4740 E Jewell Ave, Denver, CO 80222For Sale

 MLS ID #1070593, Rike Palese, RE/MAX Professionals DTC. IRES as distributed by MLS GRID
 - $734,5004 bd3 ba1.9k sqft1590 S Jackson Street, Denver, CO 80210For Sale
 MLS ID #4582887, Elizabeth Lindell, Ideal Realty LLC. REcolorado as distributed by MLS GRID
 - $535,0005 bd2 ba2.1k sqft1701 S Eudora Street, Denver, CO 80222For SaleMLS ID #4543543, Ryan Dykstra, eXp Realty, LLC. REcolorado as distributed by MLS GRID
- $739,9994 bd3 ba2.5k sqft7423 E Costilla Boulevard, Centennial, CO 80112For SaleMLS ID #9699808, Mor Zucker, LIV Sotheby's International Realty. REcolorado as distributed by MLS GRID
- $740,0004 bd2 ba2k sqft612 Harrison Street, Denver, CO 80206For SaleMLS ID #8899758, Chad Mendoza, Compass - Denver. REcolorado as distributed by MLS GRID
- $1,000,0004 bd4 ba2.6k sqft275 S Ivy Street, Denver, CO 80224For SaleMLS ID #9468181, Jeff Manley, RE/MAX Professionals. REcolorado as distributed by MLS GRID
- $675,0004 bd2 ba1.5k sqft1634 S Humboldt Street, Denver, CO 80210For SaleMLS ID #3086646, Elizabeth Hotz, Kentwood Real Estate DTC, LLC. REcolorado as distributed by MLS GRID
- $699,0004 bd2 ba1.9k sqft1525 Holly Street, Denver, CO 80220For SaleMLS ID #1966490, Carol Hoffman, Keller Williams DTC. REcolorado as distributed by MLS GRID
- $675,0003 bd2 ba2.1k sqft545 Estes Street, Lakewood, CO 80226For SaleMLS ID #1595584, Jennifer Story, LIV Sotheby's International Realty. REcolorado as distributed by MLS GRID
- $699,9964 bd3 ba2.2k sqft5475 S Lakeview Street, Littleton, CO 80120For SaleMLS ID #8083415, Samantha Criswell, RE/MAX Professionals. REcolorado as distributed by MLS GRID
- $899,0004 bd4 ba2.4k sqft2321 S Henry Place, Denver, CO 80210For SaleMLS ID #1553712, Jolanta Wencel, Vente Realty. REcolorado as distributed by MLS GRID
- $679,0005 bd3 ba2.2k sqft2076 S Yates Street, Denver, CO 80219For SaleMLS ID #3547481, Theresa Woods, HomeSmart Realty. REcolorado as distributed by MLS GRID
- $690,0004 bd2 ba2.3k sqft12320 W Mexico Avenue, Lakewood, CO 80228For SaleMLS ID #3214235, Lindsey Parker, Keller Williams Preferred Realty. REcolorado as distributed by MLS GRID
- $664,0003 bd2 ba1.8k sqft1825 S Adams Street, Denver, CO 80210For SaleMLS ID #3467964, Elise LoSasso, The Agency - Denver. REcolorado as distributed by MLS GRID
- $675,0004 bd3 ba2.6k sqft7197 S Fairfax Court, Centennial, CO 80122For SaleMLS ID #7638353, W Garrett Jones, JDI Investments. REcolorado as distributed by MLS GRID
- $730,0003 bd2 ba1.7k sqft281 S Emerson Street, Denver, CO 80209For SaleMLS ID #5137404, Stephanie Giaccio, LoKation Real Estate. REcolorado as distributed by MLS GRID
- $579,0003 bd2 ba1.5k sqft6303 E Iowa Avenue, Denver, CO 80224For SaleMLS ID #9369719, Scott Watkins, T O D Properties. REcolorado as distributed by MLS GRID
- $579,9004 bd2 ba1.6k sqft7907 E Fremont Avenue, Centennial, CO 80112For SaleMLS ID #2378965, Shelby Foster, ERA New Age. REcolorado as distributed by MLS GRID
